Tucked in one of Pleasanton's most sought-after luxury enclaves, this beautifully renovated home blends timeless design with everyday livability and every detail has been considered. A dramatic staircase with custom railing and designer chandeliers sets the tone at the entry, opening into light-filled living and dining spaces. The chef's kitchen is the heart of the home, featuring quartzite countertops, marble tile, and a full suite of GE Monogram and Bosch appliances, alongside a custom-built wine bar with dual-zone wine fridge, the kind of space made for slow mornings and long evenings alike. Beautifully remodeled bathrooms offer spa-like calm, from designer tile and soaking tubs to a serene primary suite with a TOTO toilet, custom motorized light-filtering shades, and a professionally organized walk-in closet. Wide-plank luxury vinyl floors and fresh paint flow throughout, while owned solar, a whole-home water filtration and reverse-osmosis system, a 240V EV charger, and a fully upgraded, app-controlled garage bring effortless modern convenience. Outside, an entertainer's paradise awaits: a stone-clad outdoor kitchen and bar with built-in gas grill, space for a cozy fireplace lounge, and lush, beautifully landscaped grounds made for gathering. A 5-camera security system with flood lighting offers peace of mind. This is Pleasanton luxury living, done right — a rare opportunity you won't want to miss. No HOA, close to all the conveniences Pleasanton has to offer with an extremely private feel. Open Saturday, 1-4pm
For sale
$3,190,000
5510 Calico Ln, Pleasanton, CA 94566
5beds
3,751sqft
Residential, Single Family Residence
Built in 2001
0.25 Acres Lot
$3,056,600 Zestimate®
$850/sqft
$-- HOA
What's special
Custom motorized light-filtering shadesSerene primary suiteSpa-like calmFresh paintMarble tileProfessionally organized walk-in closetDesigner chandeliers
- 9 days
- 628
- 44
Zillow last checked:
Listing updated:
Listed by:
Katie Moe DRE #01507863 925-216-9083,
Connect California Homes
Source: Bay East AOR,MLS#: 41148518
Facts & features
Interior
Bedrooms & bathrooms
- Bedrooms: 5
- Bathrooms: 5
- Full bathrooms: 4
- Partial bathrooms: 1
Rooms
- Room types: 1 Bedroom, 0.5 Bath, 1 Bath, Main Entry, 3 Bedrooms, 2 Baths, Primary Bedrm Suite - 1, Dining Room, Family Room, Bonus Room, Dining Area, Eat-In Kitchen, Study, Kitchen, Laundry, Living Room
Bathroom
- Features: Shower Over Tub, Tile, Updated Baths, Bidet, Solid Surface, Stall Shower, Tub
Kitchen
- Features: Counter - Solid Surface, Dishwasher, Gas Range/Cooktop, Kitchen Island, Microwave, Pantry, Refrigerator, Updated Kitchen, Wet Bar
Heating
- Zoned
Cooling
- Ceiling Fan(s), Central Air
Appliances
- Included: Dishwasher, Gas Range, Microwave, Refrigerator, Water Filter System, Water Softener
- Laundry: Laundry Room, Common Area
Features
- Study, Counter - Solid Surface, Pantry, Updated Kitchen, Wet Bar
- Flooring: Tile, See Remarks
- Doors: Mirrored Closet Door(s)
- Number of fireplaces: 1
- Fireplace features: Family Room
Interior area
- Total structure area: 3,751
- Total interior livable area: 3,751 sqft
Video & virtual tour
Property
Parking
- Total spaces: 3
- Parking features: Attached
- Garage spaces: 3
Accessibility
- Accessibility features: None
Features
- Levels: Two
- Stories: 2
- Patio & porch: Patio
- Exterior features: Garden/Play
- Pool features: None
- Fencing: Fenced
- Has view: Yes
- View description: Hills, Ridge
Lot
- Size: 0.25 Acres
- Features: Corner Lot, Level, Premium Lot, Back Yard, Front Yard, Side Yard
Details
- Parcel number: 946347515
- Special conditions: Standard
- Other equipment: Irrigation Equipment
Construction
Type & style
- Home type: SingleFamily
- Architectural style: Cape Cod
- Property subtype: Residential, Single Family Residence
Materials
- Wood Siding
- Foundation: Slab
- Roof: Tile
Condition
- Existing
- New construction: No
- Year built: 2001
Utilities & green energy
- Electric: Photovoltaics Seller Owned
- Sewer: Public Sewer
- Water: Public
Community & HOA
Community
- Security: Smoke Detector(s), Closed Circuit Camera(s)
- Subdivision: Rose Ave Estates
HOA
- Has HOA: No
Location
- Region: Pleasanton
Financial & listing details
- Price per square foot: $850/sqft
- Tax assessed value: $1,941,188
- Price range: $3.2M - $3.2M
- Date on market: 9/16/2026
- Listing agreement: Excl Right
- Listing terms: Cash,Conventional
Estimated market value
$3,056,600
$2.90M - $3.21M
Not available
Price history
| Date | Event | Price |
|---|---|---|
| 9/17/2026 | Listed for sale | $3,190,000+99.4%$850/sqft |
Source:  Bay East AOR #41148518 Report a problem Bay East AOR #41148518 Report a problem | ||
| 4/19/2016 | Sold | $1,600,000+81.9%$427/sqft |
Source: Public Record Report a problem | ||
| 12/31/2001 | Sold | $879,500$234/sqft |
Source: Public Record Report a problem | ||
Public tax history
| Year | Property taxes | Tax assessment |
|---|---|---|
| 2026 | -- | $1,941,188 +2% |
| 2025 | $22,353 +2% | $1,903,133 +2% |
| 2024 | $21,909 +1.1% | $1,865,819 +2% |
| 2023 | $21,661 +5.6% | $1,829,244 +2% |
| 2022 | $20,518 +2.6% | $1,793,377 +2% |
| 2021 | $19,994 +1.3% | $1,758,216 +1% |
| 2020 | $19,739 -1.2% | $1,740,194 +2% |
| 2019 | $19,982 +5.2% | $1,706,080 +2.5% |
| 2018 | $18,986 | $1,664,640 +2% |
| 2017 | $18,986 +58.6% | $1,632,000 +48.7% |
| 2016 | $11,972 +1.9% | $1,097,143 +1.5% |
| 2015 | $11,747 -1.8% | $1,080,668 +2% |
| 2014 | $11,957 | $1,059,506 +0.5% |
| 2013 | -- | $1,054,722 +2% |
| 2012 | -- | $1,034,044 +2% |
| 2011 | -- | $1,013,769 +0.8% |
| 2010 | -- | $1,006,199 -0.2% |
| 2009 | -- | $1,008,590 +2% |
| 2008 | -- | $988,818 +2% |
| 2007 | -- | $969,431 +2% |
| 2006 | -- | $950,423 +2% |
| 2005 | -- | $931,793 +2% |
| 2004 | -- | $913,524 +1.9% |
| 2003 | -- | $896,784 +2% |
| 2002 | -- | $879,200 |
Find assessor info on the county website
Monthly payment
Est. payment
Payment breakdown
Explore the cost of this home by adjusting the details. Changes won't be saved.Climate risks
Neighborhood: 94566
Nearby schools
Schools provided by the listing agent
- District: Pleasanton Unified
Source: Bay East AOR. This data may not be complete. We recommend contacting the local school district to confirm school assignments for this home.

Similar homes
- $2,598,0005 bd4 ba3.3k sqft847 E Angela St, Pleasanton, CA 94566For Sale
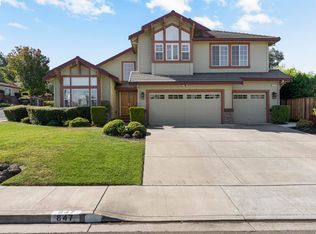 MLS ID #41149368, Katie Moe. Bay East AOR
 - $1,798,8884 bd3 ba2.3k sqft2644 Calle Morelia, Pleasanton, CA 94566For Sale
 MLS ID #41149316, Jennifer Barron. Bay East AOR
 - $1,725,0004 bd3 ba2.1k sqft2865 Longspur Way, Pleasanton, CA 94566For Sale
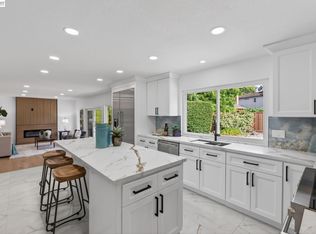 MLS ID #41149037, Megan Zang. Bay East AOR
 - $2,198,8885 bd4 ba2.7k sqft5290 Crestline Way, Pleasanton, CA 94566For Sale
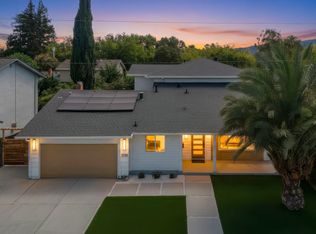 MLS ID #41147517, Rohit K. Pathak. Bay East AOR
