Welcome to this stately 3/4 brick 2 story home in Mountain Shadows neighborhood. This home boasts 9 foot ceilings, hardwood floors with designed inlays on the main level, tile in the kitchen and baths, granite counters, dining room with chair rail moldings, and crown moldings throughout. The primary suite is also on the main level with large bathroom and walk in closet. The den has a two sided fireplace leading in to the kitchen with an eating area as well as sitting area and there is also an office/library located on the main floor as well. On the second level there are 3 bedrooms two share a Jack and Jill bathroom, the other bedroom has it's own full bathroom along with a bonus room at the top of the stairs. There is a large basement area that has options to be finished out for additional space and a bathroom as well as a third car garage and lots of storage options. New Roof, Newer HVAC, 2 water heaters and the main one is tankless, security system with cameras, and central vacuum. New landscaping and 32 solar panels. Seller is offering a 1 year home warranty and current termite contract.
Contingent
$780,000
5510 Mountain Breeze Dr, Chattanooga, TN 37421
4beds
3,354sqft
:
Get pre-qualified$4,852/mo
Single Family Residence
Built in 2001
0.85 Acres Lot
$772,300 Zestimate®
$233/sqft
$34/mo HOA
What's special
- 36 days |
- 682 |
- 20 |
Likely to sell faster than
Zillow last checked:
Listing updated:
Listed by:
Barry Hamilton 423-240-3729,
Keller Williams Summit Realty 423-664-1910
Source: Greater Chattanooga Realtors,MLS#: 1537564
Facts & features
Interior
Bedrooms & bathrooms
- Bedrooms: 4
- Bathrooms: 5
- Full bathrooms: 4
- 1/2 bathrooms: 1
Primary bedroom
- Level: First
Bedroom
- Level: Second
Bedroom
- Description: Full Bathroom
- Level: Second
Bedroom
- Description: Full Bathroom
- Level: Second
Primary bathroom
- Level: First
Bathroom
- Level: First
Bathroom
- Level: Second
Other
- Level: First
Other
- Level: First
Bonus room
- Level: Second
Den
- Description: Office/Library
- Level: First
Dining room
- Level: First
Kitchen
- Level: First
Laundry
- Description: Bathroom Half
- Level: First
Office
- Level: First
Heating
- Central, Natural Gas
Cooling
- Central Air, Electric, Multi Units
Appliances
- Included: Built-In Electric Oven, Disposal, Dishwasher, Gas Cooktop, Tankless Water Heater, Water Heater
- Laundry: Electric Dryer Hookup, Inside, Laundry Room, Main Level, Washer Hookup
Features
- Bookcases, Ceiling Fan(s), Eat-in Kitchen, Granite Counters, High Ceilings, Kitchen Island, Pantry, Walk-In Closet(s), Separate Shower, Tub/shower Combo, En Suite, Separate Dining Room
- Flooring: Carpet, Hardwood, Tile
- Windows: Insulated Windows, Vinyl Frames, Wood Frames
- Basement: Full,Partial,Unfinished
- Number of fireplaces: 2
- Fireplace features: Bedroom, Den, Family Room, Gas Log, See Through
Interior area
- Total structure area: 3,354
- Total interior livable area: 3,354 sqft
- Finished area above ground: 3,354
Property
Parking
- Total spaces: 3
- Parking features: Basement, Garage, Garage Door Opener, Off Street, Garage Faces Side, Kitchen Level
- Attached garage spaces: 3
Features
- Levels: Two
- Stories: 2
- Patio & porch: Deck, Patio, Porch
- Exterior features: Outdoor Grill, Rain Gutters, Smart Irrigation
- Pool features: None
- Spa features: None
- Fencing: Aluminum
Lot
- Size: 0.85 Acres
- Dimensions: 161.96 x 195.69
- Features: Sloped Down, Sloped
Details
- Additional structures: None
- Parcel number: 160h A 049
- Special conditions: Standard
- Other equipment: None
Construction
Type & style
- Home type: SingleFamily
- Architectural style: Other
- Property subtype: Single Family Residence
Materials
- Brick, Stucco
- Foundation: Block
- Roof: Asphalt,Shingle
Condition
- Updated/Remodeled
- New construction: No
- Year built: 2001
Details
- Warranty included: Yes
Utilities & green energy
- Sewer: Septic Tank
- Water: Public
- Utilities for property: Cable Connected, Electricity Connected, Natural Gas Connected, Phone Connected, Sewer Not Available, Water Connected
Community & HOA
Community
- Security: Smoke Detector(s), Security System
- Subdivision: Mountain Shadows
HOA
- Has HOA: Yes
- Amenities included: Barbecue, Clubhouse, Maintenance Grounds, Park, Playground, Pool, Sport Court, Tennis Court(s)
- HOA fee: $34 monthly
Location
- Region: Chattanooga
Financial & listing details
- Price per square foot: $233/sqft
- Tax assessed value: $731,300
- Annual tax amount: $2,780
- Date on market: 7/3/2026
- Listing terms: Cash,Conventional
- Road surface type: Asphalt
Estimated market value
$772,300
$734,000 - $811,000
$3,438/mo
Price history
| Date | Event | Price |
|---|---|---|
| 7/11/2026 | Contingent | $780,000$233/sqft |
Source: Greater Chattanooga Realtors #1537564 Report a problem | ||
| 7/3/2026 | Listed for sale | $780,000+140%$233/sqft |
Source: Greater Chattanooga Realtors #1537564 Report a problem | ||
| 4/12/2013 | Sold | $325,000+2.8%$97/sqft |
Source: Greater Chattanooga Realtors #1190150 Report a problem | ||
| 4/19/2012 | Sold | $316,057-29.8%$94/sqft |
Source: Public Record Report a problem | ||
| 3/19/2010 | Listing removed | $450,000$134/sqft |
Source: Keller Williams Realty #1111103 Report a problem | ||
| 9/12/2009 | Listed for sale | $450,000+2150%$134/sqft |
Source: Keller Williams Realty #1111103 Report a problem | ||
| 9/24/1997 | Sold | $20,000$6/sqft |
Source: Public Record Report a problem | ||
Public tax history
| Year | Property taxes | Tax assessment |
|---|---|---|
| 2025 | $2,780 +5.8% | $182,825 +56.2% |
| 2024 | $2,628 | $117,050 |
| 2023 | $2,628 | $117,050 |
| 2022 | $2,628 +0.3% | $117,050 |
| 2021 | $2,619 -3.8% | $117,050 +18.9% |
| 2020 | $2,722 | $98,450 |
| 2019 | $2,722 | $98,450 |
| 2018 | $2,722 -0.3% | $98,450 |
| 2017 | $2,731 +9.7% | $98,450 |
| 2016 | $2,490 | -- |
| 2015 | $2,490 | $89,725 |
| 2014 | $2,490 -15.9% | -- |
| 2013 | $2,962 | $89,725 -16.2% |
| 2012 | $2,962 -45.5% | $107,125 |
| 2011 | $5,436 | $107,125 |
| 2010 | $5,436 +7.9% | $107,125 |
| 2009 | $5,039 | $107,125 +12.6% |
| 2008 | -- | $95,100 |
| 2007 | -- | $95,100 |
| 2006 | -- | $95,100 |
| 2005 | -- | $95,100 +22.9% |
| 2004 | -- | $77,350 |
| 2003 | -- | $77,350 |
| 2002 | -- | $77,350 |
| 2001 | -- | $77,350 |
Find assessor info on the county website
Monthly payment
Est. payment
Payment breakdown
Explore the cost of this home by adjusting the details. Changes won't be saved.Climate risks
Neighborhood: East Brainerd
Nearby schools
GreatSchools rating
- 8/10Westview Elementary SchoolGrades: PK-5Distance: 1.1 mi
- 7/10East Hamilton Middle SchoolGrades: 6-8Distance: 3 mi
- 9/10East Hamilton SchoolGrades: 9-12Distance: 0.9 mi
Schools provided by the listing agent
- Elementary: Westview Elementary
- Middle: East Hamilton
- High: East Hamilton
Source: Greater Chattanooga Realtors. This data may not be complete. We recommend contacting the local school district to confirm school assignments for this home.
- $1,044,3005 bd5 ba6.8k sqft5506 Mountain Breeze Dr, Chattanooga, TN 37421Off Market
- $788,9005 bd5 ba4.6k sqft5511 Mountain Breeze Dr, Chattanooga, TN 37421Off Market
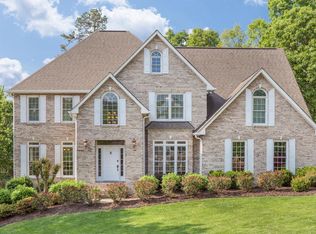
- $557,300-- bd2 ba2.8k sqft9225 Mountain Shadows Dr, Chattanooga, TN 37421Off Market
- $885,2005 bd5 ba4.4k sqft5514 Mountain Breeze Dr, Chattanooga, TN 37421Off Market
- $559,3005 bd4 ba4.4k sqft9223 Mountain Shadows Dr, Chattanooga, TN 37421Off Market
- $586,2004 bd4 ba4k sqft9217 Mountain Shadows Dr, Chattanooga, TN 37421Off Market
- $604,900-- bd-- ba3.9k sqft9229 Mountain Shadows Dr, Chattanooga, TN 37421Off Market
- $938,200-- bd4 ba5.1k sqft9212 Royal Mountain Dr, Chattanooga, TN 37421Off Market
A local agent can set up tours, give advice and negotiate with sellers.
A local lender can help you make sure your offer is ready when you are.
Similar homes
- $799,0005 bd4 ba3.7k sqft9713 Windrose Cir, Chattanooga, TN 37421For Sale
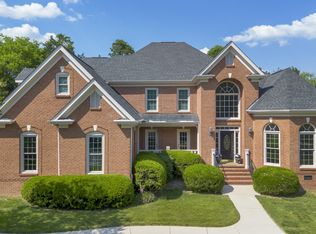 MLS ID #1534861, Jessica Garza. Greater Chattanooga Realtors
 - $650,0004 bd3 ba3.3k sqft9326 Royal Mountain Dr, Chattanooga, TN 37421For Sale
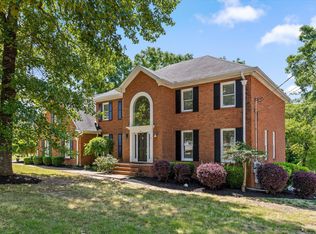 MLS ID #1530168, Marcus Holt. Greater Chattanooga Realtors
 - $779,0005 bd5 ba4k sqft9676 Pecan Springs Cir, Chattanooga, TN 37421For Sale
 MLS ID #1531365, Shatara Patz. Greater Chattanooga Realtors
 - $649,0004 bd3 ba3k sqft2415 Lennox Ct, Chattanooga, TN 37421For Sale
 MLS ID #1538948, Laura Ledbetter. Greater Chattanooga Realtors
 - $950,0004 bd5 ba4.5k sqft9920 Frost Creek Dr, Ooltewah, TN 37363For SaleMLS ID #1539735, Lori Montieth. Greater Chattanooga Realtors
- $479,0004 bd3 ba2.7k sqft2418 Cedar Creek Dr, Chattanooga, TN 37421For SaleMLS ID #1538277, Jeremy R Callahan. Greater Chattanooga Realtors
- $540,0004 bd4 ba2.6k sqft9157 Standifer Gap Rd, Chattanooga, TN 37421For SaleMLS ID #1531710, Sabrena Smedley. Greater Chattanooga Realtors
- $495,0004 bd3 ba2.6k sqft709 Rocky Shadows Dr, Chattanooga, TN 37421For SaleMLS ID #1536998, Jay Robinson. Greater Chattanooga Realtors
- $875,0004 bd4 ba3.3k sqft2195 Ooltewah Ringgold Rd, Ooltewah, TN 37363For SaleMLS ID #1515054, James Perry. Greater Chattanooga Realtors
- $525,0004 bd3 ba2.6k sqft2399 Red Tail Ln, Chattanooga, TN 37421For SaleMLS ID #1534995, Laura Stephenson. Greater Chattanooga Realtors
- $464,9004 bd3 ba2.4k sqft2446 Triangle Farm Rd, Chattanooga, TN 37421For SaleMLS ID #1539389, Kimberly Coulter. Greater Chattanooga Realtors
- $750,0004 bd4 ba3k sqft4217 Cripple Bush Ct, Apison, TN 37302For SaleMLS ID #1536592, Rachel Markley. Greater Chattanooga Realtors
- $485,0004 bd3 ba3k sqft8337 Glenshire Ln, Chattanooga, TN 37421For SaleMLS ID #1539059, Asher Black. Greater Chattanooga Realtors
- $434,0004 bd3 ba2.4k sqft8302 Grinder Creek Pl, Chattanooga, TN 37421For SaleMLS ID #1538354, Ansley Neel. Greater Chattanooga Realtors
- $665,0004 bd3 ba3.8k sqft9449 Lazy Circles Dr, Ooltewah, TN 37363For SaleMLS ID #1533942, Drew Carey. Greater Chattanooga Realtors
- $739,0004 bd4 ba3k sqft11177 Captains Cove Dr, Soddy Daisy, TN 37379For SaleMLS ID #1539656, Becky Smith. Greater Chattanooga Realtors
- $400,0004 bd3 ba2.2k sqft2918 Fernleaf Ln, Chattanooga, TN 37421For SaleMLS ID #1539688, Denise Murphy. Greater Chattanooga Realtors
- $850,0004 bd5 ba4.2k sqft9542 Legacy Oaks Dr, Ooltewah, TN 37363For SaleMLS ID #1536397, Wendy Dixon. Greater Chattanooga Realtors
- $699,0005 bd4 ba4.4k sqft9219 Crystal Brook Dr, Apison, TN 37302For SaleMLS ID #1534862, Kristi Gay. Greater Chattanooga Realtors
- $469,9005 bd3 ba2.2k sqft8624 George Town Trace Ln, Chattanooga, TN 37421For SaleMLS ID #1537093, Daniel McKee. Greater Chattanooga Realtors
