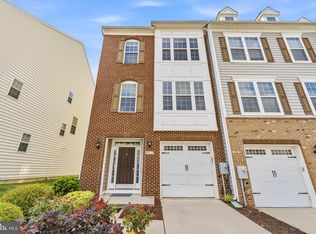
>>> OPEN HOUSE!! SATURDAY, SEPTEMBER 26th from 1PM to 3PM <<< OFFER DEADLINE SATURDAY 6PM. MULTIPLE OFFERS. Welcome to 5510 Woodyard Road, a spacious end-unit townhome located in the sought-after Westphalia Town Center community. Offering over 3,500 square feet across three finished levels, this impressive home features 4 bedrooms, 3.5 bathrooms, a two-car garage, and a flexible floor plan designed for comfortable everyday living and entertaining. The entry level features a spacious recreation room, private bedroom, and full bathroom—ideal for guests, a home office, fitness area, or additional living space. Step outside to the patio for even more space to relax and enjoy the outdoors. Upstairs, the expansive main level is filled with natural light and features hardwood flooring and an open-concept layout with generous living and dining areas. The modern kitchen offers ample cabinetry and counter space, stainless steel appliances, a walk-in pantry, and a large center island that opens seamlessly to the adjoining living spaces. Just off the kitchen, step onto the large deck, perfect for outdoor dining, entertaining, or simply unwinding. A gas fireplace provides a warm focal point in the family room. The upper level features a spacious primary suite along with additional bedrooms and bathrooms, providing plenty of room for everyone. Additional highlights include a heated two-car garage with mini-split heating and cooling, EV charging station, and lawn irrigation system. Residents of Westphalia Town Center enjoy community amenities including a swimming pool, clubhouse, playgrounds, and dog park, along with convenient access to major commuter routes, shopping, dining, and everyday conveniences. Don't miss the opportunity to make this home yours! Schedule your showing today!
Pending
$580,000
5510 Woodyard Rd, Upper Marlboro, MD 20772
4beds
2,432sqft
Townhouse
Built in 2019
4,084 Square Feet Lot
$-- Zestimate®
$238/sqft
$130/mo HOA
What's special
Spacious end-unit townhomeTwo-car garageHardwood flooringStainless steel appliancesEv charging stationWalk-in pantrySpacious primary suite
- 25 days
- 498
- 78
Likely to sell faster than
Zillow last checked:
Listing updated:
Listed by:
Charnise Carter 240-602-1158,
Realty One Group Performance, LLC 2405831183
Source: Bright MLS,MLS#: MDPG2216956
Facts & features
Interior
Bedrooms & bathrooms
- Bedrooms: 4
- Bathrooms: 4
- Full bathrooms: 3
- 1/2 bathrooms: 1
- Main level bathrooms: 4
- Main level bedrooms: 4
Basement
- Area: 1120
Heating
- Heat Pump, Natural Gas
Cooling
- Central Air, Heat Pump, Electric
Appliances
- Included: Electric Water Heater
Features
- Basement: Finished
- Number of fireplaces: 1
Interior area
- Total structure area: 3,552
- Total interior livable area: 2,432 sqft
- Finished area above ground: 2,432
- Finished area below ground: 0
Video & virtual tour
Property
Parking
- Total spaces: 2
- Parking features: Basement, Garage Faces Rear, Garage Door Opener, Inside Entrance, Heated, Attached, On Street
- Attached garage spaces: 2
- Has uncovered spaces: Yes
Accessibility
- Accessibility features: None
Features
- Levels: Three
- Stories: 3
- Exterior features: Lawn Sprinkler
- Pool features: Community
Lot
- Size: 4,084 Square Feet
Details
- Additional structures: Above Grade, Below Grade
- Parcel number: 17155557514
- Zoning: TACE
- Special conditions: Standard
Construction
Type & style
- Home type: Townhouse
- Architectural style: Traditional
- Property subtype: Townhouse
Materials
- Frame
- Foundation: Slab
Condition
- New construction: No
- Year built: 2019
Utilities & green energy
- Sewer: Public Sewer
- Water: Public
Community & HOA
Community
- Subdivision: Westphalia Town Center
HOA
- Has HOA: Yes
- Amenities included: Clubhouse, Dog Park, Tot Lots/Playground, Jogging Path, Common Grounds
- Services included: Common Area Maintenance, Pool(s)
- HOA fee: $130 monthly
- HOA name: SENTRY MANAGEMENT
Location
- Region: Upper Marlboro
Financial & listing details
- Price per square foot: $238/sqft
- Tax assessed value: $599,700
- Annual tax amount: $8,835
- Date on market: 9/17/2026
- Listing agreement: Exclusive Right To Sell
- Listing terms: Cash,Conventional,FHA,VA Loan
- Ownership: Fee Simple
Estimated market value
Not available
Estimated sales range
Not available
Not available
Price history
| Date | Event | Price |
|---|---|---|
| 9/28/2026 | Pending sale | $580,000$238/sqft |
Source:  Bright MLS #MDPG2216956 Report a problem Bright MLS #MDPG2216956 Report a problem | ||
| 9/17/2026 | Listed for sale | $580,000-3.3%$238/sqft |
Source: Bright MLS #MDPG2216956 Report a problem | ||
| 8/24/2025 | Listing removed | $4,000$2/sqft |
Source: Zillow Rentals Report a problem | ||
| 8/13/2025 | Listed for rent | $4,000$2/sqft |
Source: Zillow Rentals Report a problem | ||
| 8/1/2025 | Listing removed | $599,998$247/sqft |
Source: Bright MLS #MDPG2150088 Report a problem | ||
| 7/9/2025 | Price change | $599,9980%$247/sqft |
Source: Bright MLS #MDPG2150088 Report a problem | ||
| 6/30/2025 | Price change | $599,999-4.6%$247/sqft |
Source: Bright MLS #MDPG2150088 Report a problem | ||
| 6/10/2025 | Price change | $628,999-1.7%$259/sqft |
Source: Bright MLS #MDPG2150088 Report a problem | ||
| 5/19/2025 | Listed for sale | $639,900+10.3%$263/sqft |
Source: Bright MLS #MDPG2150088 Report a problem | ||
| 11/30/2020 | Sold | $580,000+387%$238/sqft |
Source: Public Record Report a problem | ||
| 8/5/2019 | Sold | $119,088$49/sqft |
Source: Public Record Report a problem | ||
Public tax history
| Year | Property taxes | Tax assessment |
|---|---|---|
| 2026 | $9,215 | $599,700 +0.9% |
| 2025 | $9,215 +49% | $594,600 +6.9% |
| 2024 | $6,182 +7.5% | $555,967 +7.5% |
| 2023 | $5,753 +8.1% | $517,333 +8.1% |
| 2022 | $5,323 +3% | $478,700 +3% |
| 2021 | $5,166 +3.1% | $464,533 +3.1% |
| 2020 | $5,008 +2909.1% | $450,367 +3921.1% |
| 2019 | $166 | $11,200 |
| 2018 | $166 | $11,200 |
| 2017 | $166 | $11,200 |
| 2016 | -- | $11,200 |
| 2015 | -- | $11,200 |
Find assessor info on the county website
Monthly payment
Est. payment
Payment breakdown
Explore the cost of this home by adjusting the details. Changes won't be saved.Climate risks
Neighborhood: Westphalia
Nearby schools
Schools provided by the listing agent
- District: Prince George's County Public Schools
Source: Bright MLS. This data may not be complete. We recommend contacting the local school district to confirm school assignments for this home.
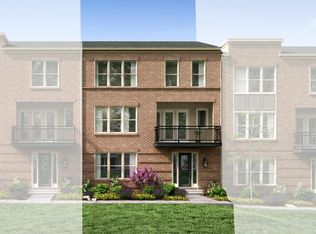
- $577,5004 bd4 ba2.8k sqft5508 Woodyard Rd, Upper Marlboro, MD 20772Off Market
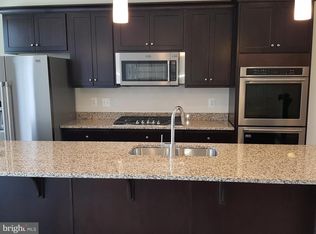
- $494,400-- bd3 ba1.6k sqft5600 Woodyard Rd, Upper Marlboro, MD 20772Off Market
- $581,3003 bd4 ba2.8k sqft5506 Woodyard Rd, Upper Marlboro, MD 20772Off Market
- $462,5004 bd3 ba1.5k sqft5602 Woodyard Rd, Upper Marlboro, MD 20772Off Market
Similar homes
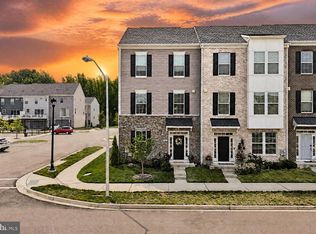
- $615,0004 bd5 ba2.6k sqft7720 Presidential Pkwy, Upper Marlboro, MD 20774For Sale
 MLS ID #MDPG2222136, Mr. Hume Diep, Hyatt & Company Real Estate, LLC. Bright MLS
 - $599,0003 bd4 ba2.8k sqft10851 Foxtrot Cir, Upper Marlboro, MD 20772For Sale
 MLS ID #MDPG2215064, Ms. Jaye M Johnson, Keller Williams Capital Properties. Bright MLS
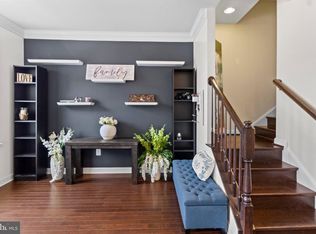
 - $480,0003 bd4 ba1.6k sqft9505 Sycamore Grv, Upper Marlboro, MD 20772For Sale
 MLS ID #MDPG2215016, Linda Whiting, Real Broker, LLC. Bright MLS
 - $474,9003 bd4 ba1.7k sqft4815 Forest Pines Dr, Upper Marlboro, MD 20772For Sale
 MLS ID #MDPG2210194, Leia Booher, KW Metro Center. Bright MLS
 - $460,0003 bd3 ba1.7k sqft9502 Saw Mill Ln, Upper Marlboro, MD 20772For SaleMLS ID #MDPG2207932, Natalia Perry, CENTURY 21 Envision. Bright MLS
- $690,0004 bd4 ba2.9k sqft10127 Dressage Dr, Upper Marlboro, MD 20772For SaleMLS ID #MDPG2208672, TC Temple, Compass. Bright MLS
- $464,9003 bd4 ba1.7k sqft9114 Deer Meadow Ln, Upper Marlboro, MD 20772For SaleMLS ID #MDPG2209654, Kevin Rollins, RE/MAX Professionals. Bright MLS
- $489,0003 bd3 ba2.2k sqft8805 Sybil Ln, Upper Marlboro, MD 20772For SaleMLS ID #MDPG2203210, Katrina Thomas, Samson Properties. Bright MLS
- $534,0003 bd4 ba2.8k sqft3846 Pentland Hills Dr, Upper Marlboro, MD 20774For SaleMLS ID #MDPG2212808, Bob Chew, Samson Properties. Bright MLS
- $495,0003 bd3 ba1.6k sqft725 Sky Bridge Dr, Upper Marlboro, MD 20774For SaleMLS ID #MDPG2220948, Beatrice Doose, Keller Williams Legacy. Bright MLS
- $511,5004 bd5 ba2.3k sqft1207 Trenton Pl SE, Washington, DC 20032For SaleMLS ID #DCDC2282258, Matthew Paschall, Compass. Bright MLS
- $499,9993 bd3 ba2.9k sqft14510 Grace Kellen Ave, Brandywine, MD 20613For SaleMLS ID #MDPG2220632, SRINI KALISETTI, Advin Realty, LLC. Bright MLS
- $565,0005 bd5 ba2.3k sqft6100 Northwest Dr, Hyattsville, MD 20782For SaleMLS ID #MDPG2221140, Viktorija Piano, Keller Williams Realty. Bright MLS
- $539,0004 bd5 ba2.4k sqft12813 Brickyard Blvd, Beltsville, MD 20705For SaleMLS ID #MDPG2221904, David Engel, Redfin Corp. Bright MLS
- $575,9904 bd4 ba1.9k sqft16572 Fife Way, Bowie, MD 20716For SaleMLS ID #MDPG2206286, Sharon Blaszczak, Long & Foster Real Estate, Inc.. Bright MLS
- $525,0003 bd4 ba2.4k sqft3013 Saint Josephs Dr, Upper Marlboro, MD 20774For SaleMLS ID #MDPG2212422, Tamika Johnson, RE/MAX United Real Estate. Bright MLS
- $465,0003 bd3 ba2.4k sqft8750 Mimosa Ave, Clinton, MD 20735For SaleMLS ID #MDPG2222250, Jose Vedia, Move4Free Realty, LLC. Bright MLS
- $482,0003 bd4 ba1.9k sqft11003 Pinnacle Green Rd, Upper Marlboro, MD 20774For SaleMLS ID #MDPG2217216, Yolanda Muckle, Long & Foster Real Estate, Inc.. Bright MLS
- $463,3084 bd4 ba1.9k sqft3408 Landon Walker Ln, Upper Marlboro, MD 20774New ConstructionBright MLS
- $464,9904 bd4 ba1.9k sqft3404 Landon Walker Ln, Upper Marlboro, MD 20774New ConstructionBright MLS
