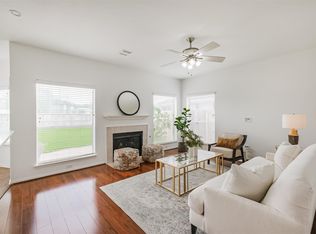
Beautifully updated 5-bedroom, 3.5-bath home offering flexible living in the sought-after New Territory community of Sugar Land. The main floor features a private primary suite with full bath, a formal dining room, and a bright breakfast area, perfect for entertaining. Brand-new luxury vinyl plank flooring runs throughout the first floor, and soaring high ceilings in the living room create an impressive, airy feel. Upstairs, a spacious second bedroom with en-suite bath and extra closet joins three additional bedrooms and a full shared bath. Recent upgrades deliver peace of mind: new roof (2020), HVAC (2021), and updated flooring throughout. New paint on walls, ceilings, and cabinets; new flush-mount lighting; smart/dimmable switches; and all-new window treatments. Zoned to highly rated Fort Bend ISD schools: Brazos Bend Elementary, Sartartia Middle, and Stephen F. Austin High School. Move-in ready home!
Pending
Price cut: $26K (7/8)
$399,000
5514 Waverdale Ct, Sugar Land, TX 77479
5beds
2,516sqft
:
Get pre-qualified$2,979/mo
Single Family Residence
Built in 2001
5,314 Square Feet Lot
$395,600 Zestimate®
$159/sqft
$107/mo HOA
What's special
- 31 days |
- 255 |
- 18 |
Likely to sell faster than
Zillow last checked:
Listing updated:
Listed by:
Sonia Maredia TREC #0765973 817-881-7669,
Compass RE Texas, LLC - Houston,
Samantha Plomer TREC #0657402 281-757-6865,
Compass RE Texas, LLC - Houston
Source: HAR,MLS#: 95618630
Facts & features
Interior
Bedrooms & bathrooms
- Bedrooms: 5
- Bathrooms: 4
- Full bathrooms: 3
- 1/2 bathrooms: 1
Rooms
- Room types: Family Room, Utility Room
Primary bathroom
- Features: Half Bath, Primary Bath: Double Sinks, Primary Bath: Jetted Tub, Secondary Bath(s): Tub/Shower Combo, Vanity Area
Kitchen
- Features: Breakfast Bar, Kitchen open to Family Room, Pantry, Walk-in Pantry
Heating
- Natural Gas
Cooling
- Ceiling Fan(s), Electric
Appliances
- Included: Disposal, Electric Oven, Microwave, Gas Range, Dishwasher
- Laundry: Electric Dryer Hookup, Washer Hookup
Features
- En-Suite Bath, Primary Bed - 1st Floor, Walk-In Closet(s)
- Flooring: Carpet, Tile, Vinyl
- Number of fireplaces: 1
- Fireplace features: Electric
Interior area
- Total structure area: 2,516
- Total interior livable area: 2,516 sqft
Video & virtual tour
Property
Parking
- Total spaces: 2
- Parking features: Attached, Additional Parking, Garage Door Opener, Double-Wide Driveway
- Attached garage spaces: 2
Features
- Stories: 2
- Patio & porch: Covered, Patio/Deck
- Exterior features: Sprinkler System
- Has spa: Yes
- Fencing: Back Yard
Lot
- Size: 5,314 Square Feet
- Features: Build Line Restricted, Cul-De-Sac, Subdivided, 0 Up To 1/4 Acre
Details
- Parcel number: 6015670020120907
Construction
Type & style
- Home type: SingleFamily
- Architectural style: Traditional
- Property subtype: Single Family Residence
Materials
- Brick
- Foundation: Slab
- Roof: Composition
Condition
- New construction: No
- Year built: 2001
Utilities & green energy
- Water: Water District
Green energy
- Energy efficient items: Attic Vents, Thermostat
Community & HOA
Community
- Subdivision: New Territory Prcl Mcu-7
HOA
- Has HOA: Yes
- Amenities included: Clubhouse, Fitness Center, Jogging Path, Park
- HOA fee: $1,285 annually
Location
- Region: Sugar Land
Financial & listing details
- Price per square foot: $159/sqft
- Tax assessed value: $376,693
- Annual tax amount: $8,138
- Date on market: 7/8/2026
- Listing terms: Cash,Conventional
- Road surface type: Concrete, Curbs
Estimated market value
$395,600
$376,000 - $415,000
$2,723/mo
Price history
| Date | Event | Price |
|---|---|---|
| 7/16/2026 | Pending sale | $399,000$159/sqft |
Source:  HAR #95618630 Report a problem HAR #95618630 Report a problem | ||
| 7/8/2026 | Price change | $399,000-6.1%$159/sqft |
Source: HAR #95618630 Report a problem | ||
| 5/28/2026 | Listed for sale | $425,000$169/sqft |
Source: HAR #50775526 Report a problem | ||
Public tax history
| Year | Property taxes | Tax assessment |
|---|---|---|
| 2025 | $4,922 +0.2% | $376,693 +3.8% |
| 2024 | $4,911 +11.2% | $363,012 +10% |
| 2023 | $4,416 -10.6% | $330,011 +10% |
| 2022 | $4,937 +2.5% | $300,010 +10% |
| 2021 | $4,818 -0.7% | $272,740 +0.3% |
| 2020 | $4,852 -1.3% | $271,870 +0.2% |
| 2019 | $4,917 -2.1% | $271,210 +0.2% |
| 2018 | $5,022 -8.6% | $270,720 +1.3% |
| 2017 | $5,496 | $267,290 +3.6% |
| 2016 | $5,496 +47.7% | $258,100 +10% |
| 2015 | $3,721 +6.3% | $234,640 +10% |
| 2014 | $3,502 | $213,310 +6% |
| 2013 | -- | $201,270 +4.8% |
| 2012 | -- | $192,070 +4.1% |
| 2011 | -- | $184,590 +2.3% |
| 2010 | -- | $180,400 -1.9% |
| 2009 | -- | $183,870 +1.7% |
| 2008 | -- | $180,710 -3.4% |
| 2007 | -- | $187,090 +70% |
| 2006 | -- | $110,070 +5.2% |
| 2005 | -- | $104,630 +2.5% |
| 2004 | -- | $102,040 |
| 2003 | -- | -- |
| 2002 | -- | -- |
| 2001 | -- | -- |
| 2000 | -- | -- |
Find assessor info on the county website
Monthly payment
Est. payment
Payment breakdown
Explore the cost of this home by adjusting the details. Changes won't be saved.Climate risks
Neighborhood: New Territory
Nearby schools
GreatSchools rating
- 8/10Brazos Bend Elementary SchoolGrades: PK-5Distance: 0.6 mi
- 10/10Sartartia Middle SchoolGrades: 6-8Distance: 0.7 mi
- 7/10Stephen F Austin High SchoolGrades: 9-12Distance: 3.3 mi
Schools provided by the listing agent
- Elementary: Brazos Bend Elementary School
- Middle: Sartartia Middle School
- High: Austin High School (Fort Bend)
Source: HAR. This data may not be complete. We recommend contacting the local school district to confirm school assignments for this home.
- $424,8004 bd3 ba2.9k sqft5510 Waverdale Ct, Sugar Land, TX 77479Off Market
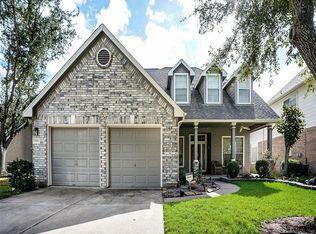
- $384,8004 bd2 ba2.8k sqft5531 Santa Chase Ln, Sugar Land, TX 77479Off Market
- $466,7005 bd4 ba3.2k sqft5518 Waverdale Ct, Sugar Land, TX 77479Off Market
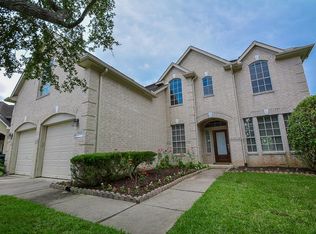
- $337,1004 bd2 ba2.1k sqft5527 Santa Chase Ln, Sugar Land, TX 77479Off Market

- $413,9004 bd3 ba3k sqft5506 Waverdale Ct, Sugar Land, TX 77479Off Market
- $418,7004 bd2 ba3.3k sqft5535 Santa Chase Ln, Sugar Land, TX 77479Off Market
- $363,9004 bd3 ba2.4k sqft5523 Santa Chase Ln, Sugar Land, TX 77479Off Market
- $464,4005 bd3 ba2.8k sqft5522 Waverdale Ct, Sugar Land, TX 77479Off Market
A local agent can set up tours, give advice and negotiate with sellers.
A local lender can help you make sure your offer is ready when you are.
Similar homes
- $340,0004 bd3 ba2.6k sqft139 High Meadows Dr, Sugar Land, TX 77479For Sale
 MLS ID #29753607, Edwin Mauricio, Keller Williams Realty Metropolitan. HAR
 - $479,9905 bd4 ba3.3k sqft5911 Canyon Brook Ct, Sugar Land, TX 77479For Sale
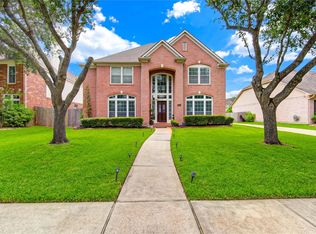 MLS ID #52923064, Mohammad Khatri, Roots Brokerage. HAR
 - $410,0004 bd2 ba2k sqft15427 Truslow Point Ln, Sugar Land, TX 77478For Sale
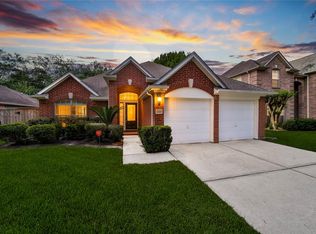 MLS ID #27984905, Kathe Broussard, Walzel Properties - Corporate Office. HAR
 - $418,0003 bd3 ba2.2k sqft17019 Thirsk Pl, Richmond, TX 77407For Sale
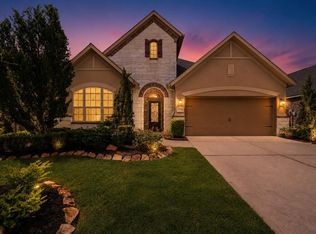 MLS ID #30372273, Jamie Kastens, Keller Williams Realty Southwest. HAR
 - $400,0004 bd3 ba2.5k sqft2919 River Flower Ln, Richmond, TX 77406For SaleMLS ID #90180349, Helena Hattan, Keller Williams Realty Southwest. HAR
- $395,0004 bd2 ba2.2k sqft13719 Saxony Dr, Sugar Land, TX 77498For SaleMLS ID #75576649, Phuong Ho, 5th Stream Realty. HAR
- $350,0005 bd3 ba2.9k sqft16639 Village View Trl, Sugar Land, TX 77498For SaleMLS ID #37761324, Pinky Pirani, Keller Williams Realty Southwest. HAR
- $339,5005 bd3 ba2.5k sqft4806 Lake Daniel Ct, Richmond, TX 77407For SaleMLS ID #23408958, Karen Mullins, Orchard Brokerage. HAR
- $450,0005 bd4 ba3.7k sqft5727 Candlecreek Dr, Richmond, TX 77469For SaleMLS ID #61046866, Venessa James, Keller Williams Realty Professionals. HAR
- $429,9954 bd4 ba3k sqft2226 Blakely Grove Ln, Richmond, TX 77469For SaleMLS ID #46380436, Arnold Coloma, HomeSmart. HAR
- $399,9003 bd3 ba2.3k sqft19714 Moss Bark Trl, Richmond, TX 77407For SaleMLS ID #72472017, Mary Eyuboglu, Berkshire Hathaway HomeServices Premier Properties. HAR
- $396,9004 bd4 ba2.4k sqft5323 Rivers Edge Dr, Richmond, TX 77469For SaleMLS ID #75017362, Norbert Rivera, Keller Williams Memorial. HAR
- $589,0004 bd3 ba3k sqft5807 Bayberry Way, Sugar Land, TX 77479For SaleMLS ID #9933122, Wenrong Shi, Lei & Associates, LLC. HAR
- $415,0004 bd3 ba2.4k sqft3635 Cottage Manor Ln, Katy, TX 77494For SaleMLS ID #61126531, Lauren Miller, GableWay Realty. HAR
- $395,9004 bd2 ba2.1k sqft18522 Anderwood Forest Dr, Richmond, TX 77407For SaleMLS ID #23468934, Nilda Salinas, Step Real Estate. HAR
- $404,9004 bd3 ba2.6k sqft3119 Lancefield Ct, Katy, TX 77494For SaleMLS ID #56142073, Sam He, Expertise Realty Group LLC. HAR
- $524,9004 bd4 ba3.1k sqft14339 Tasmania Ct, Sugar Land, TX 77498For SaleMLS ID #46411890, Muhammad Sharif, GAR Realty Management, LLC. HAR
- $385,0004 bd4 ba2.7k sqft3334 Tilley Dr, Rosenberg, TX 77471For SaleMLS ID #4290347, Norbert Rivera, Keller Williams Memorial. HAR
- $398,0004 bd2 ba2.1k sqft12435 Hazyglen Dr, Houston, TX 77082For SaleMLS ID #27030448, David Huy Nguyen, Vin Realty LLC. HAR
- $380,0004 bd3 ba2.7k sqft2207 Pickford Terrace Ln, Rosenberg, TX 77469For SaleMLS ID #87412010, Alton Ng, AKTIV Real Estate Consultants. HAR
