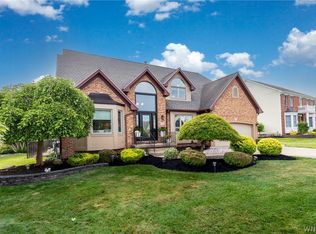
Welcome to this impeccably maintained, brick colonial just waiting for you to call home! This home features 5 bedrooms (one on the first floor), 2.5 baths, formal living room and dining room, eat-in kitchen and family room with fireplace. First floor features newer hardwood floors throughout. Living room flows into the dining room then into the kitchen and family room area. The updated kitchen has granite countertops and center island (kitchen appliances included). Family room with vaulted ceiling and fireplace (new gas insert) with French doors to the private oasis-like backyard. First floor laundry. Upstairs includes four good-sized bedrooms and 2 updated full baths. Large primary bedroom has a walk-in closet and full bath. The beautifully landscaped backyard includes a built-in pool (new heater 2024), stamped concrete patio with pergola and a firepit area, lots of privacy and no rear neighbors. Finished basement offers another 480 sq ft of living and entertaining space, plus pool table is included! As a resident of Hamburg you are entitled to use Hamburg Beach and the Fitness Club. Offers due Wednesday, May 27 by 3 pm.
Pending
$555,000
5517 Country Club Ln, Hamburg, NY 14075
5beds
2,432sqft
Single Family Residence
Built in 1991
0.44 Acres Lot
$592,000 Zestimate®
$228/sqft
$21/mo HOA
What's special
Beautifully landscaped backyardPrivate oasis-like backyardImpeccably maintained brick colonialFirst floor laundryFamily room with fireplaceEat-in kitchenKitchen appliances included
- 72 days |
- 205 |
- 5 |
Zillow last checked:
Listing updated:
Listed by:
Howard Hanna WNY Inc. 716-825-0600,
Martha B Szczygiel 716-400-3230
Source: NYSAMLSs,MLS#: B1682703 Originating MLS: Buffalo
Originating MLS: BuffaloFacts & features
Interior
Bedrooms & bathrooms
- Bedrooms: 5
- Bathrooms: 3
- Full bathrooms: 2
- 1/2 bathrooms: 1
- Main level bathrooms: 1
- Main level bedrooms: 1
Bedroom 1
- Level: Second
- Dimensions: 18.00 x 13.00
Bedroom 2
- Level: Second
- Dimensions: 13.00 x 10.00
Bedroom 3
- Level: Second
- Dimensions: 11.00 x 11.00
Bedroom 4
- Level: Second
- Dimensions: 11.00 x 11.00
Bedroom 5
- Level: First
- Dimensions: 10.00 x 10.00
Dining room
- Level: First
- Dimensions: 13.00 x 11.00
Family room
- Level: First
- Dimensions: 20.00 x 13.00
Kitchen
- Level: First
- Dimensions: 20.00 x 15.00
Living room
- Level: First
- Dimensions: 16.00 x 12.00
Other
- Level: Basement
- Dimensions: 32.00 x 15.00
Heating
- Gas, Forced Air
Cooling
- Central Air
Appliances
- Included: Dryer, Dishwasher, Gas Oven, Gas Range, Gas Water Heater, Microwave, Refrigerator, Washer
- Laundry: Main Level
Features
- Ceiling Fan(s), Cathedral Ceiling(s), Separate/Formal Dining Room, Entrance Foyer, Eat-in Kitchen, Separate/Formal Living Room, Pantry, Pull Down Attic Stairs, Solid Surface Counters, Bedroom on Main Level, Bath in Primary Bedroom
- Flooring: Carpet, Hardwood, Tile, Varies
- Basement: Full,Partially Finished,Sump Pump
- Attic: Pull Down Stairs
- Number of fireplaces: 1
Interior area
- Total structure area: 2,432
- Total interior livable area: 2,432 sqft
Property
Parking
- Total spaces: 2
- Parking features: Attached, Garage
- Attached garage spaces: 2
Features
- Levels: Two
- Stories: 2
- Patio & porch: Patio
- Exterior features: Concrete Driveway, Fence, Pool, Patio
- Pool features: In Ground
- Fencing: Partial
Lot
- Size: 0.44 Acres
- Dimensions: 83 x 227
- Features: Rectangular, Rectangular Lot, Residential Lot
Details
- Parcel number: 1448891811200002010000
- Special conditions: Standard
Construction
Type & style
- Home type: SingleFamily
- Architectural style: Colonial
- Property subtype: Single Family Residence
Materials
- Brick, Frame
- Foundation: Poured
- Roof: Architectural,Shingle
Condition
- Resale
- Year built: 1991
Utilities & green energy
- Electric: Circuit Breakers
- Sewer: Connected
- Water: Connected, Public
- Utilities for property: Sewer Connected, Water Connected
Community & HOA
HOA
- HOA fee: $250 annually
Location
- Region: Hamburg
Financial & listing details
- Price per square foot: $228/sqft
- Tax assessed value: $162,300
- Annual tax amount: $10,417
- Date on market: 5/19/2026
- Cumulative days on market: 73 days
- Listing terms: Cash,Conventional,FHA,VA Loan
Estimated market value
$592,000
$562,000 - $622,000
$3,984/mo
Price history
| Date | Event | Price |
|---|---|---|
| 5/27/2026 | Pending sale | $555,000$228/sqft |
Source:  NYSAMLSs #B1682703 Report a problem NYSAMLSs #B1682703 Report a problem | ||
| 5/19/2026 | Listed for sale | $555,000+126.4%$228/sqft |
Source: NYSAMLSs #B1682703 Report a problem | ||
| 4/20/2011 | Sold | $245,140$101/sqft |
Source: Public Record Report a problem | ||
Public tax history
| Year | Property taxes | Tax assessment |
|---|---|---|
| 2025 | -- | $162,300 |
| 2024 | -- | $162,300 |
| 2023 | -- | $162,300 |
| 2022 | -- | $162,300 |
| 2021 | -- | $162,300 |
| 2020 | -- | $162,300 |
| 2019 | -- | $162,300 |
| 2018 | -- | $162,300 |
| 2017 | $8,017 +95.6% | $162,300 |
| 2016 | $4,098 | $162,300 |
| 2015 | -- | $162,300 |
| 2014 | -- | $162,300 +3.2% |
| 2013 | -- | $157,300 |
| 2012 | -- | $157,300 |
| 2011 | -- | $157,300 |
| 2010 | -- | $157,300 |
| 2009 | -- | $157,300 |
| 2008 | -- | $157,300 |
| 2007 | -- | $157,300 |
| 2006 | -- | $157,300 |
| 2005 | -- | $157,300 |
| 2004 | -- | $157,300 |
| 2003 | -- | $157,300 |
| 2002 | -- | $157,300 |
| 2001 | -- | $157,300 |
| 2000 | -- | $157,300 |
Find assessor info on the county website
Monthly payment
Climate risks
Neighborhood: 14075
Nearby schools
GreatSchools rating
- 9/10Cloverbank Elementary SchoolGrades: PK-5Distance: 1 mi
- 7/10Frontier Middle SchoolGrades: 6-8Distance: 0.8 mi
- 6/10Frontier Senior High SchoolGrades: 9-12Distance: 3.2 mi
Schools provided by the listing agent
- District: Frontier
Source: NYSAMLSs. This data may not be complete. We recommend contacting the local school district to confirm school assignments for this home.
- $560,0004 bd3 ba2.3k sqft5513 Country Club Ln, Hamburg, NY 14075Sold
- $672,5214 bd3 ba2.7k sqft5521 Country Club Ln, Hamburg, NY 14075Pending
- $545,8003 bd2 ba2.5k sqft5511 Country Club Ln, Hamburg, NY 14075Off Market
- $567,2004 bd2 ba2.4k sqft5525 Country Club Ln, Hamburg, NY 14075Off Market
- $571,0003 bd2 ba2.7k sqft5529 Country Club Ln, Hamburg, NY 14075Off Market
- $671,3004 bd2 ba2.8k sqft5509 Country Club Ln, Hamburg, NY 14075Off Market
- $588,2004 bd2 ba2.7k sqft5518 Country Club Ln, Hamburg, NY 14075Off Market
- $525,3004 bd2 ba2.2k sqft5516 Country Club Ln, Hamburg, NY 14075Off Market
A local agent can set up tours, give advice and negotiate with sellers.
Similar homes
- $569,9003 bd3 ba2.5k sqft5545 Country Club Ln, Hamburg, NY 14075For Sale

 MLS ID #B1696456, Robyn Sansone, Listing by: WNYbyOwner.com. NYSAMLSs
 - $599,9003 bd3 ba2.9k sqft5222 Columbia Ave, Hamburg, NY 14075For Sale
 MLS ID #B1693450, Patricia Manns, Listing by: HUNT Real Estate ERA. NYSAMLSs
 - $399,9003 bd2 ba2.1k sqft5445 Sterling Rd, Hamburg, NY 14075For Sale
 MLS ID #B1700698, Megan McNamara, Listing by: Realty ONE Group Empower. NYSAMLSs
 - $529,9994 bd3 ba2.5k sqft5955 Pinehurst Ct, Lake View, NY 14085For Sale
 MLS ID #B1701259, Joseph M Tomasello, Listing by: WNY Metro Roberts Realty. NYSAMLSs
 - $424,9004 bd3 ba2.3k sqft4789 Clifton Pkwy, Hamburg, NY 14075For SaleMLS ID #B1695222, Kathleen S Cunningham, Listing by: Howard Hanna WNY Inc.. NYSAMLSs
- $639,9003 bd3 ba2.3k sqft3347 Cross Crk, Hamburg, NY 14075For SaleMLS ID #B1665152, Melissa Ann Liberatore, Listing by: Keller Williams Realty Lancaster. NYSAMLSs
- $674,9004 bd3 ba2.3k sqft3525 N Boston Rd, Eden, NY 14057For SaleMLS ID #B1701844, Ryan Daley, Listing by: Keller Williams Realty Lancaster. NYSAMLSs
- $583,3305 bd4 ba2.7k sqft5189 Bussendorfer Rd, Orchard Park, NY 14127For SaleMLS ID #B1701222, Theresa M Betz, Listing by: Chubb-Aubrey Leonard Real Estate. NYSAMLSs
- $549,9004 bd4 ba2.3k sqft2322 Hobblebush Ln, Lake View, NY 14085For SaleMLS ID #B1685041, Patricia Manns, Listing by: HUNT Real Estate ERA. NYSAMLSs
- $549,9004 bd2 ba1.9k sqft5227 Big Tree Rd, Orchard Park, NY 14127For SaleMLS ID #B1701310, Katelyn A Eddy, Listing by: Keller Williams Realty Lancaster. NYSAMLSs
- $450,0005 bd2 ba2.2k sqft51 Larned Ln, Orchard Park, NY 14127For SaleMLS ID #B1684109, Daniel P Myers, Listing by: Trank Real Estate. NYSAMLSs
- $537,0004 bd3 ba2.3k sqft8 Sunset Creek Dr, West Seneca, NY 14224For SaleMLS ID #B1695244, Zachary Emminger, Listing by: Nichol City Realty. NYSAMLSs
- $524,0003 bd3 ba2.2k sqft2336 Agassiz Dr, Lake View, NY 14085For SaleMLS ID #B1696187, Deborah A Glowny, Listing by: WNY Metro Roberts Realty. NYSAMLSs
- $449,9004 bd3 ba2.2k sqft2238 Fox Chase Rd, Lake View, NY 14085For SaleMLS ID #B1700617, Jeanne Moran, Listing by: HUNT Real Estate ERA. NYSAMLSs
- $589,9005 bd3 ba3k sqft997 W River Rd, Grand Island, NY 14072For SaleMLS ID #B1691243, Cheryl L O'Donnell, Listing by: HUNT Real Estate ERA. NYSAMLSs
- $565,0004 bd3 ba2.3k sqft17 Spruceland Ter, Lancaster, NY 14086For SaleMLS ID #B1700902, Kevin Johnson, Listing by: Thomas J. Johnson Realty, LLC. NYSAMLSs
- $285,0003 bd1 ba2k sqft93 Lake St, Hamburg, NY 14075For SaleMLS ID #B1700810, Derek Greene, Listing by: The Greene Realty Group. NYSAMLSs
- $448,0004 bd3 ba2.2k sqft2305 Winterberry Dr, Lake View, NY 14085For SaleMLS ID #B1684645, Kyle Zitnik, Listing by: Keller Williams Realty WNY. NYSAMLSs
- $549,9995 bd4 ba3.5k sqft280 Pine St, East Aurora, NY 14052For SaleMLS ID #B1682332, John Spaschak, Listing by: WNY Metro Roberts Realty. NYSAMLSs
- $590,0003 bd3 ba3.1k sqft103 Sunset Blvd, Angola, NY 14006For SaleMLS ID #B1696558, Karen Baker Levin, Listing by: Howard Hanna WNY Inc.. NYSAMLSs
