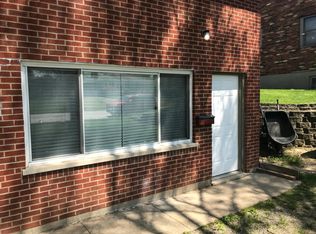
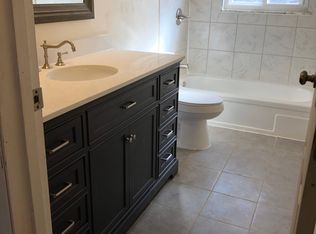
This charming 3 bedroom 2.5 bathroom home offers a fantastic combination of comfortable living, great space, and an incredibly convenient location! Step inside to a spacious living room and updated kitchen featuring an eat-in breakfast area perfect for casual dining. The main floor primary bedroom adds convenience and flexibility, while the finished lower level provides even more living space and features a walkout to the backyard. Car enthusiasts, hobbyists, or anyone needing extra storage will love the long driveway, carport and impressive 3 car garage!
Pending
$325,000
552 Perimeter Dr, Erlanger, KY 41018
3beds
--sqft
Single Family Residence, Residential
Built in ----
8,276 Square Feet Lot
$-- Zestimate®
$--/sqft
$-- HOA
What's special
Updated kitchenFinished lower levelLong drivewayEat-in breakfast areaMain floor primary bedroomWalkout to the backyard
- 18 days
- 666
- 68
Likely to sell faster than
Zillow last checked:
Listing updated:
Listed by:
Lauren Smith 859-630-6820,
Huff Realty - Ft. Mitchell
Source: NKMLS,MLS#: 647216
Facts & features
Interior
Bedrooms & bathrooms
- Bedrooms: 3
- Bathrooms: 3
- Full bathrooms: 2
- 1/2 bathrooms: 1
Primary bedroom
- Features: Bath Adjoins, Ceiling Fan(s), Carpet Flooring
- Level: First
- Area: 225.63
- Dimensions: 20.7 x 10.9
Bedroom 2
- Features: Carpet Flooring
- Level: Second
- Area: 157.55
- Dimensions: 11.5 x 13.7
Bedroom 3
- Features: Carpet Flooring
- Level: Second
- Area: 99.51
- Dimensions: 9.3 x 10.7
Other
- Features: Luxury Vinyl Flooring
- Level: Lower
- Area: 475.8
- Dimensions: 24.4 x 19.5
Breakfast room
- Features: Hardwood Floors
- Level: First
- Area: 138.03
- Dimensions: 12.9 x 10.7
Kitchen
- Features: Eat-in Kitchen, Recessed Lighting, Wood Cabinets, Wood Flooring
- Level: First
- Area: 130.54
- Dimensions: 12.2 x 10.7
Living room
- Features: Carpet Flooring, Recessed Lighting
- Level: First
- Area: 372.45
- Dimensions: 19.1 x 19.5
Heating
- Forced Air
Cooling
- Central Air
Appliances
- Included: Electric Range, Dishwasher, Disposal, Microwave, Refrigerator
- Laundry: In Basement
Property
Parking
- Total spaces: 3
- Parking features: Carport, Detached, Garage, Off Street
- Garage spaces: 3
- Has carport: Yes
Features
- Levels: Multi/Split
- Stories: 1
Lot
- Size: 8,276 Square Feet
Details
- Parcel number: 0163003058.00
- Zoning description: Residential
Construction
Type & style
- Home type: SingleFamily
- Architectural style: Traditional
- Property subtype: Single Family Residence, Residential
Materials
- Brick
- Foundation: Poured Concrete
- Roof: Shingle
Condition
- Existing Structure
- New construction: No
Utilities & green energy
- Sewer: Public Sewer
- Water: Public
Community & HOA
Community
- Security: Closed Circuit Camera(s), Fire Sprinkler System
HOA
- Has HOA: No
Location
- Region: Erlanger
Financial & listing details
- Tax assessed value: $234,900
- Annual tax amount: $3,098
- Date on market: 10/3/2026
- Cumulative days on market: 25 days
- Road surface type: Paved
Estimated market value
Not available
Estimated sales range
Not available
Not available
Price history
| Date | Event | Price |
|---|---|---|
| 10/9/2026 | Pending sale | $325,000 |
Source:  NKMLS #647216 Report a problem | ||
| 10/2/2026 | Listed for sale | $325,000 |
Source: NKMLS #647216 Report a problem | ||
| 9/26/2026 | Pending sale | $325,000 |
Source: NKMLS #646959 Report a problem | ||
| 9/25/2026 | Listed for sale | $325,000+38.4% |
Source: NKMLS #646959 Report a problem | ||
| 11/24/2021 | Sold | $234,900 |
Source: Public Record Report a problem | ||
| 10/16/2021 | Pending sale | $234,900 |
Source: Owner Report a problem | ||
| 10/6/2021 | Price change | $234,900-2.1% |
Source: Owner Report a problem | ||
| 10/1/2021 | Listed for sale | $239,900 |
Source: Owner Report a problem | ||
Public tax history
| Year | Property taxes | Tax assessment |
|---|---|---|
| 2025 | $3,098 -1.2% | $234,900 |
| 2024 | $3,136 +2.8% | $234,900 |
| 2023 | $3,051 -10.2% | $234,900 |
| 2022 | $3,397 +187.5% | $234,900 +94.1% |
| 2021 | $1,181 -22.2% | $121,000 |
| 2020 | $1,519 | $121,000 |
| 2019 | $1,519 +12.7% | $121,000 +10% |
| 2018 | $1,348 | $110,000 |
| 2017 | $1,348 +38.8% | $110,000 |
| 2015 | $972 +1.8% | $110,000 |
| 2014 | $955 | $110,000 |
| 2013 | $955 | $110,000 |
| 2012 | -- | $110,000 |
| 2011 | -- | $110,000 |
| 2010 | -- | $110,000 |
| 2009 | -- | $110,000 |
| 2008 | -- | $110,000 |
| 2007 | -- | $110,000 +4.8% |
| 2006 | -- | $105,000 |
| 2005 | -- | $105,000 |
| 2004 | -- | $105,000 |
| 2003 | -- | $105,000 +12.3% |
| 2002 | -- | $93,500 |
| 2001 | -- | $93,500 |
| 2000 | -- | $93,500 |
Find assessor info on the county website
Monthly payment
Est. payment
Payment breakdown
Explore the cost of this home by adjusting the details. Changes won't be saved.Climate risks
Neighborhood: 41018
Nearby schools
Schools provided by the listing agent
- Elementary: Arnett Elementary
- Middle: Tichenor Middle School
- High: Lloyd High
Source: NKMLS. This data may not be complete. We recommend contacting the local school district to confirm school assignments for this home.
Similar homes
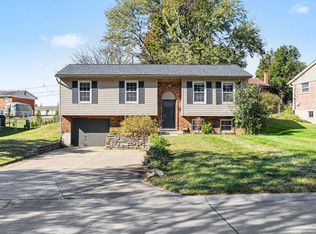
- $219,9003 bd2 ba1k sqft623 Perimeter Dr, Erlanger, KY 41018For Sale
 MLS ID #647742, Jason Asch, eXp Realty LLC. NKMLS
- $364,9003 bd3 ba1.7k sqft3287 Kingsburg Ct, Erlanger, KY 41018For Sale
 MLS ID #647382, Stephanie Peluso-Steffen, Horan Rosenhagen Real Estate. NKMLS
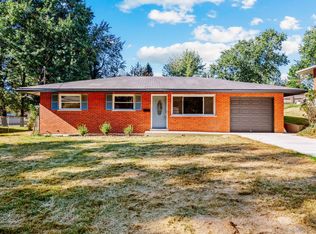
- $260,0003 bd1 ba1.3k sqft551 Perimeter Dr, Erlanger, KY 41018For Sale
 MLS ID #647385, Dustin Poe, KW Seven Hills Realty. NKMLS
- $259,9003 bd2 ba-- sqft524 Stevenson Rd, Erlanger, KY 41018For Sale
 MLS ID #647289, Cindy Shetterly, Keller Williams Realty Service. NKMLS
- $249,0004 bd2 ba1.8k sqft900 Garvey Ave, Elsmere, KY 41018For Sale
 MLS ID #1727545, Mark Ridings, Call it Closed Realty. Metro Search Inc. LLC DBA Apex MLS
