FEEL LIKE YOU ARE ACTUALLY INSIDE THIS HOME! WALKTHROUGH THE 3D VIRTUAL TOUR OF THIS PROPERTY BY CLICKING THE LINK! Welcome home to this beautifully updated 3-bedroom ranch located just moments from the scenic beauty of Mill Creek Park. Offering comfortable one-floor living, this move-in-ready home blends timeless charm with modern updates in one of Boardman's most desirable locations.
Step inside to discover a bright and spacious open-concept living room that flows effortlessly into the dining area and remodeled kitchen. The kitchen features warm wood cabinetry, granite countertops, stainless steel appliances, a stylish tile backsplash, recessed lighting, and a breakfast bar—creating the perfect space for both everyday living and entertaining.
Down the hall, you'll find three generously sized bedrooms with ample closet space and a beautifully maintained full bath. Neutral paint colors and attractive flooring throughout make it easy to move right in and add your personal touch.
Outside, the backyard is designed for relaxation and entertaining. Enjoy summer evenings on the spacious deck overlooking the fenced backyard, or unwind in the large screened-in sunroom—perfect for enjoying the outdoors without the bugs. A detached two-car garage provides plenty of parking and storage, while the oversized lot offers room for gardening, pets, or play.
Features You'll Love:
3 spacious bedrooms
Updated kitchen with granite countertops
Stainless steel appliances
Open living and dining areas
Neutral décor throughout
Large screened-in sunroom
Expansive rear deck
Fenced backyard
Detached two-car garage
Beautiful curb appeal with a covered front porch
Convenient location near Mill Creek Park, shopping, restaurants, schools, and major roadways
Whether you're looking for your first home, downsizing, or simply wanting the convenience of ranch living in an outstanding location, this home checks all the boxes.
Pending
$234,900
5520 Mill Creek Blvd, Boardman, OH 44512
3beds
1,100sqft
:
Get pre-qualified$1,663/mo
Single Family Residence
Built in 1956
0.32 Acres Lot
$-- Zestimate®
$214/sqft
$-- HOA
What's special
Detached two-car garageNeutral paint colorsStylish tile backsplashRecessed lightingThree generously sized bedroomsStainless steel appliancesGranite countertops
- 36 days |
- 117 |
- 1 |
Likely to sell faster than
Zillow last checked:
Listing updated:
Listed by:
Dennis D Gonatas Sr. 330-729-5004 support@gonatasrealestate.com,
Gonatas Real Estate LLC
Source: MLS Now,MLS#: 5221265 Originating MLS: Akron Cleveland Association of REALTORS
Originating MLS: Akron Cleveland Association of REALTORSFacts & features
Interior
Bedrooms & bathrooms
- Bedrooms: 3
- Bathrooms: 1
- Full bathrooms: 1
- Main level bathrooms: 1
- Main level bedrooms: 3
Bedroom
- Description: Flooring: Wood
- Level: First
- Dimensions: 12 x 10
Bedroom
- Description: Flooring: Wood
- Level: First
- Dimensions: 12 x 10
Bedroom
- Description: Flooring: Wood
- Level: First
- Dimensions: 12 x 11
Dining room
- Description: Flooring: Ceramic Tile
- Level: First
- Dimensions: 11 x 9
Kitchen
- Description: Flooring: Ceramic Tile
- Level: First
- Dimensions: 12 x 9
Living room
- Description: Flooring: Wood
- Level: First
- Dimensions: 19 x 12
Heating
- Forced Air, Gas
Cooling
- Central Air
Appliances
- Included: Dishwasher, Range, Refrigerator
Features
- Basement: Full,Unfinished
- Has fireplace: No
Interior area
- Total structure area: 1,100
- Total interior livable area: 1,100 sqft
- Finished area above ground: 1,100
Property
Parking
- Total spaces: 2
- Parking features: Detached, Garage, Garage Door Opener
- Garage spaces: 2
Features
- Levels: One
- Stories: 1
- Patio & porch: Enclosed, Patio, Porch
- Fencing: Back Yard
Lot
- Size: 0.32 Acres
- Dimensions: 75 x 184
Details
- Additional parcels included: 1769
- Parcel number: 290690098.000
- Special conditions: Standard
Construction
Type & style
- Home type: SingleFamily
- Architectural style: Ranch
- Property subtype: Single Family Residence
Materials
- Vinyl Siding
- Roof: Asphalt,Fiberglass
Condition
- Year built: 1956
Utilities & green energy
- Sewer: Public Sewer
- Water: Public
Community & HOA
Community
- Subdivision: Glenbrook
HOA
- Has HOA: No
Location
- Region: Boardman
Financial & listing details
- Price per square foot: $214/sqft
- Tax assessed value: $120,850
- Annual tax amount: $2,136
- Date on market: 6/24/2026
- Cumulative days on market: 37 days
Estimated market value
Not available
Estimated sales range
Not available
Not available
Price history
| Date | Event | Price |
|---|---|---|
| 6/28/2026 | Pending sale | $234,900$214/sqft |
Source:  MLS Now #5221265 Report a problem MLS Now #5221265 Report a problem | ||
| 6/24/2026 | Listed for sale | $234,900+93.2%$214/sqft |
Source: MLS Now #5221265 Report a problem | ||
| 6/28/2016 | Sold | $121,600-1.5%$111/sqft |
Source: MLS Now #3805277 Report a problem | ||
| 5/16/2016 | Pending sale | $123,500$112/sqft |
Source: Community First Real Estate #3805277 Report a problem | ||
| 5/5/2016 | Listed for sale | $123,500+235.6%$112/sqft |
Source: Community First Real Estate #3805277 Report a problem | ||
| 7/7/2015 | Sold | $36,800+36.3%$33/sqft |
Source: MLS Now #3712079 Report a problem | ||
| 3/12/2015 | Sold | $27,000$25/sqft |
Source: Public Record Report a problem | ||
| 10/30/2014 | Sold | $27,000$25/sqft |
Source: Public Record Report a problem | ||
Public tax history
| Year | Property taxes | Tax assessment |
|---|---|---|
| 2025 | $2,135 -2.2% | $42,300 |
| 2024 | $2,184 +1.3% | $42,300 |
| 2023 | $2,155 -2% | $42,300 +28.1% |
| 2022 | $2,199 -0.1% | $33,010 |
| 2021 | $2,201 -0.5% | $33,010 |
| 2020 | $2,212 +4.1% | $33,010 +15% |
| 2019 | $2,124 +0.7% | $28,710 |
| 2018 | $2,109 +13.9% | $28,710 |
| 2017 | $1,851 +2.6% | $28,710 +6.3% |
| 2016 | $1,804 +2% | $27,010 |
| 2015 | $1,769 +2.2% | $27,010 |
| 2014 | $1,731 +1.3% | $27,010 |
| 2013 | $1,709 -10.2% | $27,010 |
| 2012 | $1,904 +18.9% | $27,010 |
| 2011 | $1,602 +5.8% | $27,010 -7.1% |
| 2010 | $1,515 +47.1% | $29,060 |
| 2009 | $1,030 +3.9% | $29,060 |
| 2008 | $991 -10.5% | $29,060 |
| 2007 | $1,108 -0.9% | $29,060 |
| 2006 | $1,118 -26.9% | $29,060 -3.7% |
| 2005 | $1,529 -40.7% | $30,170 |
| 2003 | $2,578 +7.3% | -- |
| 2002 | $2,402 | -- |
| 2001 | $2,402 +1% | -- |
| 2000 | $2,377 | -- |
Find assessor info on the county website
Monthly payment
Est. payment
Payment breakdown
Explore the cost of this home by adjusting the details. Changes won't be saved.Climate risks
Neighborhood: 44512
Nearby schools
GreatSchools rating
- 10/10West Boulevard Elementary SchoolGrades: K-3Distance: 0.5 mi
- 8/10Boardman Glenwood Middle SchoolGrades: 7-8Distance: 2.1 mi
- 7/10Boardman High SchoolGrades: 9-12Distance: 2.2 mi
Schools provided by the listing agent
- District: Boardman LSD - 5002
Source: MLS Now. This data may not be complete. We recommend contacting the local school district to confirm school assignments for this home.
- $235,5003 bd2 ba1.6k sqft5514 Mill Creek Blvd, Youngstown, OH 44512Off Market
- $265,0004 bd2 ba2.2k sqft772 Kiwana Dr, Youngstown, OH 44512Off Market
- $221,4003 bd1 ba1.4k sqft780 Kiwana Dr, Youngstown, OH 44512Off Market
- $203,6003 bd1 ba1.1k sqft5520 Mill Creek Blvd., Boardman, OH 44512Off Market
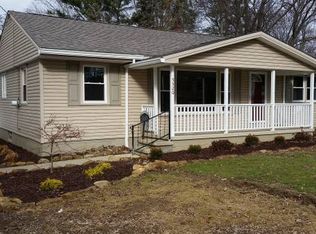
- $178,7003 bd1 ba1.1k sqft5510 Mill Creek Blvd, Youngstown, OH 44512Off Market
- $238,8003 bd1 ba1.6k sqft784 Kiwana Dr, Youngstown, OH 44512Off Market
- $286,7003 bd2 ba2.3k sqft5533 Mill Creek Blvd, Boardman, OH 44512Off Market
- $298,7003 bd2 ba1.8k sqft5508 Mill Creek Blvd, Youngstown, OH 44512Off Market
A local agent can set up tours, give advice and negotiate with sellers.
A local lender can help you make sure your offer is ready when you are.
Similar homes
- $239,9002 bd1 ba1.2k sqft727 Truesdale Rd, Youngstown, OH 44511For Sale
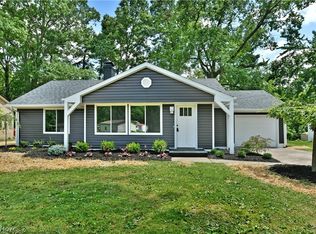 MLS ID #5230298, Danielle Yemma, Brokers Realty Group. MLS Now
 - $225,0003 bd2 ba1.4k sqft711 Sabrina Dr, Youngstown, OH 44512For Sale
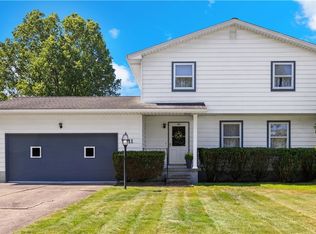 MLS ID #5221697, Carol Koutsourais, CENTURY 21 Lakeside Realty. MLS Now
 - $239,9003 bd3 ba1.5k sqft1788 Lancaster Dr, Youngstown, OH 44511For Sale
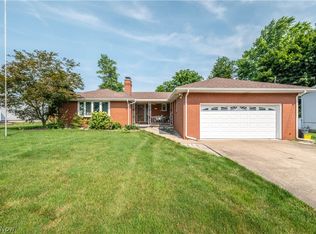 MLS ID #5228221, Mark Skowron, CENTURY 21 Lakeside Realty. MLS Now
 - $239,0003 bd2 ba1.6k sqft3832 Edinburgh Dr, Youngstown, OH 44511For Sale
 MLS ID #5227613, Maureen Cline-Skowron, CENTURY 21 Lakeside Realty. MLS Now
 - $249,5003 bd2 ba1.3k sqft6788 Poland Center Dr, Youngstown, OH 44514For SaleMLS ID #5224492, Robert D Dull, NextHome GO30 Realty. MLS Now
- $239,0003 bd2 ba1.2k sqft6341 Clingan Rd, Poland, OH 44514For SaleMLS ID #5225724, Holly Ritchie, Keller Williams Chervenic Rlty. MLS Now
- $240,0003 bd2 ba1.5k sqft1796 Maple Trace Ct, Youngstown, OH 44515For SaleMLS ID #5230801, Anthony Catauro, Keller Williams Chervenic Rlty. MLS Now
- $159,9003 bd1 ba1.1k sqft6539 Glendale Ave, Boardman, OH 44512For SaleMLS ID #5227464, Elizabeth Mutschler, Keller Williams Chervenic Realty. MLS Now
- $234,9004 bd2 ba1.4k sqft3504 Orchard Hill Dr, Canfield, OH 44406For SaleMLS ID #5226861, A.J. Allen, Century 21 Lakeside Realty. MLS Now
- $274,9003 bd2 ba1.5k sqft6820 Lockwood Blvd, Youngstown, OH 44512For SaleMLS ID #5212837, Heather Cline, Keller Williams Chervenic Rlty. MLS Now
- $165,0004 bd1 ba1.4k sqft160 Rockdale Ave, Youngstown, OH 44512For SaleMLS ID #5224871, Cole Belter, RE/MAX Crossroads Properties. MLS Now
- $240,0003 bd2 ba1.5k sqft5085 E Rockwell Rd, Youngstown, OH 44515For SaleMLS ID #5226346, Robert C Easton, CENTURY 21 Lakeside Realty. MLS Now
- $200,0004 bd1 ba1.3k sqft3671 Shields Rd, Canfield, OH 44406For SaleMLS ID #5216409, Angela E Kenreigh, Berkshire Hathaway HomeServices Stouffer Realty. MLS Now
- $219,9004 bd2 ba1.5k sqft4095 Kirk Rd, Youngstown, OH 44511For SaleMLS ID #5192142, Marcus A Agee, Keller Williams Chervenic Rlty. MLS Now
- $210,0003 bd2 ba1.3k sqft144 N Main St, Poland, OH 44514For SaleMLS ID #5223230, James Lynn, Kelly Warren and Associates RE Solutions. MLS Now
- $205,0003 bd2 ba1.5k sqft638 Brandon Ave, Struthers, OH 44471For SaleMLS ID #5218252, Holly Ritchie, Keller Williams Chervenic Rlty. MLS Now
- $210,0004 bd2 ba1.5k sqft3898 New Rd, Austintown, OH 44515For SaleMLS ID #5208244, Malinda R Koncar, Berkshire Hathaway HomeServices Stouffer Realty. MLS Now
- $159,9003 bd2 ba1.1k sqft2649 Brunswick Rd, Youngstown, OH 44511For SaleMLS ID #5230853, Elizabeth Mutschler, Keller Williams Chervenic Realty. MLS Now
- $220,0002 bd2 ba1.3k sqft7062 West Blvd #1, Youngstown, OH 44512For SaleMLS ID #5208609, Tracy L Martin, CENTURY 21 Lakeside Realty. MLS Now
- $149,9003 bd2 ba1.5k sqft123 Melrose Ave, Youngstown, OH 44512For SaleMLS ID #5194634, Rollin Gosney, TG Real Estate. MLS Now
