Welcome to this brand-new home in Johnston offering modern design, quality finishes, and an incredible amount of garage space. This unique property
combines the comfort and style of new construction with the added benefit of an existing updated detached garage, making it an exceptional opportunity for homeowners who need room for vehicles, hobbies, storage, or a workshop.
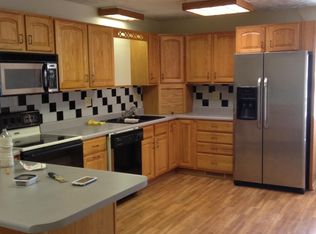
Step inside to an inviting open-concept living space featuring beautiful wood-look flooring, recessed lighting, and a dramatic custom fireplace and entertainment wall with rich wood accents. The spacious kitchen is the heart of the home, showcasing abundant custom cabinetry, sleek quartz countertops, a stylish tile backsplash, stainless-steel appliances, and a large center island with seating—perfect for everyday living and entertaining.
The home’s contemporary finishes continue throughout, including modern lighting, stylish window coverings, and distinctive black exterior doors and trim. The neutral interior palette creates a warm, sophisticated atmosphere while allowing the new owner to make the space their own.
One of the property’s standout features is the massive 40’ x 40’ attached garage, offering approximately 1,600 square feet of flexible space. Whether you need room for multiple vehicles, recreational equipment, a workshop, storage, or a combination of uses, this garage delivers versatility rarely found in a new home.
Adding even more value is the existing updated detached garage, providing additional space and endless possibilities. With the combination of the attached and detached garages, this property is ideal for buyers who need significantly more garage capacity than a typical residential property offers.
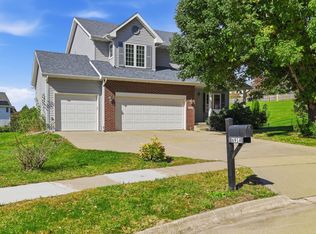
Outside, the home features a clean, modern exterior with durable siding, contrasting dark trim, an attractive architectural roofline, and an expansive concrete driveway.
Property Highlights
* Brand-new home
* Modern open-concept floor plan
* Beautiful wood-look flooring
* Custom kitchen with extensive cabinetry
* Quartz countertops
* Stylish tile backsplash
* Stainless-steel appliances
* Large center island with seating
* Custom fireplace and entertainment wall
* 40’ x 40’ attached garage approximately 1,600 sq. ft.
* Updated existing detached garage
* Exceptional total garage and storage capacity
* Large concrete driveway with abundant parking
* Modern exterior design
* Desirable Johnston location
* laundry room with dog wash
* kitchen pantry
* whole RO system / water softener
This is more than a new home—it’s a rare opportunity to have new construction paired with an extraordinary amount of garage space. If you’ve been searching for modern living without sacrificing the room for your vehicles, toys, hobbies, or business needs, 5520 NW 64th Place is a property you won’t want to miss.
I do not need a realtor, should I need one I have one.
We will work with buyers agent.
For sale by owner
$695,000
5520 NW 64th Pl, Johnston, IA 50131
5beds
4,000sqft
SingleFamily
Built in 2025
0.47 Acres Lot
$-- Zestimate®
$174/sqft
$-- HOA
What's special
Attractive architectural rooflineModern designModern lightingExisting updated detached garageInviting open-concept living spaceModern exterior designStylish window coverings
What the owner loves about this home
Close proximity to Johnston town center and shopping
- 54 days
- 490
- 19
Listed by:
Property Owner (515) 720-8776
Facts & features
Interior
Bedrooms & bathrooms
- Bedrooms: 5
- Bathrooms: 3
- Full bathrooms: 3
Heating
- Forced air
Cooling
- Central
Appliances
- Included: Dishwasher, Garbage disposal, Microwave, Range / Oven, Refrigerator
Features
- Flooring: Tile, Carpet, Linoleum / Vinyl
- Basement: Finished
- Has fireplace: Yes
Interior area
- Total interior livable area: 4,000 sqft
Property
Parking
- Parking features: Garage - Attached, Garage - Detached
Features
- Exterior features: Wood
Lot
- Size: 0.47 Acres
Details
- Parcel number: 24100707000000
Construction
Type & style
- Home type: SingleFamily
- Architectural style: Conventional
Materials
- concrete
- Foundation: Concrete
- Roof: Shake / Shingle
Condition
- New construction: No
- Year built: 2025
Community & HOA
Location
- Region: Johnston
Financial & listing details
- Price per square foot: $174/sqft
- Tax assessed value: $567,400
- Annual tax amount: $2,382
- Date on market: 8/27/2026
Estimated market value
Not available
Estimated sales range
Not available
$3,568/mo
Price history
| Date | Event | Price |
|---|---|---|
| 8/27/2026 | Listed for sale | $695,000+595%$174/sqft |
Source: Owner Report a problem | ||
| 11/10/2023 | Sold | $100,000-28.6%$25/sqft |
Source:  DMMLS #678499 Report a problem DMMLS #678499 Report a problem | ||
| 10/31/2023 | Pending sale | $140,000$35/sqft |
Source: DMMLS #678499 Report a problem | ||
| 10/31/2023 | Listing removed | -- |
Source: DMMLS #678499 Report a problem | ||
| 9/27/2023 | Price change | $140,000-6.7%$35/sqft |
Source: DMMLS #678499 Report a problem | ||
| 9/5/2023 | Listed for sale | $150,000$38/sqft |
Source: DMMLS #678499 Report a problem | ||
| 7/21/2023 | Pending sale | $150,000$38/sqft |
Source: DMMLS #678499 Report a problem | ||
| 7/17/2023 | Listed for sale | $150,000+165.5%$38/sqft |
Source: DMMLS #678499 Report a problem | ||
| 4/11/2002 | Sold | $56,500$14/sqft |
Source: Public Record Report a problem | ||
Public tax history
| Year | Property taxes | Tax assessment |
|---|---|---|
| 2025 | $2,382 +5.1% | $567,400 +320% |
| 2024 | $2,266 +7.2% | $135,100 |
| 2023 | $2,114 -2.7% | $135,100 +21.8% |
| 2022 | $2,172 +8.1% | $110,900 |
| 2021 | $2,010 +1.8% | $110,900 +12.6% |
| 2020 | $1,974 +6.5% | $98,500 |
| 2019 | $1,854 -7.5% | $98,500 +13.6% |
| 2018 | $2,004 | $86,700 |
| 2017 | $2,004 +8% | $86,700 +7.8% |
| 2016 | $1,856 | $80,400 |
| 2015 | $1,856 +6.8% | $80,400 +4.4% |
| 2014 | $1,738 | $77,000 |
| 2013 | -- | $77,000 +0.3% |
| 2012 | -- | $76,800 |
| 2011 | -- | $76,800 -0.1% |
| 2010 | -- | $76,900 |
| 2009 | -- | $76,900 +3.1% |
| 2008 | -- | $74,600 |
| 2007 | -- | $74,600 +5.2% |
| 2006 | -- | $70,900 |
| 2005 | -- | $70,900 +8.9% |
| 2003 | -- | $65,120 +3.7% |
| 2002 | -- | $62,800 |
| 2001 | -- | $62,800 |
Find assessor info on the county website
Monthly payment
Est. payment
Payment breakdown
Explore the cost of this home by adjusting the details. Changes won't be saved.Climate risks
Neighborhood: 50131
Similar homes
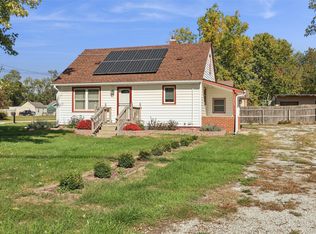
- $629,8724 bd5 ba2.9k sqft7042 Peckham St, Johnston, IA 50131For Sale
 MLS ID #748264, Kurt Clements, ListWithFreedom.com Inc. DMMLS
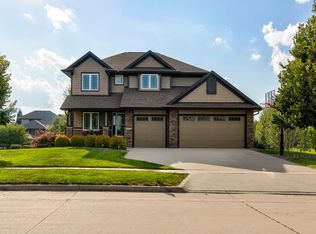
 - $699,9003 bd4 ba2.5k sqft7511 Eagle Crest Dr, Johnston, IA 50131For Sale
 MLS ID #747912, Kathy Kidd, RE/MAX Results. DMMLS
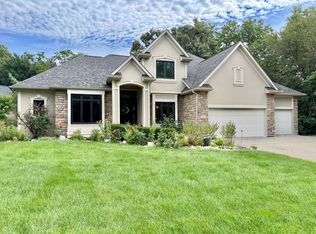
 - $849,0005 bd5 ba3.4k sqft9212 Enfield Dr, Johnston, IA 50131For Sale
 MLS ID #747203, Kurt Clements, ListWithFreedom.com Inc. DMMLS
 - $420,0004 bd4 ba2.3k sqft6914 Aubrey Ct, Johnston, IA 50131For Sale
 MLS ID #751368, Luanne Myers, Iowa Realty Mills Crossing. DMMLS
