5523 Heatherbluff Ct. has everything you're looking for, a spacious expanded floor plan, a finished lower level and a strong sense of community within the neighborhood. What more can you ask for? Upon entering, you are immediately drawn to the huge living room featuring vaulted ceilings, a gas fireplace, newer hardwood floors and a tranquil view of natures paradise right out the back door. The immaculate kitchen leans into the open floor plan becoming an extension of the living space and dining area. The spacious primary bedroom offers an updated full bath with a walk in shower and a walk in closet that you won't stop thinking about. Other special features about the main floor are the second bedroom that is currently being used as a home office, a second full bath, a skylight that brightens the foyer with tons of natural light, main floor laundry and a 2 car garage. Enjoy relaxing on the serene deck watching wildlife mill about as they grow through the seasons. More living space in the finished lower level is the perfect extension of the main floor. You'll find a large family room with space for a pool table or additional entertaining, a 3rd bedroom and a 3rd full bathroom. No need to worry about storage in this one, there is no shortage of closets and even additional space in the utility area. The HVAC and water heater are only 2 years old as well as some flooring. Not only is this villa beautiful and move in ready, it's in the perfect location. Don't wait on this one!
Active
Listed by: Worth Clark Realty • Kathera A Nicolay • 314-303-8433
$445,000
5523 Heatherbluff Ct, Saint Louis, MO 63128
3beds
1,530sqft
Single Family Residence
Built in 2000
3,920 Square Feet Lot
$378,400 Zestimate®
$291/sqft
$370/mo HOA
What's special
Gas fireplaceOpen floor planNewer hardwood floorsSpacious expanded floor planSpacious primary bedroomWalk in closetFinished lower level
- 2 days
- 509
- 16
Zillow last checked:
Listing updated:
Listed by:
Kathera A Nicolay 314-303-8433,
Worth Clark Realty
Source: MARIS,MLS#: 26060652 Originating MLS: St. Louis Association of REALTORS
Originating MLS: St. Louis Association of REALTORSFacts & features
Interior
Bedrooms & bathrooms
- Bedrooms: 3
- Bathrooms: 3
- Full bathrooms: 3
- Main level bathrooms: 2
- Main level bedrooms: 2
Heating
- Forced Air, Natural Gas
Cooling
- Central Air
Appliances
- Included: Stainless Steel Appliance(s), Dishwasher, Disposal, Dryer, Microwave, Electric Range, Refrigerator, Washer
- Laundry: Main Level
Features
- Entrance Foyer, Open Floorplan, Pantry, Vaulted Ceiling(s), Walk-In Closet(s)
- Doors: French Doors, Panel Door(s), Sliding Doors, Storm Door(s)
- Windows: Bay Window(s), Blinds, Skylight(s)
- Basement: Partially Finished,Full,Sleeping Area,Storage Space,Sump Pump
- Number of fireplaces: 1
- Fireplace features: Gas, Living Room
Interior area
- Total interior livable area: 1,530 sqft
- Finished area above ground: 1,530
Property
Parking
- Total spaces: 2
- Parking features: Garage - Attached
- Attached garage spaces: 2
Features
- Levels: One
- Patio & porch: Composite, Deck
- Has view: Yes
- View description: Trees/Woods
Lot
- Size: 3,920 Square Feet
- Features: Adjoins Common Ground, Adjoins Wooded Area
Details
- Parcel number: 31M120328
- Special conditions: Standard
Construction
Type & style
- Home type: SingleFamily
- Architectural style: Ranch
- Property subtype: Single Family Residence
Materials
- Brick Veneer, Vinyl Siding
- Roof: Architectural Shingle
Condition
- Year built: 2000
Utilities & green energy
- Electric: Single Phase
- Sewer: Public Sewer
- Water: Public
- Utilities for property: Cable Available, Phone Available
Community & HOA
Community
- Subdivision: Walden Ridge One
HOA
- Has HOA: Yes
- Amenities included: Common Ground
- Services included: Maintenance Grounds, Common Area Maintenance, Snow Removal, Trash
- HOA fee: $370 monthly
- HOA name: Walden Ridge
Location
- Region: Saint Louis
Financial & listing details
- Price per square foot: $291/sqft
- Tax assessed value: $322,900
- Annual tax amount: $3,780
- Date on market: 9/22/2026
- Listing terms: Cash,Conventional,FHA,VA Loan
- Ownership: Private
Estimated market value
$378,400
$359,000 - $397,000
$2,195/mo
Price history
| Date | Event | Price |
|---|---|---|
| 9/22/2026 | Listed for sale | $445,000$291/sqft |
Source:  MARIS #26060652 Report a problem MARIS #26060652 Report a problem | ||
| 3/20/2008 | Sold | -- |
Source: Public Record Report a problem | ||
| 7/24/2007 | Sold | -- |
Source: Public Record Report a problem | ||
| 8/8/2001 | Sold | -- |
Source: Public Record Report a problem | ||
Public tax history
| Year | Property taxes | Tax assessment |
|---|---|---|
| 2025 | $3,780 -1% | $61,360 +7.9% |
| 2024 | $3,819 +1.3% | $56,860 |
| 2023 | $3,771 +7.8% | $56,860 +7.3% |
| 2022 | $3,497 +3.3% | $52,990 |
| 2021 | $3,384 -0.8% | $52,990 +4.3% |
| 2020 | $3,410 -1.4% | $50,790 |
| 2019 | $3,459 | $50,790 +8.8% |
| 2018 | $3,459 | $46,670 |
| 2017 | $3,459 +0.1% | $46,670 +18% |
| 2016 | $3,454 +13.1% | $39,560 |
| 2015 | $3,055 | $39,560 +14% |
| 2014 | $3,055 +22.8% | $34,700 |
| 2013 | $2,488 | $34,700 -0.7% |
| 2012 | -- | $34,960 |
| 2011 | -- | $34,960 -17.3% |
| 2010 | $2,725 +4.2% | $42,280 |
| 2009 | $2,615 -5.7% | $42,280 -9.6% |
| 2008 | $2,773 +11.2% | $46,780 |
| 2007 | $2,494 | $46,780 +21.6% |
| 2006 | $2,494 -2.9% | $38,460 |
| 2005 | $2,570 | $38,460 +0.8% |
| 2003 | -- | $38,170 0% |
| 2002 | $598 +31.1% | $38,180 +373.7% |
| 2001 | $456 | $8,060 |
Find assessor info on the county website
Monthly payment
Est. payment
Payment breakdown
Explore the cost of this home by adjusting the details. Changes won't be saved.Climate risks
Neighborhood: 63128
Nearby schools
Schools provided by the listing agent
- Elementary: Hagemann Elem.
- Middle: Washington Middle
- High: Mehlville High School
Source: MARIS. This data may not be complete. We recommend contacting the local school district to confirm school assignments for this home.

Similar homes
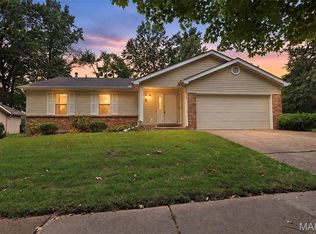
- $450,0003 bd3 ba1.4k sqft5522 Heatherbluff Ct, Saint Louis, MO 63128For Sale

 MLS ID #26057684, Justin A Huls, Coldwell Banker Realty - Gundaker. MARIS
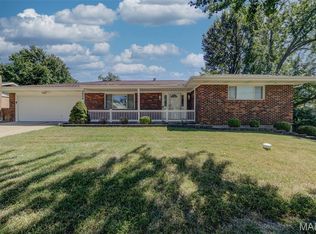
 - $329,9003 bd2 ba1.4k sqft6501 Suson Oaks Dr, Saint Louis, MO 63128For Sale
 MLS ID #26061219, Katie M Haseltine, Realty Executives of St. Louis. MARIS
 - $369,9003 bd2 ba1.7k sqft4808 Towne South Rd, Saint Louis, MO 63128For Sale
 MLS ID #26061264, Jonathan Minerick, HomeCoin.com. MARIS
 - $370,0002 bd2 ba1.4k sqft10149 Carolynne Dr, Saint Louis, MO 63128For Sale
 MLS ID #26059509, Jonathan Minerick, HomeCoin.com. MARIS
 - $425,0003 bd3 ba2k sqft4706 Butler Hill Rd, Saint Louis, MO 63128For SaleMLS ID #26035427, Valerie K Logaglio, Equity Missouri LLC. MARIS
- $325,0003 bd2 ba1.2k sqft6205 Brogan Dale Cir, Saint Louis, MO 63128For SaleMLS ID #26057830, Mark A Harder, RE/MAX Results. MARIS
- $410,0003 bd3 ba1.7k sqftMcBride, Fenton, MO 63026For SaleMLS ID #26059058, Christina R Raney, ReeceNichols Real Estate. MARIS
- $399,0003 bd2 ba1.5k sqft125 San Marino Pkwy, Fenton, MO 63026For SaleMLS ID #26058013, Barb Walgren, Nettwork Global. MARIS
- $340,0003 bd3 ba2.1k sqft4472 Pinyon Jay Ct, Saint Louis, MO 63128For SaleMLS ID #26031215, Ryan Ochoa, Exit Elite Realty. MARIS
- $415,2473 bd2 ba1.5k sqft45 Fall Meadow Ct, Fenton, MO 63026New ConstructionMARIS
- $386,0003 bd2 ba1.6k sqft4482 Dantonaire Pl, Saint Louis, MO 63128For SaleMLS ID #26052655, Claudia Hernandez, The Hermann London Group LLC. MARIS
- $344,9003 bd2 ba988 sqft3605 N Meadow Mill Dr, Arnold, MO 63010For SaleMLS ID #26060232, Robin R Jahnsen, Cathlee's Real Estate. MARIS
- $299,0003 bd2 ba1.7k sqft4432 Mattis Rd, Saint Louis, MO 63128For SaleMLS ID #26059193, Alyssa M Bryant, Epique Realty. MARIS
- $344,9003 bd2 ba1.8k sqft5253 Ozarkglen Dr, Saint Louis, MO 63128For SaleMLS ID #26059784, Don T Arling, Epique Realty. MARIS
- $350,0004 bd2 ba1.7k sqft5185 Bryncastle Pl, Saint Louis, MO 63128For SaleMLS ID #26059866, Rob E Niemira, Platinum Realty of St. Louis. MARIS
- $349,9003 bd3 ba2.1k sqft3600 N Meadow Mill Dr, Arnold, MO 63010For SaleMLS ID #26058191, Ruth Ann Adams, RE/MAX Best Choice. MARIS
- $264,9003 bd3 ba1.6k sqft13734 La Conte Ct, Saint Louis, MO 63128For SaleMLS ID #26018892, Sal Hamdah, Realty Executives of St. Louis. MARIS
- $369,0003 bd3 ba1.8k sqft4716 Hedgemont Dr, Saint Louis, MO 63128For SaleMLS ID #26058046, Kelly M Barger, Coldwell Banker Realty - Gundaker. MARIS
- $325,0003 bd3 ba1.7k sqft2325 Arkansas Dr, High Ridge, MO 63049For SaleMLS ID #26061677, Joe W Hostman, RE/MAX Results. MARIS
