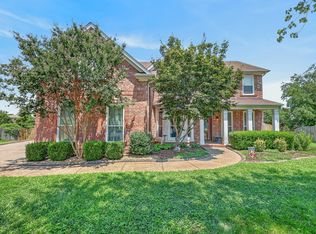
Set on 1.11 acres in Langford Farms, this all brick home offers 4,589 finished square feet across two levels, four bedrooms, and hardwood floors running through nearly every room. Difficult and expensive to add later. Here they are already in beautiful condition.
The main level is generous and easy to live in. A great room with a fireplace opens to the rear through French doors. A formal dining room sits under a stepped tray ceiling with an inlaid hardwood border. A study lined with built in shelving, a second formal room at the front, and a sunroom wrapped in windows on three sides that looks straight into the trees. The kitchen anchors the center with a long peninsula, a butcher block island, and a bay window breakfast room.
Downstairs is where this home separates itself from its neighbors. There is 1,514 finished square feet with a full bath and a separate entrance off the driveway, so the lower level can function independently of the main house. Another 1,210 unfinished square feet sit beyond it, room for a serious workshop and the dry storage most homes at this price simply do not have. And when storm season comes around, an interior room below grade is the thing most Middle Tennessee families wish they had.
Outside, the lot does what a full acre should. The lawn is deep, the tree line is deeper, and the back of the property falls away into mature hardwoods. Privacy here comes from the land, not from fencing. A two car attached garage and a deck round it out.
Location is the quiet advantage. Old Hickory Lake is minutes away. Langford Farms is an established Wilson County neighborhood where homes tend to be kept rather than flipped. The address is zoned for award winning schools: Lakeview Elementary, Mt. Juliet Middle, and Green Hill High. Check out thelangfordlife.com for info on the pool, courts, fitness, etc.
**Some photos have been virtually enhanced to show home's potential.
FULLY ASSUMABLE LOAN AVAILABLE: Current Payment = $2,715 | Rate is 3.125%
Under contract - showing
$600,000
5524 W Shady Trl, Old Hickory, TN 37138
4beds
4,589sqft
Single Family Residence, Residential
Built in 1995
1.11 Acres Lot
$-- Zestimate®
$131/sqft
$33/mo HOA
What's special
All brick homeTwo car attached garageFour bedroomsBay window breakfast room
- 53 days
- 1,655
- 201
Likely to sell faster than
Zillow last checked:
Listing updated:
Listed by:
Michelle Jenkins 615-533-0169,
Zeitlin Sotheby's International Realty 615-383-0183,
Pete Papadelis 615-398-0608,
Zeitlin Sotheby's International Realty
Source: RealTracs MLS as distributed by MLS GRID,MLS#: 3547186
Facts & features
Interior
Bedrooms & bathrooms
- Bedrooms: 4
- Bathrooms: 4
- Full bathrooms: 3
- 1/2 bathrooms: 1
- Main level bedrooms: 4
Bedroom 1
- Features: Full Bath
- Level: Full Bath
- Area: 289 Square Feet
- Dimensions: 17x17
Bedroom 2
- Area: 156 Square Feet
- Dimensions: 12x13
Bedroom 3
- Area: 156 Square Feet
- Dimensions: 12x13
Bedroom 4
- Area: 187 Square Feet
- Dimensions: 11x17
Primary bathroom
- Features: Double Vanity
- Level: Double Vanity
Den
- Area: 260 Square Feet
- Dimensions: 13x20
Dining room
- Features: Formal
- Level: Formal
- Area: 182 Square Feet
- Dimensions: 13x14
Kitchen
- Area: 180 Square Feet
- Dimensions: 15x12
Living room
- Area: 340 Square Feet
- Dimensions: 17x20
Other
- Features: Breakfast Room
- Level: Breakfast Room
- Area: 132 Square Feet
- Dimensions: 12x11
Other
- Features: Utility Room
- Level: Utility Room
- Area: 96 Square Feet
- Dimensions: 12x8
Heating
- Natural Gas
Cooling
- Central Air
Appliances
- Included: Built-In Electric Oven, Cooktop, Dishwasher, Microwave, Refrigerator
Features
- Ceiling Fan(s), Entrance Foyer, Extra Closets
- Flooring: Carpet, Wood
- Basement: Finished,Full,Unfinished
- Number of fireplaces: 1
Interior area
- Total structure area: 4,589
- Total interior livable area: 4,589 sqft
- Finished area above ground: 3,075
- Finished area below ground: 1,514
Video & virtual tour
Property
Parking
- Total spaces: 2
- Parking features: Garage Faces Front, Aggregate
- Attached garage spaces: 2
Features
- Levels: Two
- Stories: 2
- Patio & porch: Deck
Lot
- Size: 1.11 Acres
- Dimensions: 130 x 359.3 IRR
Details
- Parcel number: 052D B 04500 000
- Special conditions: Standard
Construction
Type & style
- Home type: SingleFamily
- Property subtype: Single Family Residence, Residential
Materials
- Brick
Condition
- New construction: No
- Year built: 1995
Utilities & green energy
- Sewer: Public Sewer
- Water: Public
- Utilities for property: Natural Gas Available, Water Available
Community & HOA
Community
- Subdivision: Langford Farms 2
HOA
- Has HOA: Yes
- HOA fee: $200 semi-annually
Location
- Region: Old Hickory
Financial & listing details
- Price per square foot: $131/sqft
- Tax assessed value: $548,500
- Annual tax amount: $2,618
- Date on market: 9/13/2026
Estimated market value
Not available
Estimated sales range
Not available
Not available
Price history
| Date | Event | Price |
|---|---|---|
| 10/28/2026 | Contingent | $600,000$131/sqft |
Source:  RealTracs MLS as distributed by MLS GRID #3547186 Report a problem | ||
| 9/13/2026 | Listed for sale | $600,000+68.5%$131/sqft |
Source: RealTracs MLS as distributed by MLS GRID #3547186 Report a problem | ||
| 3/15/2017 | Sold | $356,000+1.7%$78/sqft |
Source: RealTracs MLS as distributed by MLS GRID #1749785 Report a problem | ||
| 1/11/2017 | Pending sale | $349,900$76/sqft |
Source: Cumberland Real Estate LLC #1749785 Report a problem | ||
| 1/6/2017 | Price change | $349,900-5.4%$76/sqft |
Source: Cumberland Real Estate LLC #1749785 Report a problem | ||
| 8/2/2016 | Price change | $369,900-2.6%$81/sqft |
Source: Cumberland Real Estate LLC #1749785 Report a problem | ||
| 7/21/2016 | Listed for sale | $379,900$83/sqft |
Source: Cumberland Real Estate LLC #1749785 Report a problem | ||
Public tax history
| Year | Property taxes | Tax assessment |
|---|---|---|
| 2025 | $2,618 | $137,125 |
| 2024 | $2,618 | $137,125 |
| 2023 | $2,618 +0.2% | $137,125 +0.2% |
| 2022 | $2,613 | $136,900 |
| 2021 | -- | $136,900 +48% |
| 2020 | $2,329 | $92,475 |
| 2019 | $2,329 +0.1% | $92,475 +0.1% |
| 2018 | $2,326 +0% | $92,350 |
| 2017 | $2,326 0% | $92,350 |
| 2016 | $2,326 -2% | $92,350 |
| 2015 | $2,374 +8.3% | $92,350 +8.3% |
| 2014 | $2,192 | $85,268 |
| 2013 | $2,192 +0% | $85,268 |
| 2012 | $2,191 +2.8% | $85,268 |
| 2011 | $2,132 | $85,268 |
| 2010 | -- | $85,268 -4.7% |
| 2009 | $2,176 | $89,440 |
| 2008 | $2,176 +9.2% | $89,440 +11.4% |
| 2007 | $1,992 +10.7% | $80,320 +10.7% |
| 2006 | $1,799 | $72,546 |
| 2005 | $1,799 -16.5% | $72,546 |
| 2003 | $2,155 +16% | $72,546 +16% |
| 2002 | $1,857 | $62,526 |
| 2001 | -- | $62,526 -75% |
| 2000 | -- | $250,105 |
Find assessor info on the county website
Monthly payment
Est. payment
Payment breakdown
Explore the cost of this home by adjusting the details. Changes won't be saved.Climate risks
Neighborhood: 37138
Nearby schools
Schools provided by the listing agent
- Elementary: Lakeview Elementary School
- Middle: Mt. Juliet Middle School
- High: Green Hill High School
Source: RealTracs MLS as distributed by MLS GRID. This data may not be complete. We recommend contacting the local school district to confirm school assignments for this home.


Similar homes
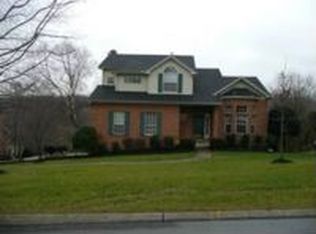
- $594,9504 bd3 ba2.5k sqft4716 Hunters Crossing Dr, Old Hickory, TN 37138For Sale
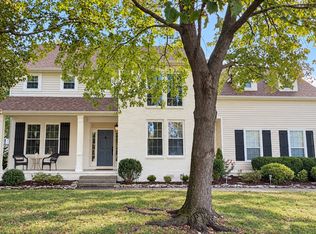
 MLS ID #3623983, George M Basch. RealTracs MLS as distributed by MLS GRID
- $545,9004 bd3 ba2.9k sqft5259 Rustic Way, Old Hickory, TN 37138For Sale
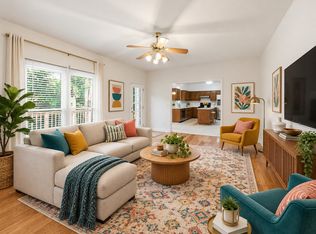 MLS ID #3542740, Cathy Lemmon. RealTracs MLS as distributed by MLS GRID
- $515,0003 bd3 ba2.4k sqft4803 Wayside Dr, Old Hickory, TN 37138For Sale
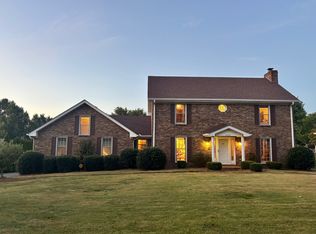 MLS ID #3069652, Tami Noyd. RealTracs MLS as distributed by MLS GRID
- $599,0005 bd3 ba2.9k sqft1112 Wyntergrace Farm Ct, Old Hickory, TN 37138For Sale
 MLS ID #3618849, Judy Hughes. RealTracs MLS as distributed by MLS GRID
- $749,9004 bd3 ba3.5k sqft2105 Chels Way, Old Hickory, TN 37138For SaleMLS ID #3630074, Traci Johnson Ardovino. RealTracs MLS as distributed by MLS GRID
- $600,0003 bd3 ba2.5k sqft1502 Foxhaven Ct, Mount Juliet, TN 37122For SaleMLS ID #3627755, Chelsea Bell Bailey. RealTracs MLS as distributed by MLS GRID
- $824,9005 bd4 ba3.5k sqft304 Shute Ct, Old Hickory, TN 37138For SaleMLS ID #3630952, Gharib Haji. RealTracs MLS as distributed by MLS GRID
- $739,9004 bd4 ba3.3k sqft1813 Clinch Pl, Old Hickory, TN 37138For SaleMLS ID #3285990, Gary Ashton. RealTracs MLS as distributed by MLS GRID
- $635,0004 bd3 ba2.6k sqft102 Bahia Mar Point S, Hendersonville, TN 37075For SaleMLS ID #3336327, Devin Holloway. RealTracs MLS as distributed by MLS GRID
- $564,9003 bd3 ba2.7k sqft708 Glenoaks Dr, Mount Juliet, TN 37122For SaleMLS ID #3615626, Amanda Simmons. RealTracs MLS as distributed by MLS GRID
- $825,0004 bd4 ba4.7k sqft1428 Station Four Ln, Old Hickory, TN 37138For SaleMLS ID #3615072, Faye C Ellis. RealTracs MLS as distributed by MLS GRID
- $650,0004 bd4 ba4k sqft104 Blue Ridge Trce, Hendersonville, TN 37075For SaleMLS ID #3530782, Bernie Gallerani. RealTracs MLS as distributed by MLS GRID
- $599,9004 bd3 ba3k sqft234 Bluegrass Cir, Lebanon, TN 37090For SaleMLS ID #3619962, DeAnna Dodd. RealTracs MLS as distributed by MLS GRID
- $599,6155 bd2 ba2.6k sqft2739 Windemere Dr, Nashville, TN 37214For SaleMLS ID #3629566, Johnny Roberts. RealTracs MLS as distributed by MLS GRID
- $634,0003 bd3 ba2.3k sqft130 Glenn Hill Dr, Hendersonville, TN 37075For SaleMLS ID #3521029, Rhonda Hasting. RealTracs MLS as distributed by MLS GRID
- $475,0004 bd3 ba2.4k sqft708 Saddle Trail Ct, Hermitage, TN 37076For SaleMLS ID #3618847, Tate Henson. RealTracs MLS as distributed by MLS GRID
- $598,9993 bd3 ba2.5k sqft1301 Rivermont Dr, Gallatin, TN 37066For SaleMLS ID #3545946, Linda Mendoza. RealTracs MLS as distributed by MLS GRID
- $549,9005 bd3 ba2.6k sqft1119 Brookstone Blvd, Mount Juliet, TN 37122For SaleMLS ID #3623389, Ben Wilson. RealTracs MLS as distributed by MLS GRID
- $600,0004 bd3 ba2.7k sqft2707 Jones Ave, Nashville, TN 37207For SaleMLS ID #3526051, Christian Boyd. RealTracs MLS as distributed by MLS GRID
