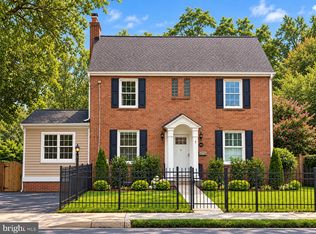
Classic Brick Colonial in Arlington’s Westover Neighborhood Welcome to this charming 1951 brick & block Colonial - ideally situated in the heart of Arlington’s sought-after Westover neighborhood. With timeless architecture, a welcoming front entry, mature landscaping, and a detached one-car garage, this classic Arlington home offers wonderful character along with plenty of opportunity to make it your own. Inside, hardwood floors span both the main (living room and dining room) and upper levels. The main level features a spacious living room with wood burning fireplace, separate dining room, kitchen, convenient powder room, and a wonderful side den/studio/home office that provides flexible space for working from home, reading, creating, or simply relaxing. Upstairs are three generously sized bedrooms with hardwood flooring and a full hall bathroom. The unfinished lower level provides valuable additional space and excellent potential for future expansion. Currently offering laundry, HVAC, a half bathroom, storage, and walk-out steps to the rear yard, it could remain terrific utility and workshop space or be reimagined to suit a future owner's needs. Outside, the property continues to impress with an established yard, driveway and a detached one-car garage—an increasingly desirable feature in Arlington. All of this is set in Westover, one of Arlington's most beloved neighborhoods, known for its tree-lined streets, strong sense of community, and convenient access to neighborhood shops and dining (including The Italian Store, Lost Dog Café, Westover Taco, Toby’s Ice Cream and Thai Noy) along with the Post Office, Library, parks and recreation. SCHOOLS: CARDINAL ES, SWANSON MS AND WASHINGTON LIBERTY HS.
For sale
$995,000
5525 15th St N, Arlington, VA 22205
3beds
2,474sqft
Single Family Residence
Built in 1951
6,317 Square Feet Lot
$981,500 Zestimate®
$402/sqft
$-- HOA
What's special
Detached one-car garageEstablished yardWelcoming front entryMature landscapingSeparate dining roomFull hall bathroom
- 1 day
- 660
- 47
Zillow last checked:
Listing updated:
Listed by:
Chris Wilkes 703-282-0634,
Washington Fine Properties, LLC 703-317-7000
Source: Bright MLS,MLS#: VAAR2079248
Facts & features
Interior
Bedrooms & bathrooms
- Bedrooms: 3
- Bathrooms: 3
- Full bathrooms: 1
- 1/2 bathrooms: 2
- Main level bathrooms: 1
Basement
- Area: 744
Heating
- Forced Air, Natural Gas
Cooling
- Central Air, Electric
Appliances
- Included: Gas Water Heater
Features
- Windows: Double Hung, Energy Efficient, Replacement
- Basement: Unfinished,Walk-Out Access,Windows
- Number of fireplaces: 1
- Fireplace features: Wood Burning
Interior area
- Total structure area: 2,474
- Total interior livable area: 2,474 sqft
- Finished area above ground: 1,730
- Finished area below ground: 744
Property
Parking
- Total spaces: 4
- Parking features: Garage Faces Front, Detached, Driveway, On Street
- Garage spaces: 1
- Uncovered spaces: 3
- Details: Garage Sqft: 266
Accessibility
- Accessibility features: None
Features
- Levels: Three
- Stories: 3
- Pool features: None
Lot
- Size: 6,317 Square Feet
Details
- Additional structures: Above Grade, Below Grade
- Parcel number: 09034017
- Zoning: R-8
- Special conditions: Standard
Construction
Type & style
- Home type: SingleFamily
- Architectural style: Colonial
- Property subtype: Single Family Residence
Materials
- Brick, Block
- Foundation: Block
- Roof: Asphalt
Condition
- New construction: No
- Year built: 1951
Utilities & green energy
- Electric: Circuit Breakers
- Sewer: Public Sewer
- Water: Public
- Utilities for property: Fiber Optic
Community & HOA
Community
- Subdivision: Westover
HOA
- Has HOA: No
Location
- Region: Arlington
Financial & listing details
- Price per square foot: $402/sqft
- Tax assessed value: $1,032,100
- Annual tax amount: $10,868
- Date on market: 9/9/2026
- Listing agreement: Exclusive Right To Sell
- Inclusions: All Attached Appliances And Fixtures Will Convey - As-is.
- Ownership: Fee Simple
Estimated market value
$981,500
$932,000 - $1.03M
$4,055/mo
Price history
| Date | Event | Price |
|---|---|---|
| 9/9/2026 | Listed for sale | $995,000$402/sqft |
Source:  Bright MLS #VAAR2079248 Report a problem Bright MLS #VAAR2079248 Report a problem | ||
Public tax history
| Year | Property taxes | Tax assessment |
|---|---|---|
| 2025 | $10,546 +2.9% | $1,020,900 +2.9% |
| 2024 | $10,249 0% | $992,200 -0.3% |
| 2023 | $10,252 +6.1% | $995,300 +6.1% |
| 2022 | $9,659 +9.2% | $937,800 +9.2% |
| 2021 | $8,844 +1.8% | $858,600 +1.4% |
| 2020 | $8,689 +2% | $846,900 +2% |
| 2019 | $8,517 +2.8% | $830,100 +0.8% |
| 2018 | $8,287 +3.1% | $823,800 +3.1% |
| 2017 | $8,036 +4.5% | $798,800 +2.9% |
| 2016 | $7,693 -0.2% | $776,300 +0.3% |
| 2015 | $7,711 +2% | $774,200 +2% |
| 2014 | $7,562 +5.9% | $759,200 +7% |
| 2013 | $7,139 +3.6% | $709,600 |
| 2012 | $6,890 +3.9% | -- |
| 2011 | $6,629 | -- |
| 2009 | -- | -- |
| 2008 | -- | -- |
| 2007 | -- | -- |
| 2006 | -- | -- |
| 2005 | -- | -- |
| 2004 | -- | -- |
| 2003 | -- | -- |
| 2002 | -- | -- |
| 2001 | -- | $342,200 |
Find assessor info on the county website
Monthly payment
Est. payment
Payment breakdown
Explore the cost of this home by adjusting the details. Changes won't be saved.Climate risks
Neighborhood: Tara-Leeway Heights
Nearby schools
Schools provided by the listing agent
- Elementary: Cardinal
- Middle: Swanson
- High: Washington-liberty
- District: Arlington County Public Schools
Source: Bright MLS. This data may not be complete. We recommend contacting the local school district to confirm school assignments for this home.


Similar homes
- $1,250,0003 bd3 ba2.4k sqft1522 N Buchanan St, Arlington, VA 22205For Sale

 MLS ID #VAAR2077790, Tori McKinney, KW Metro Center. Bright MLS
 - $1,199,0004 bd3 ba2.2k sqft6110 Washington Blvd, Arlington, VA 22205For Sale
 MLS ID #VAAR2079406, Andrea Nielsen, Long & Foster Real Estate, Inc.. Bright MLS
 - $1,100,0003 bd2 ba2.1k sqft533 N Littleton St, Arlington, VA 22203For Sale
 MLS ID #VAAR2079440, Randy Huntley, KW Metro Center. Bright MLS
 - $1,369,9004 bd2 ba2.8k sqft6108 22nd Rd N, Arlington, VA 22205For Sale
 MLS ID #VAAR2078882, Andy Kim, NBI Realty LLC. Bright MLS
 - $1,025,0004 bd3 ba1.8k sqft5727 6th St N, Arlington, VA 22205For SaleMLS ID #VAAR2077914, Eli Tucker, RLAH @properties. Bright MLS
- $1,425,0004 bd4 ba2.6k sqft6101 22nd St N, Arlington, VA 22205For SaleMLS ID #VAAR2078200, Carolyn Connell, Keller Williams Realty. Bright MLS
- $1,024,9004 bd3 ba2.9k sqft6616 Kerns Rd, Falls Church, VA 22042For SaleMLS ID #VAFX2340282, Leah Fernandez, Compass. Bright MLS
- $975,0003 bd2 ba1.4k sqft6257 18th St N, Arlington, VA 22205For SaleMLS ID #VAAR2077614, Sarah Scott, Patera Properties. Bright MLS
- $1,100,0003 bd1 ba1.5k sqft4030 35th St N, Arlington, VA 22207For SaleMLS ID #VAAR2079260, Jon DeHart, TTR Sothebys International Realty. Bright MLS
- $1,025,0005 bd4 ba1.8k sqft2500 Arlington Blvd, Arlington, VA 22204For SaleMLS ID #VAAR2079302, Mahamed Bushara, Real Broker, LLC. Bright MLS
- $1,179,9004 bd3 ba3k sqft2665 Military Rd, Arlington, VA 22207For SaleMLS ID #VAAR2079168, Todd Lee, KW Metro Center. Bright MLS
- $950,0003 bd2 ba2.1k sqft1706 N Glebe Rd, Arlington, VA 22207For SaleMLS ID #VAAR2078650, Donovan Sponberg, Real Broker, LLC. Bright MLS
- $1,249,0004 bd3 ba2.2k sqft2730 N Wakefield St, Arlington, VA 22207For SaleMLS ID #VAAR2079232, Kathy Rehill, RE/MAX Distinctive Real Estate, Inc.. Bright MLS
- $799,0003 bd3 ba1.7k sqft5712 4th St S, Arlington, VA 22204For SaleMLS ID #VAAR2078506, Sarah Picot, Corcoran McEnearney. Bright MLS
- $886,6004 bd2 ba1.6k sqft5985 Wilson Blvd, Arlington, VA 22205For SaleMLS ID #VAAR2077388, Shirah Cohen, RLAH @properties. Bright MLS
- $1,299,9003 bd3 ba2.6k sqft5935 15th St N, Arlington, VA 22205For SaleMLS ID #VAAR2076340, Elizabeth Bouchard, Samson Properties. Bright MLS
- $999,0003 bd3 ba1.7k sqft201 Garden Ct, Falls Church, VA 22046For SaleMLS ID #VAFA2004238, Laura Nunley, Corcoran McEnearney. Bright MLS
- $925,0004 bd2 ba1.4k sqft503 Randolph St, Falls Church, VA 22046For SaleMLS ID #VAFA2004218, Tori McKinney, KW Metro Center. Bright MLS
- $1,150,0004 bd5 ba2.2k sqft1146 N Vernon St, Arlington, VA 22201For SaleMLS ID #VAAR2078218, Allison Rivera, RE/MAX Distinctive Real Estate, Inc.. Bright MLS
- $780,0004 bd3 ba1.5k sqft4710 7th St S, Arlington, VA 22204For SaleMLS ID #VAAR2078512, Darren Robertson, Samson Properties. Bright MLS
