OFFER DEADLINE MONDAY 10/19 AT NOON. If a meticulous home is what you are looking for, put this stunning home on your list of Must See Homes! 5526 Edwin Court is the home you have been waiting for! Greeted by a covered front porch, you'll enter and fall in love with all the updates this home has to offer. The main level has updated LVP flooring throughout. A great kitchen with updated stainless steel appliances, granite countertops, kitchen island, pendant/recessed lighting and pantry all opening up to a spacious family room with gas fireplace and dining area. Plenty of room for everyday living or entertaining. Additional dining area (currently a play area) and formal living room and a half bath on the main level. Enjoy the convenience of kicking off your shoes in the mudroom just off the 2 car garage with epoxy flooring and wi-fi garage door opener. Head on upstairs to four generously-sized bedrooms. Updated carpet in 2020 and an upper level laundry space. Primary en-suite with dual vanities and walk-in shower and second full bath with tub/shower for the other 3 bedrooms. And if you're ready to entertain on game day, check out the finished lower level walkout with updated LVP flooring, pellet stove, pool table and custom bar area. Plentry of storage in the unfinished areas including a rough-in for additional bath in the office. Updated HVAC in 2020 and water heater 2017 and radon system already installed. Enjoy a vinyl-fenced flat backyard with awesome composite deck and storage shed. Located in a cul-de-sac means no thru traffic. A great sidewalk-lined neighborhood with an affordable HOA of $130/year! With a convenient location and a home that has been meticulously maintainted, this one is a 10/10!!! Schedule YOUR private showing TODAY!!
For sale
$550,000
5526 Edwin Ct, White Marsh, MD 21162
4beds
3,217sqft
Single Family Residence
Built in 1998
7,405 Square Feet Lot
$545,000 Zestimate®
$171/sqft
$11/mo HOA
What's special
Gas fireplacePellet stoveLocated in a cul-de-sacFinished lower level walkoutPool tableStorage shedVinyl-fenced flat backyard
- 3 days
- 335
- 19
Zillow last checked:
Listing updated:
Listed by:
Tim Markland 443-966-1208,
Cummings & Co. Realtors (410) 823-0033,
Listing Team: The Markland Advantage W/ Cummings And Co. Realtors
Source: Bright MLS,MLS#: MDBC2178478
Facts & features
Interior
Bedrooms & bathrooms
- Bedrooms: 4
- Bathrooms: 3
- Full bathrooms: 2
- 1/2 bathrooms: 1
- Main level bathrooms: 1
Basement
- Area: 1255
Heating
- Central, Natural Gas
Cooling
- Ceiling Fan(s), Central Air, Electric
Appliances
- Included: Microwave, Dishwasher, Oven/Range - Gas, Refrigerator, Stainless Steel Appliance(s), Washer, Dryer, Disposal, Gas Water Heater
- Laundry: Upper Level
Features
- Bar, Bathroom - Walk-In Shower, Ceiling Fan(s), Combination Kitchen/Living, Combination Kitchen/Dining, Dining Area, Family Room Off Kitchen, Kitchen Island, Pantry, Recessed Lighting, Upgraded Countertops, Walk-In Closet(s)
- Basement: Partially Finished
- Number of fireplaces: 2
- Fireplace features: Gas/Propane, Other
Interior area
- Total structure area: 3,523
- Total interior livable area: 3,217 sqft
- Finished area above ground: 2,268
- Finished area below ground: 949
Property
Parking
- Total spaces: 4
- Parking features: Garage Faces Front, Garage Door Opener, Inside Entrance, Asphalt, Attached, Driveway, On Street
- Attached garage spaces: 2
- Uncovered spaces: 2
Accessibility
- Accessibility features: Other
Features
- Levels: Three
- Stories: 3
- Patio & porch: Deck, Porch
- Exterior features: Sidewalks
- Pool features: None
- Fencing: Back Yard,Vinyl
Lot
- Size: 7,405 Square Feet
- Features: Front Yard, No Thru Street, Rear Yard
Details
- Additional structures: Above Grade, Below Grade
- Parcel number: 04112200023045
- Zoning: R
- Zoning description: Residential
- Special conditions: Standard
Construction
Type & style
- Home type: SingleFamily
- Architectural style: Colonial
- Property subtype: Single Family Residence
Materials
- Vinyl Siding, Brick
- Foundation: Permanent
- Roof: Architectural Shingle
Condition
- Excellent
- New construction: No
- Year built: 1998
Utilities & green energy
- Sewer: Public Sewer
- Water: Public
Community & HOA
Community
- Security: Security System
- Subdivision: Equestrian Acres
HOA
- Has HOA: Yes
- HOA fee: $130 annually
Location
- Region: White Marsh
Financial & listing details
- Price per square foot: $171/sqft
- Tax assessed value: $504,500
- Annual tax amount: $6,115
- Date on market: 10/16/2026
- Listing agreement: Exclusive Right To Sell
- Inclusions: Security Cameras, Bar, Pool Table
- Exclusions: Freezer, Garage Refrigerator, Cabinets In Garage, Mini-fridge
- Ownership: Fee Simple
Estimated market value
$545,000
$518,000 - $572,000
$3,554/mo
Price history
| Date | Event | Price |
|---|---|---|
| 10/16/2026 | Listed for sale | $550,000+39.4%$171/sqft |
Source:  Bright MLS #MDBC2178478 Report a problem | ||
| 8/8/2018 | Sold | $394,500$123/sqft |
Source: Public Record Report a problem | ||
| 7/8/2018 | Pending sale | $394,500$123/sqft |
Source: Garceau Realty #1001975516 Report a problem | ||
| 7/3/2018 | Listed for sale | $394,500+87.6%$123/sqft |
Source: Garceau Realty #1001975516 Report a problem | ||
| 6/22/1998 | Sold | $210,343$65/sqft |
Source: Public Record Report a problem | ||
Public tax history
| Year | Property taxes | Tax assessment |
|---|---|---|
| 2026 | $7,605 +5.8% | $504,500 +7.1% |
| 2025 | $7,191 +35.7% | $470,867 +7.7% |
| 2024 | $5,299 +8.3% | $437,233 +8.3% |
| 2023 | $4,892 +3% | $403,600 |
| 2022 | $4,751 +3% | $403,600 +6.1% |
| 2021 | $4,611 +3.1% | $380,467 +3.1% |
| 2020 | $4,471 +1.9% | $368,900 |
| 2019 | $4,387 +2% | $368,900 +3.9% |
| 2018 | $4,303 +2% | $355,033 +2% |
| 2017 | $4,219 +8.1% | $348,100 +6.1% |
| 2016 | $3,901 | $328,133 +6.5% |
| 2015 | $3,901 | $308,167 +6.9% |
| 2014 | $3,901 | $288,200 |
| 2013 | -- | $288,200 |
| 2012 | -- | $288,200 -22.2% |
| 2011 | -- | $370,200 0% |
| 2010 | -- | $370,280 |
| 2009 | -- | $370,280 -2.4% |
| 2008 | -- | $379,300 +16.1% |
| 2007 | -- | $326,582 +19.2% |
| 2006 | -- | $273,866 +23.8% |
| 2005 | -- | $221,150 +2.6% |
| 2004 | -- | $215,482 +2.7% |
| 2003 | -- | $209,816 +2.8% |
| 2002 | -- | $204,150 +6.1% |
| 2001 | -- | $192,462 |
Find assessor info on the county website
Monthly payment
Est. payment
Payment breakdown
Explore the cost of this home by adjusting the details. Changes won't be saved.Climate risks
Neighborhood: 21162
Nearby schools
Schools provided by the listing agent
- District: Baltimore County Public Schools
Source: Bright MLS. This data may not be complete. We recommend contacting the local school district to confirm school assignments for this home.

Similar homes
- $629,9995 bd4 ba3.4k sqft5400 Thirteen Mile Ln, White Marsh, MD 21162For Sale
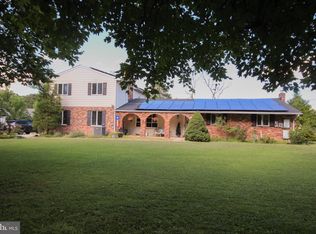
 MLS ID #MDBC2177274, Leslie Wang, Samson Properties. Bright MLS
- $525,0005 bd3 ba2.5k sqft11724 Hillside Rd, Kingsville, MD 21087For Sale
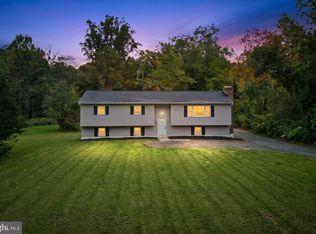 MLS ID #MDBC2178716, Keiry Martinez, ExecuHome Realty. Bright MLS
- $644,9004 bd3 ba4k sqft11733A Hamilton Pl, White Marsh, MD 21162For Sale
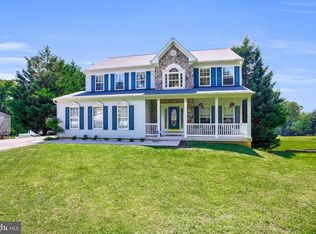 MLS ID #MDBC2169544, Debra Barrett, Long & Foster Real Estate, Inc.. Bright MLS
- $469,9004 bd3 ba2.3k sqft9204 Cowenton Ave, Perry Hall, MD 21128For Sale
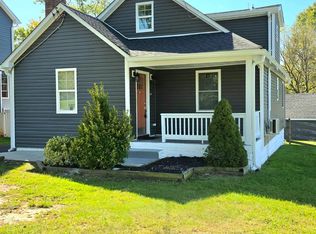 MLS ID #MDBC2178894, Trish Jugler, Integrity Real Estate. Bright MLS
- $629,9005 bd4 ba2.7k sqft10509 Vincent Rd, White Marsh, MD 21162For SaleMLS ID #MDBC2175052, Leroy Moore, House Broker Realty LLC. Bright MLS
- $575,0003 bd3 ba2.1k sqft7 Perry Manor Ct, Perry Hall, MD 21128For SaleMLS ID #MDBC2175730, Effy Lamp, Cummings & Co. Realtors. Bright MLS
- $389,9003 bd2 ba1.7k sqft5625 Allender Rd, White Marsh, MD 21162For SaleMLS ID #MDBC2166746, JoAnn O'Hara, EXP Realty, LLC. Bright MLS
- $589,0004 bd3 ba2.6k sqft7611 Mount Vista Rd, Kingsville, MD 21087For SaleMLS ID #MDBC2173984, Lance Tiso, Compass. Bright MLS
- $559,0004 bd4 ba3.1k sqft9207 Gardenia Rd, Baltimore, MD 21236For SaleMLS ID #MDBC2171972, Jijo Varghese, LPT Realty, LLC. Bright MLS
- $455,0003 bd2 ba1.8k sqft5809 Pine Hill Dr, White Marsh, MD 21162For SaleMLS ID #MDBC2173092, Terry Berkeridge, Advance Realty USA INC. Bright MLS
- $699,9004 bd2 ba2.4k sqft5907 Loreley Beach Rd, White Marsh, MD 21162For SaleMLS ID #MDBC2163048, James Dickerson, Keller Williams Gateway LLC. Bright MLS
- $715,0004 bd4 ba4.2k sqft9825 Kraft Hill Rd, Perry Hall, MD 21128For SaleMLS ID #MDBC2176868, Christina Elliott, The KW Collective. Bright MLS
- $675,0004 bd3 ba4k sqft5021 Autumn Glow Way, Perry Hall, MD 21128For SaleMLS ID #MDBC2171456, Greg Born, Coldwell Banker Realty. Bright MLS
- $484,9004 bd2 ba2.1k sqft9921 Richlyn Dr, Perry Hall, MD 21128For SaleMLS ID #MDBC2177352, Chris Carroll, RE/MAX Advantage Realty. Bright MLS
- $699,9005 bd4 ba4.3k sqft9413 Harcrest Way, Perry Hall, MD 21128For SaleMLS ID #MDBC2177504, Jonathan Scheffenacker, Redfin Corp. Bright MLS
- $698,5994 bd4 ba3.1k sqft9307 Georgia Belle Dr, Perry Hall, MD 21128For SaleMLS ID #MDBC2173228, Maria Rosario Delacruz, Residential Plus Real Estate Services. Bright MLS
- $739,9005 bd4 ba4k sqft9424 Georgia Belle Dr, Perry Hall, MD 21128For SaleMLS ID #MDBC2173374, Michael Klijanowicz, Ghimire Homes. Bright MLS
- $420,0004 bd2 ba1.9k sqft4121 Loch Carrow Rd, Baltimore, MD 21236For SaleMLS ID #MDBC2177142, Marty Farmer, Cummings & Co. Realtors. Bright MLS
- $499,9903 bd3 ba2.6k sqft9444 Gerst Rd, Perry Hall, MD 21128New ConstructionMLS ID #MDBC2178790, Bob Lucido, Keller Williams Lucido Agency. Bright MLS
