Contract Pending This 3-bedroom raised ranch is move-in ready and full of updates! Sitting proudly on a corner lot, this home offers a 2-car garage and a fenced backyard made for entertaining. Fire up the built-in grill, relax on the patio, and enjoy your own private outdoor space!Inside, you’ll love the fresh new flooring and paint throughout. The updated kitchen shines with new cabinetry, countertops, a center island, and eat-in dining area—plus, all appliances stay! With a great combination of fresh updates, comfortable living space, and an outdoor setup ready for summer fun, this home is ready for its next owner. Unpack and enjoy!
Pending
$250,000
5527 Jaynes St, Omaha, NE 68104
3beds
1,821sqft
Single Family Residence
Built in 1959
0.33 Acres Lot
$242,700 Zestimate®
$137/sqft
$-- HOA
What's special
Corner lotAll appliances stayComfortable living spacePrivate outdoor spaceUpdated kitchenEat-in dining areaBuilt-in grill
- 58 days
- 643
- 70
Likely to sell faster than
Zillow last checked:
Listing updated:
Listed by:
Sherryl Longacre 402-719-4176,
RE/MAX Results
Source: GPRMLS,MLS#: 22623611
Facts & features
Interior
Bedrooms & bathrooms
- Bedrooms: 3
- Bathrooms: 2
- 3/4 bathrooms: 2
- Main level bathrooms: 1
Primary bedroom
- Level: Main
- Area: 130
- Dimensions: 13 x 10
Bedroom 2
- Level: Main
- Area: 99
- Dimensions: 11 x 9
Bedroom 3
- Level: Main
- Area: 120
- Dimensions: 12 x 10
Family room
- Level: Basement
- Area: 325
- Dimensions: 12.5 x 26
Kitchen
- Features: Laminate Flooring
- Level: Main
- Area: 221
- Dimensions: 13 x 17
Living room
- Features: Fireplace, Laminate Flooring
- Level: Main
- Area: 276.75
- Dimensions: 20.5 x 13.5
Basement
- Area: 1271
Heating
- Natural Gas, Forced Air
Cooling
- Central Air
Appliances
- Included: Range, Refrigerator
Features
- Basement: Full,Partially Finished
- Number of fireplaces: 1
- Fireplace features: Living Room
Interior area
- Total structure area: 1,821
- Total interior livable area: 1,821 sqft
- Finished area above ground: 1,271
- Finished area below ground: 550
Property
Parking
- Total spaces: 2
- Parking features: Garage - Attached
- Attached garage spaces: 2
Features
- Patio & porch: Porch, Covered Patio
- Fencing: Full
Lot
- Size: 0.33 Acres
- Dimensions: 105 x 138
- Features: Over 1/4 up to 1/2 Acre
Details
- Parcel number: 2153150004
Construction
Type & style
- Home type: SingleFamily
- Architectural style: Raised Ranch
- Property subtype: Single Family Residence
Materials
- Foundation: Block
Condition
- Not New and NOT a Model
- New construction: No
- Year built: 1959
Utilities & green energy
- Sewer: Public Sewer
- Water: Public
Community & HOA
Community
- Subdivision: SCHEWE-HEIDKAMP
HOA
- Has HOA: No
Location
- Region: Omaha
Financial & listing details
- Price per square foot: $137/sqft
- Tax assessed value: $199,300
- Annual tax amount: $3,332
- Date on market: 8/18/2026
- Listing terms: VA Loan,FHA,Conventional,Cash
- Ownership: Fee Simple
Estimated market value
$242,700
$231,000 - $255,000
$1,880/mo
Price history
| Date | Event | Price |
|---|---|---|
| 10/5/2026 | Pending sale | $250,000$137/sqft |
Source:  GPRMLS #22623611 Report a problem GPRMLS #22623611 Report a problem | ||
| 8/18/2026 | Listed for sale | $250,000+100%$137/sqft |
Source: GPRMLS #22623611 Report a problem | ||
| 2/17/2017 | Sold | $125,000$69/sqft |
Source: GPRMLS #21700525 Report a problem | ||
| 1/9/2017 | Listed for sale | $125,000-3.8%$69/sqft |
Source: BHHS Ambassador Real Estate #21700525 Report a problem | ||
| 11/19/2009 | Listing removed | $130,000$71/sqft |
Source: Prudential Real Estate #20916534 Report a problem | ||
| 11/6/2009 | Price change | $130,000-3.3%$71/sqft |
Source: Prudential Real Estate #20916534 Report a problem | ||
| 10/3/2009 | Price change | $134,500-3.6%$74/sqft |
Source: Prudential Real Estate #20916534 Report a problem | ||
| 9/12/2009 | Listed for sale | $139,500+60.3%$77/sqft |
Source: Prudential Real Estate #20916534 Report a problem | ||
| 11/21/2006 | Sold | $87,000$48/sqft |
Source: GPRMLS #20617888 Report a problem | ||
Public tax history
| Year | Property taxes | Tax assessment |
|---|---|---|
| 2025 | $3,332 -0.5% | $199,300 |
| 2024 | $3,349 +1.3% | $199,300 +27.2% |
| 2023 | $3,306 -1.2% | $156,700 |
| 2022 | $3,345 +9.6% | $156,700 +8.7% |
| 2021 | $3,052 -1.1% | $144,200 |
| 2020 | $3,087 +14.8% | $144,200 +15.2% |
| 2019 | $2,688 +16.5% | $125,200 +16.7% |
| 2018 | $2,307 +21.5% | $107,300 +21.2% |
| 2017 | $1,899 | $88,500 |
| 2016 | $1,899 +1.4% | $88,500 |
| 2015 | $1,874 | $88,500 |
| 2014 | -- | $88,500 |
| 2013 | -- | $88,500 |
| 2012 | -- | $88,500 +5.9% |
| 2011 | -- | $83,600 -32.7% |
| 2009 | $2,551 | $124,300 |
| 2008 | -- | $124,300 |
| 2005 | -- | $124,300 +79.9% |
| 2004 | -- | $69,100 |
Find assessor info on the county website
Monthly payment
Est. payment
Payment breakdown
Explore the cost of this home by adjusting the details. Changes won't be saved.Climate risks
Neighborhood: Northwest
Nearby schools
Schools provided by the listing agent
- Elementary: Mount View
- Middle: Hale
- High: Northwest
- District: Omaha
Source: GPRMLS. This data may not be complete. We recommend contacting the local school district to confirm school assignments for this home.
Similar homes
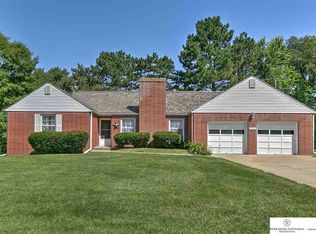
- $229,0003 bd2 ba1.4k sqft4113 N 66th St, Omaha, NE 68104For Sale

 MLS ID #22628399, Lindsey Muhammad, eXp Realty LLC. GPRMLS
 - $260,0003 bd2 ba2.1k sqft2311 N 71st St, Omaha, NE 68104For Sale
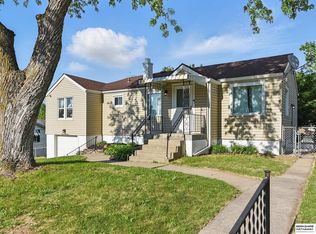 MLS ID #22627314, Carly Anderson, BHHS Ambassador Real Estate. GPRMLS
 - $219,9003 bd2 ba1.4k sqft4818 Spaulding St, Omaha, NE 68104For Sale
 MLS ID #22626275, Paw Moo, NP Dodge RE Sales Inc 86Dodge. GPRMLS
 - $239,9003 bd2 ba1.6k sqft9478 Wirt St, Omaha, NE 68134For Sale
 MLS ID #22629404, Jenna Friesen, BHHS Ambassador Real Estate. GPRMLS
 - $219,9003 bd3 ba1.3k sqft2506 N 66th Ave, Omaha, NE 68104For SaleMLS ID #22628784, Ricardo Castro, Nebraska Realty. GPRMLS
- $237,5003 bd1 ba1.4k sqft6310 Wirt St, Omaha, NE 68104For SaleMLS ID #22626249, Ashlee O'Malley, BHHS Ambassador Real Estate. GPRMLS
- $275,0003 bd3 ba1.4k sqft6636 Pinkney St, Omaha, NE 68104For SaleMLS ID #22625557, Courtney Goodman, BHHS Ambassador Real Estate. GPRMLS
- $265,0003 bd2 ba1.5k sqft5235 N 96th St, Omaha, NE 68134For SaleMLS ID #22629277, Scott Anderson, NextHome Signature Real Estate. GPRMLS
- $249,9003 bd2 ba1.3k sqft9224 Ruggles St, Omaha, NE 68134For SaleMLS ID #22624698, Kellie Konz Wieczorek, Nebraska Realty. GPRMLS
- $267,5003 bd2 ba1.8k sqft6442 Read St, Omaha, NE 68152For SaleMLS ID #22621166, Carmen Navarro-Romero, Toast Real Estate. GPRMLS
- $243,5003 bd3 ba1.8k sqft7704 Lafayette Ave, Omaha, NE 68114For SaleMLS ID #22626615, Chris Egan, BHHS Ambassador Real Estate. GPRMLS
- $225,0002 bd2 ba1.4k sqft2035 N 69th St, Omaha, NE 68104For SaleMLS ID #22626250, Joele Engel, BHHS Ambassador Real Estate. GPRMLS
- $195,0003 bd2 ba1.3k sqft6318 Manderson St, Omaha, NE 68104For SaleMLS ID #22624426, Julie Daugherty-Braun, BHHS Ambassador Real Estate. GPRMLS
- $275,0003 bd3 ba1.9k sqft5819 Hamilton St, Omaha, NE 68132For SaleMLS ID #22624874, Lisa Marie Pringle, Better Homes and Gardens R.E.. GPRMLS
- $281,9004 bd2 ba1.7k sqft7205 Minne Lusa Blvd, Omaha, NE 68112For SaleMLS ID #22629174, Jessica Shipley, BHHS Ambassador Real Estate. GPRMLS
- $257,5003 bd2 ba1.4k sqft4725 B St, Omaha, NE 68106For SaleMLS ID #22624449, Kevin Baumeister, BHHS Ambassador Real Estate. GPRMLS
- $290,0003 bd2 ba1.8k sqft2820 S 76th Ave, Omaha, NE 68124For SaleMLS ID #22629415, Jamie Schroder, eXp Realty LLC. GPRMLS
- $177,7113 bd1 ba1.4k sqft6310 N 46th St, Omaha, NE 68104For SaleMLS ID #22626018, Ken Jansen, NP Dodge RE Sales Inc 86Dodge. GPRMLS
- $254,5004 bd2 ba1.6k sqft4460 Hillsdale Ave, Omaha, NE 68107For SaleMLS ID #22626876, Trevor Schade, BHHS Ambassador Real Estate. GPRMLS
- $270,0004 bd2 ba2k sqft222 Pickardy Ln, Council Bluffs, IA 51503For SaleMLS ID #22629714, Brynlee Arnold, Keller Williams Greater Omaha. GPRMLS
