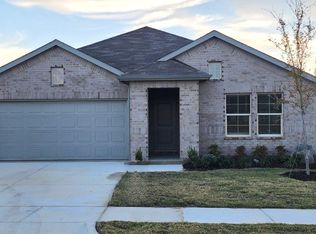
Welcome home to Hickory Grove in Krum, where small-town charm meets modern comfort! This 4-bedroom home offers impressive curb appeal with a brick & stone exterior, covered front porch, landscaped beds with brick & stone borders & an upgraded full-light leaded-glass entry door. Inside, ceramic plank flooring flows through the entry, living, kitchen, dining, baths & utility areas. The open design features a spacious living room, dining area & versatile family room. The kitchen shines with white custom cabinetry, granite counters, tumbled-stone backsplash, stainless appliances, gas range & oversized island. The private primary suite is separated from the secondary bedrooms & offers an ensuite bath with cultured-marble counter, oversized walk-in shower & a huge walk-in closet. The enclosed all-weather sunroom creates a relaxing retreat for plants, reading or morning coffee, while the extended patio offers plenty of room for grilling & entertaining. Hickory Grove residents enjoy a community pool, park, playground, sidewalks & pickleball. Enjoy Krum’s friendly, relaxed lifestyle while remaining minutes from Denton. Convenient access to FM 1173, FM 156, US-380 & I-35 puts shopping, dining & employment within easy reach. Nearby Denton offers Rayzor Ranch, downtown dining & major employers including UNT, TWU, healthcare, government & manufacturing. A great combination of community, convenience & space—schedule your showing today!
Under contract
Price cut: $10K (9/9)
$359,900
5529 Legends Way, Krum, TX 76249
4beds
2,091sqft
Single Family Residence
Built in 2025
5,924 Square Feet Lot
$-- Zestimate®
$172/sqft
$58/mo HOA
What's special
Dining areaGranite countersStainless appliancesOpen designOversized walk-in showerTumbled-stone backsplashVersatile family room
- 55 days
- 222
- 26
Zillow last checked:
Listing updated:
Listed by:
Tom White 0572204 817-354-7653,
Century 21 Mike Bowman, Inc. 817-354-7653
Source: NTREIS,MLS#: 21357084
Facts & features
Interior
Bedrooms & bathrooms
- Bedrooms: 4
- Bathrooms: 3
- Full bathrooms: 3
Primary bedroom
- Features: Ceiling Fan(s), En Suite Bathroom, Separate Shower, Walk-In Closet(s)
- Level: First
- Dimensions: 16 x 13
Bedroom
- Level: First
- Dimensions: 13 x 10
Bedroom
- Level: First
- Dimensions: 12 x 12
Bedroom
- Level: First
- Dimensions: 12 x 12
Dining room
- Level: First
- Dimensions: 16 x 9
Family room
- Features: Ceiling Fan(s)
- Level: First
- Dimensions: 24 x 15
Kitchen
- Features: Eat-in Kitchen, Granite Counters, Kitchen Island, Walk-In Pantry
- Level: First
- Dimensions: 17 x 16
Living room
- Features: Ceiling Fan(s)
- Level: First
- Dimensions: 12 x 10
Heating
- Central
Cooling
- Central Air
Appliances
- Included: Dishwasher, Disposal, Gas Range, Gas Water Heater, Microwave
- Laundry: Washer Hookup, Dryer Hookup, ElectricDryer Hookup, Laundry in Utility Room
Features
- Decorative/Designer Lighting Fixtures, Eat-in Kitchen, Granite Counters, Kitchen Island, Open Floorplan, Pantry, Walk-In Closet(s)
- Flooring: Carpet, Ceramic Tile
- Has basement: No
- Has fireplace: No
Interior area
- Total interior livable area: 2,091 sqft
Video & virtual tour
Property
Parking
- Total spaces: 2
- Parking features: Door-Multi, Driveway, Garage Faces Front, Garage, Garage Door Opener
- Attached garage spaces: 2
Features
- Levels: One
- Stories: 1
- Patio & porch: Covered
- Pool features: None
- Fencing: Back Yard,Wood
Lot
- Size: 5,924 Square Feet
- Features: Interior Lot, Landscaped, Level, Subdivision, Sprinkler System
Details
- Parcel number: R1035685
Construction
Type & style
- Home type: SingleFamily
- Architectural style: Traditional,Detached
- Property subtype: Single Family Residence
Materials
- Brick, Fiber Cement, Rock, Stone
- Foundation: Slab
- Roof: Composition
Condition
- Resale
- Year built: 2025
Utilities & green energy
- Utilities for property: Cable Available, Municipal Utilities, Water Available
Green energy
- Energy efficient items: Appliances, Construction, Doors, HVAC, Insulation, Lighting, Rain/Freeze Sensors, Thermostat, Water Heater, Windows
Community & HOA
Community
- Features: Curbs, Sidewalks
- Security: Carbon Monoxide Detector(s), Smoke Detector(s)
- Subdivision: Hickory Grove Ph 1a
HOA
- Has HOA: Yes
- Services included: All Facilities, Association Management
- HOA fee: $700 annually
- HOA name: Vcm Inc
- HOA phone: 972-612-2303
Location
- Region: Krum
Financial & listing details
- Price per square foot: $172/sqft
- Annual tax amount: $1,376
- Date on market: 8/14/2026
- Cumulative days on market: 55 days
- Listing terms: Cash,Conventional,Contract,FHA,See Agent,USDA Loan,VA Loan
Estimated market value
Not available
Estimated sales range
Not available
Not available
Price history
| Date | Event | Price |
|---|---|---|
| 10/1/2026 | Contingent | $359,900$172/sqft |
Source: NTREIS #21357084 Report a problem | ||
| 9/9/2026 | Price change | $359,900-2.7%$172/sqft |
Source: NTREIS #21357084 Report a problem | ||
| 8/14/2026 | Listed for sale | $369,900$177/sqft |
Source: NTREIS #21357084 Report a problem | ||
Public tax history
Tax history is unavailable.
Monthly payment
Est. payment
Payment breakdown
Explore the cost of this home by adjusting the details. Changes won't be saved.Climate risks
Neighborhood: 76249
Nearby schools
Schools provided by the listing agent
- Elementary: Dodd
- Middle: Krum
- High: Krum
- District: Krum ISD
Source: NTREIS. This data may not be complete. We recommend contacting the local school district to confirm school assignments for this home.
Similar homes
- $369,9994 bd2 ba2.1k sqft3507 Camden Creek Rd, Krum, TX 76249For Sale
 MLS ID #21358485, Nav Singh. NTREIS
 - $375,0004 bd2 ba2.1k sqft5236 Meadow Ln, Krum, TX 76249For Sale
 MLS ID #21353254, Marc Mackey. NTREIS
 - $359,0003 bd2 ba1.8k sqft100 Radecke Rd, Krum, TX 76249For Sale
 MLS ID #21305678, Kaleb Willis. NTREIS
 - $342,5004 bd2 ba2.2k sqft5213 Meadow Ln, Krum, TX 76249For Sale
 MLS ID #21397001, Julia Kolarov. NTREIS
