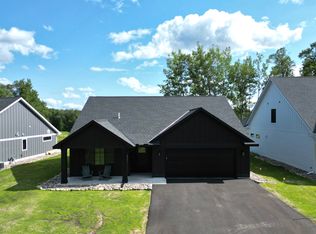
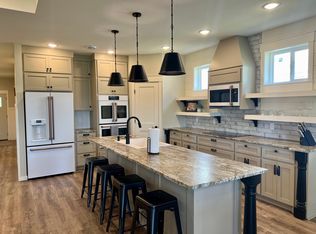
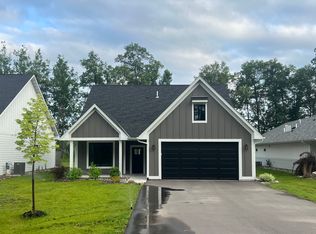
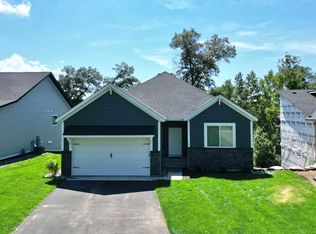
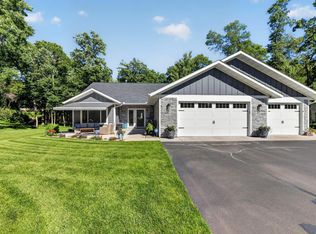
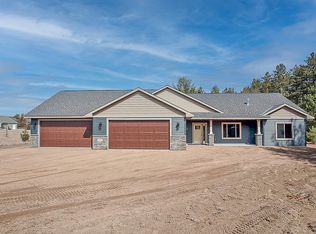
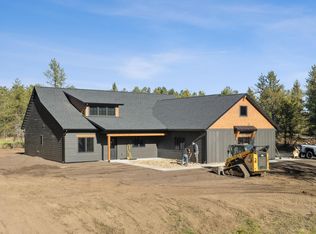
Welcome to The Villas at The Preserve! The areas new vacation home development. Generate income from daily, weekly or long-term rental income. If you've been thinking about purchasing a vacation rental property, this home could be a perfect fit with a $50,000 rental guarantee being offered. This fabulous home offers an open main level making entertaining a breeze! The main level also includes the primary suite and a deck that overlooks The Preserve Golf Course. The fully finished lower level includes 2 bedrooms, a huge family room, full bathroom and walks out to a patio. This home offers carefree living at its finest!
Active
$679,900
5529 Little Walnut Ln, Pequot Lakes, MN 56472
3beds
2,310sqft
Single Family
Built in 2025
3,920 Square Feet Lot
$672,700 Zestimate®
$294/sqft
$275/mo HOA
What's special
Open main levelPrimary suiteFully finished lower levelHuge family room
- 240 days |
- 165 |
- 3 |
Zillow last checked:
Listing updated:
Listed by:
William L Roemer 763-221-8481,
First Impressions Home Group,
Stephanie Houghton 612-708-6547
Source: NorthstarMLS as distributed by MLS GRID,MLS#: 6816118
Loading...
Facts & features
Interior
Bedrooms & bathrooms
- Bedrooms: 3
- Bathrooms: 3
- Full bathrooms: 1
- 3/4 bathrooms: 1
- 1/2 bathrooms: 1
Bedroom
- Level: Main
- Area: 169 Square Feet
- Dimensions: 13x13
Bedroom 2
- Level: Lower
- Area: 121 Square Feet
- Dimensions: 11x11
Bedroom 3
- Level: Lower
- Area: 121 Square Feet
- Dimensions: 11x11
Dining room
- Level: Main
- Area: 150 Square Feet
- Dimensions: 15x10
Family room
- Level: Lower
- Area: 476 Square Feet
- Dimensions: 14x34
Great room
- Level: Main
- Area: 210 Square Feet
- Dimensions: 15x14
Kitchen
- Level: Main
- Area: 135 Square Feet
- Dimensions: 15x9
Heating
- Forced Air
Cooling
- Central Air
Appliances
- Included: Air-To-Air Exchanger, Dishwasher, Dryer, Microwave, Range, Refrigerator, Washer
- Laundry: In Hall, Main Level
Features
- Basement: Finished,Walk-Out Access
- Has fireplace: No
Interior area
- Total structure area: 2,424
- Total interior livable area: 2,310 sqft
- Finished area above ground: 1,212
- Finished area below ground: 1,098
Property
Parking
- Total spaces: 2
- Parking features: Attached, Asphalt, Garage Door Opener
- Attached garage spaces: 2
- Has uncovered spaces: Yes
- Details: Garage Dimensions (28x22), Garage Door Height (8), Garage Door Width (16)
Accessibility
- Accessibility features: None
Features
- Levels: One
- Stories: 1
- Patio & porch: Deck, Front Porch, Patio
- Fencing: None
Lot
- Size: 3,920 Square Feet
- Dimensions: 42 x 96
- Features: On Golf Course
Details
- Foundation area: 1212
- Parcel number: 29250517
- Zoning description: Residential-Single Family
Construction
Type & style
- Home type: SingleFamily
- Property subtype: Single Family
Materials
- Frame
- Roof: Age 8 Years or Less,Asphalt
Condition
- New construction: No
- Year built: 2025
Utilities & green energy
- Electric: Circuit Breakers
- Gas: Natural Gas
- Sewer: Shared Septic
- Water: Shared System
Community & HOA
Community
- Subdivision: Range
HOA
- Has HOA: Yes
- Services included: Lawn Care, Professional Mgmt, Sanitation, Snow Removal
- HOA fee: $275 monthly
- HOA name: Pointe CPA
- HOA phone: 701-751-3646
Location
- Region: Pequot Lakes
Financial & listing details
- Price per square foot: $294/sqft
- Annual tax amount: $768
- Date on market: 11/10/2025
- Road surface type: Paved
Estimated market value
$672,700
$639,000 - $706,000
$3,343/mo
Price history
| Date | Event | Price |
|---|---|---|
| 11/10/2025 | Listed for sale | $679,900$294/sqft |
Source:  NorthstarMLS as distributed by MLS GRID #6816118 Report a problem NorthstarMLS as distributed by MLS GRID #6816118 Report a problem | ||
Public tax history
Tax history is unavailable.
Monthly payment
Est. payment$--/mo
Payment breakdown
Explore the cost of this home by adjusting the details. Changes won't be saved.All calculations are estimates and provided by Zillow, Inc. for informational purposes only. Actual amounts may vary.
HOA fees may include property taxes on listings classified as Co-Ops. Contact the listing agent and/or owner for fee details.
Mortgage interest rates are dependent on a number of factors, including credit score, down payment, and repayment length. Interest rate data provided by Zillow Group Marketplace, Inc. as of 1/1/1970 from various mortgage lenders with which we have lead or other similar arrangements; the Estimated Payment is an average of those rates.
See how much you could borrow to make a competitive offer.
Climate risks
Neighborhood: 56472
Nearby schools
GreatSchools rating
- 8/10Eagle View Elementary SchoolGrades: PK-4Distance: 2.2 mi
- 6/10Pequot Lakes Middle SchoolGrades: 5-8Distance: 2.3 mi
- 8/10Pequot Lakes Senior High SchoolGrades: 9-12Distance: 2.3 mi
A local agent can set up tours, give advice and negotiate with sellers.


- Minnesota
- Crow Wing County
- Pequot Lakes
- 56472
- 5529 Little Walnut Ln
Nearby cities
Nearby zip codes
Other Pequot Lakes Topics
