You know that feeling when you walk into a home and can immediately tell it's been done right? That's exactly what you'll find here.

Completely reimagined in late 2024, this home blends modern design, thoughtful functionality, and the kind of space that adapts to the way you live. From the moment you walk through the front door, you'll notice the soaring ceilings, natural light, and seamless flow that make the home feel both open and inviting.
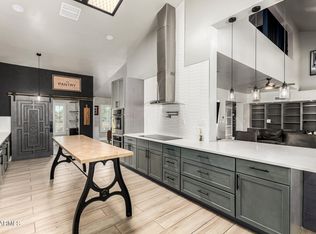
The heart of the home is designed to bring people together. Gather around the wood-burning fireplace, enjoy views of the backyard from the kitchen, or simply appreciate the attention to detail found throughout, from the luxury vinyl plank flooring to the custom finishes and upgraded window treatments. The primary suite feels more like a private retreat than a bedroom. Wake up to backyard views, step outside through your French doors, and enjoy a spa-inspired bathroom featuring a freestanding soaking tub, dual vanities, and two custom walk-in closets.
Upstairs offers flexibility that's hard to find. In addition to three secondary bedrooms, you'll discover an oversized bonus room with a private balcony. Whether your dream setup includes a media room, home office, gym, playroom, or all of the above, the space is ready to make it happen. Outside, the backyard was built for Arizona living. Cool off in the diving pool, host friends around the firepit, or enjoy fresh fruit from your own orange tree. Even the three-car garage has been thoughtfully upgraded with custom storage and organizational features. Located between Arrowhead Ranch and Westgate, you'll enjoy easy access to shopping, dining, entertainment, and everyday conveniences while still coming home to the peace and character of an established neighborhood.
Modern, move-in ready, and renovated from top to bottom, this is the kind of home that rarely comes along.
Accepting backups
$749,000
5529 W Aster Drive, Glendale, AZ 85304
4beds
3,082sqft
:
Get pre-qualified$4,565/mo
Single Family Residence
Built in 1992
10,359 Square Feet Lot
$-- Zestimate®
$243/sqft
$102/mo HOA
What's special
- 54 days |
- 749 |
- 54 |
Zillow last checked:
Listing updated:
Listed by:
Dana Dwyer 480-236-7637,
Compass,
Olivia Guza 406-580-2876,
Compass
Source: ARMLS,MLS#: 7043492
Facts & features
Interior
Bedrooms & bathrooms
- Bedrooms: 4
- Bathrooms: 3
- Full bathrooms: 2
- 1/2 bathrooms: 1
Heating
- Electric
Cooling
- Central Air, Ceiling Fan(s)
Appliances
- Included: Refrigerator, Dishwasher, Disposal, Electric Cooktop
- Laundry: Inside
Features
- Pantry, Quartz Countertops, High Speed Internet, Double Vanity, Master Downstairs, Eat-in Kitchen, Breakfast Bar, Vaulted Ceiling(s), Kitchen Island, Full Bth Master Bdrm, Separate Shwr & Tub
- Flooring: Vinyl, Tile
- Windows: Double Pane Windows
- Has basement: No
- Number of fireplaces: 1
- Fireplace features: Family Room
Interior area
- Total structure area: 3,082
- Total interior livable area: 3,082 sqft
Property
Parking
- Total spaces: 3
- Parking features: Attached, Garage Door Opener, Direct Access, Attch'd Gar Cabinets
- Attached garage spaces: 3
Features
- Stories: 2
- Patio & porch: Covered, Patio
- Exterior features: Balcony, Private Yard
- Has private pool: Yes
- Pool features: Diving Pool
- Spa features: None
- Fencing: Block
Lot
- Size: 10,359 Square Feet
- Features: Sprinklers In Rear, Sprinklers In Front, Desert Back, Grass Front, Auto Timer H2O Front, Auto Timer H2O Back
Details
- Parcel number: 20039377
Construction
Type & style
- Home type: SingleFamily
- Property subtype: Single Family Residence
Materials
- Stucco, Wood Frame, Painted
- Roof: Tile
Condition
- Year built: 1992
Details
- Builder name: Maracay Homes
Utilities & green energy
- Sewer: Public Sewer
- Water: City Water
Green energy
- Energy efficient items: Multi-Zones
Community & HOA
Community
- Subdivision: Mission Groves at Marshall Ranch
HOA
- Has HOA: Yes
- Services included: Maintenance Grounds
- HOA fee: $102 monthly
- HOA name: Marshall Ranch
- HOA phone: 602-433-0331
Location
- Region: Glendale
Financial & listing details
- Price per square foot: $243/sqft
- Tax assessed value: $501,000
- Annual tax amount: $2,206
- Date on market: 6/17/2026
- Cumulative days on market: 151 days
- Listing terms: Cash,Conventional,1031 Exchange,FHA,VA Loan
- Ownership: Fee Simple
- Road surface type: Asphalt
Estimated market value
Not available
Estimated sales range
Not available
Not available
Price history
| Date | Event | Price |
|---|---|---|
| 6/18/2026 | Listed for sale | $749,000-2.1%$243/sqft |
Source:  ARMLS #7043492 Report a problem ARMLS #7043492 Report a problem | ||
| 6/18/2026 | Listing removed | $765,000$248/sqft |
Source: ARMLS #6996099 Report a problem | ||
| 6/1/2026 | Price change | $765,000-1.3%$248/sqft |
Source: ARMLS #6996099 Report a problem | ||
| 4/8/2026 | Price change | $775,000-3%$251/sqft |
Source: ARMLS #6996099 Report a problem | ||
| 3/12/2026 | Listed for sale | $799,000-1.4%$259/sqft |
Source: ARMLS #6996099 Report a problem | ||
| 1/3/2025 | Sold | $810,000-1.8%$263/sqft |
Source: ARMLS #6779184 Report a problem | ||
| 12/2/2024 | Listed for sale | $825,000$268/sqft |
Source: ARMLS #6779184 Report a problem | ||
| 12/2/2024 | Pending sale | $825,000$268/sqft |
Source: ARMLS #6779184 Report a problem | ||
| 11/2/2024 | Listed for sale | $825,000+94.1%$268/sqft |
Source: ARMLS #6779184 Report a problem | ||
| 12/29/2023 | Sold | $425,000+70.3%$138/sqft |
Source: Public Record Report a problem | ||
| 9/3/1999 | Sold | $249,500+18.8%$81/sqft |
Source: Public Record Report a problem | ||
| 8/10/1995 | Sold | $210,000$68/sqft |
Source: Public Record Report a problem | ||
Public tax history
| Year | Property taxes | Tax assessment |
|---|---|---|
| 2025 | $2,278 -15% | $50,100 -2.9% |
| 2024 | $2,682 +17.7% | $51,620 +90.2% |
| 2023 | $2,278 -1.2% | $27,133 -18.3% |
| 2022 | $2,305 -8.2% | $33,200 +4.7% |
| 2021 | $2,512 +2.9% | $31,720 +5.2% |
| 2020 | $2,442 +2.4% | $30,150 -2% |
| 2019 | $2,385 | $30,770 +5.1% |
| 2018 | $2,385 -0.7% | $29,270 +13.1% |
| 2017 | $2,401 +7.3% | $25,870 +2.7% |
| 2016 | $2,237 +8.2% | $25,180 -1.6% |
| 2015 | $2,068 | $25,600 +39% |
| 2014 | -- | $18,420 +15.8% |
| 2013 | -- | $15,900 -15% |
| 2012 | -- | $18,710 -15.6% |
| 2011 | -- | $22,180 -7.1% |
| 2010 | -- | $23,880 -26.4% |
| 2009 | -- | $32,460 -12.5% |
| 2008 | -- | $37,100 +16.7% |
| 2007 | -- | $31,800 +39.2% |
| 2006 | -- | $22,850 |
| 2005 | -- | $22,850 +9.3% |
| 2004 | -- | $20,900 |
| 2003 | -- | $20,900 +10% |
| 2002 | -- | $19,000 |
Find assessor info on the county website
Monthly payment
Est. payment
Payment breakdown
Explore the cost of this home by adjusting the details. Changes won't be saved.Climate risks
Neighborhood: Marshall Ranch
Nearby schools
GreatSchools rating
- 6/10Marshall Ranch Elementary SchoolGrades: PK-8Distance: 0.1 mi
- 5/10Ironwood High SchoolGrades: 7-12Distance: 0.6 mi
Schools provided by the listing agent
- Elementary: Marshall Ranch Elementary School
- Middle: Marshall Ranch Elementary School
- High: Ironwood High School
- District: Peoria Unified School District
Source: ARMLS. This data may not be complete. We recommend contacting the local school district to confirm school assignments for this home.
- $511,200-- bd3 ba2.1k sqft5537 W Aster Dr, Glendale, AZ 85304Off Market
- $480,0004 bd2 ba2.1k sqft5517 W Aster Dr, Glendale, AZ 85304Sold

- $524,3004 bd2 ba2.1k sqft12317 N 55th Dr, Glendale, AZ 85304Off Market
- $594,6004 bd3 ba2.9k sqft5548 W Bloomfield Rd, Glendale, AZ 85304Off Market
- $575,0004 bd2 ba2.1k sqft5511 W Aster Dr, Glendale, AZ 85304Sold
- $576,700-- bd3 ba3.1k sqft5545 W Aster Dr, Glendale, AZ 85304Off Market
- $498,9004 bd2 ba2.1k sqft5528 W Aster Dr, Glendale, AZ 85304Off Market
- $576,8004 bd3 ba2.9k sqft5534 W Aster Dr, Glendale, AZ 85304Off Market
A local agent can set up tours, give advice and negotiate with sellers.
Similar homes
- $799,0005 bd4 ba2.5k sqft727 E Kings Avenue, Phoenix, AZ 85022For Sale
 MLS ID #7063106, Robert M Priest, Locality Homes. ARMLS
 - $899,9004 bd3 ba3.2k sqft21072 N 61ST Drive, Glendale, AZ 85308For Sale
 MLS ID #7052358, Carressa Solis, Polly Mitchell Global Realty. ARMLS
 - $887,0004 bd3 ba3k sqft18008 N 75TH Avenue, Glendale, AZ 85308For Sale
 MLS ID #6968271, Yvette Ratliff, Delex Realty. ARMLS
 - $749,0003 bd3 ba2.5k sqft12617 W LAWRENCE Road, Glendale, AZ 85307For Sale
 MLS ID #7037868, Garrett Cologne, W3st Realty, LLC. ARMLS
 - $650,0004 bd2 ba2.5k sqft15002 N 92ND Avenue, Peoria, AZ 85381For SaleMLS ID #7052732, Karen Michael, eXp Realty. ARMLS
- $750,0004 bd3 ba2.5k sqft11653 W ANDREW Lane, Peoria, AZ 85383For SaleMLS ID #7061501, Keith Schreiber, Jason Mitchell Real Estate. ARMLS
- $789,0005 bd2 ba2.6k sqft9418 W SALTER Drive, Peoria, AZ 85382For SaleMLS ID #7060683, Maggie Covaciu, Prestige Realty. ARMLS
- $749,9004 bd4 ba2.9k sqft12594 W MORNING VISTA Drive, Peoria, AZ 85383For SaleMLS ID #7062908, Matt M Perfette, Jason Mitchell Real Estate. ARMLS
- $675,0004 bd2 ba2.3k sqft3022 E EMILE ZOLA Avenue, Phoenix, AZ 85032For SaleMLS ID #7049318, Kelsey Donovan, My Home Group Real Estate. ARMLS
- $765,0004 bd3 ba3k sqft27713 N 57TH Drive, Phoenix, AZ 85083For SaleMLS ID #7030506, Tammie Malone, West USA Realty. ARMLS
- $809,9004 bd2 ba2k sqft314 E MARCONI Avenue, Phoenix, AZ 85022For SaleMLS ID #7034075, Gregory R Janis, Redfin Corporation. ARMLS
- $3,5005 bd3 ba2.5k sqft6404 W Black Hill Rd, Phoenix, AZ 85083For RentARMLS
- $699,9004 bd3 ba2.8k sqft5922 W GAMBIT Trail, Phoenix, AZ 85083For SaleMLS ID #6991148, Elmon Krupnik, Incyte Realty, LLC. ARMLS
- $596,0004 bd2 ba1.8k sqft6619 W LOUISE Drive, Glendale, AZ 85310For SaleMLS ID #7031772, Alexandria Clark, eXp Realty. ARMLS
- $680,0004 bd3 ba2.6k sqft13590 W EDGEMONT Avenue, Goodyear, AZ 85395For SaleMLS ID #7041381, Eric Ravenscroft, Real Broker. ARMLS
- $519,9003 bd2 ba1.5k sqft19624 N 47TH Lane, Glendale, AZ 85308For SaleMLS ID #7062701, Edwin Marc, Fathom Realty Elite. ARMLS
- $830,0003 bd3 ba2.6k sqft2732 E HILLERY Drive, Phoenix, AZ 85032For SaleMLS ID #6981528, Natosha Moore, Realty ONE Group. ARMLS
- $719,9003 bd3 ba2.6k sqft2341 W BRAMBLE BERRY Lane, Phoenix, AZ 85085For SaleMLS ID #7037659, Spero Pagos, Keller Williams Arizona Realty. ARMLS
- $769,0004 bd4 ba3.1k sqft23769 N 169TH Avenue, Surprise, AZ 85387For SaleMLS ID #6998270, Carol Silvers, EPIC Home Realty. ARMLS
- $774,0005 bd4 ba2.7k sqft40614 N HARBOUR TOWN Court, Anthem, AZ 85086For SaleMLS ID #7047239, Sally Pullen, HomeSmart. ARMLS
