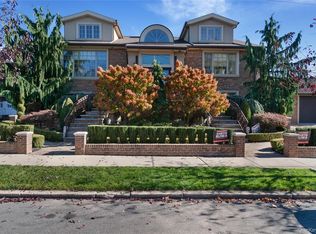
Welcome to 553 Derby Ave in Woodmere and discover the perfect blend of timeless elegance and contemporary scale in this stunning 10-year-old Center Hall Colonial. Situated on a generous 80 x 100 lot, this residence offers an expansive layout designed for both grand entertaining and comfortable multi-generational living. Step through the dramatic cathedral entry into a home defined by high ceilings and sophisticated finishes. The first floor is thoughtfully designed to balance formal and casual spaces. With a bright, high-end eat-in kitchen that flows seamlessly into a spacious den, formal living room, formal dining room, powder room and conveniently located laundry room. Additionally, the 1st floor has a private Guest Suite featuring a full en-suite bathroom—perfect for visitors or long-term stays. The second floor features five oversized bedrooms and three full bathrooms. The massive Primary Suite serves as a true sanctuary, boasting significant walk-in closet space and a spa-like atmosphere in the bathroom. The third floor is an incredible bonus level featuring a large playroom, plus two additional bedrooms. It’s the ultimate space for a home office or recreation hub. This “like new” home was meticulously maintained with modern systems and high-end aesthetic touches throughout. With its prime location, abundant square footage, and low taxes, this is a rare opportunity to own a turnkey masterpiece.The information has been provided by the Seller and public records and has not been verified by the Broker. Information is deemed reliable but not guaranteed.
Pending
$2,999,999
553 Derby Avenue, Woodmere, NY 11598
6beds
4,108sqft
Single Family Residence, Residential
Built in 2015
8,000 Square Feet Lot
$-- Zestimate®
$730/sqft
$-- HOA
What's special
Sophisticated finishesHigh-end aesthetic touches throughoutSpacious denFive oversized bedroomsPowder roomHigh ceilingsModern systems
- 77 days |
- 82 |
- 1 |
Zillow last checked:
Listing updated:
Listed by:
Five Towns Miller Realty Inc 516-374-4100,
Tamar L. Miller 516-374-4100,
Don J. Miller 516-374-4100,
Five Towns Miller Realty Inc
Source: OneKey® MLS as distributed by MLS GRID,MLS#: 973204
Facts & features
Interior
Bedrooms & bathrooms
- Bedrooms: 6
- Bathrooms: 5
- Full bathrooms: 4
- 1/2 bathrooms: 1
Other
- Description: Cathedral Entry, Formal Dining Room, Formal Living Room, Eat-In-Kitchen, Den, Powder Room, Laundry Room, Guest Suite-With Full Bath.
- Level: First
Other
- Description: 5 Bedrooms, 3 Full bathrooms.
- Level: Second
Other
- Description: Playroom, 2 Bedrooms.
- Level: Third
Heating
- Hot Air
Cooling
- Central Air
Appliances
- Included: Dishwasher, Dryer, Microwave, Oven, Refrigerator, Washer
Features
- First Floor Bedroom, First Floor Full Bath, Cathedral Ceiling(s), Double Vanity, Eat-in Kitchen, Entertainment Cabinets, Entrance Foyer, Formal Dining, High Ceilings, Primary Bathroom, Walk-In Closet(s)
- Attic: Walkup
- Has fireplace: No
Interior area
- Total structure area: 4,108
- Total interior livable area: 4,108 sqft
Property
Parking
- Total spaces: 1
- Parking features: Attached, Driveway, Garage
- Garage spaces: 1
- Has uncovered spaces: Yes
Features
- Levels: Tri-Level
Lot
- Size: 8,000 Square Feet
- Dimensions: 80 x 100irr
Details
- Parcel number: 2089391630000600
- Special conditions: None
Construction
Type & style
- Home type: SingleFamily
- Architectural style: Colonial
- Property subtype: Single Family Residence, Residential
Materials
- Frame
Condition
- Year built: 2015
Utilities & green energy
- Sewer: Public Sewer
- Water: Public
- Utilities for property: Electricity Connected, Natural Gas Connected, Water Connected
Community & HOA
HOA
- Has HOA: No
Location
- Region: Woodmere
Financial & listing details
- Price per square foot: $730/sqft
- Tax assessed value: $1,258
- Annual tax amount: $20,219
- Date on market: 5/9/2026
- Cumulative days on market: 52 days
- Listing agreement: Exclusive Right To Sell
- Electric utility on property: Yes
Estimated market value
Not available
Estimated sales range
Not available
Not available
Price history
| Date | Event | Price |
|---|---|---|
| 6/17/2026 | Pending sale | $2,999,999$730/sqft |
Source:  OneKey® MLS as distributed by MLS GRID #973204 Report a problem OneKey® MLS as distributed by MLS GRID #973204 Report a problem | ||
| 5/10/2026 | Listed for sale | $2,999,999+150%$730/sqft |
Source: OneKey® MLS as distributed by MLS GRID #973204 Report a problem | ||
| 6/23/2015 | Sold | $1,200,000-11.1%$292/sqft |
Source: Agent Provided Report a problem | ||
| 9/15/2014 | Listing removed | $1,350,000$329/sqft |
Source: Milky Forst, REALTOR #2624355 Report a problem | ||
| 9/7/2014 | Listed for sale | $1,350,000+237.5%$329/sqft |
Source: Milky Forst, REALTOR #2624355 Report a problem | ||
| 9/1/2013 | Sold | $400,000$97/sqft |
Source: OneKey® MLS as distributed by MLS GRID #L2545937 Report a problem | ||
Public tax history
| Year | Property taxes | Tax assessment |
|---|---|---|
| 2024 | -- | $1,224 +2.3% |
| 2023 | -- | $1,197 -4.8% |
| 2022 | -- | $1,258 |
| 2021 | $23,191 -13.4% | -- |
| 2020 | $26,794 +179.9% | $2,218 -2.2% |
| 2019 | $9,571 | $2,269 +164.8% |
| 2018 | $9,571 +5.4% | $857 |
| 2017 | $9,081 +3.2% | $857 |
| 2016 | $8,798 +56.2% | $857 -22.3% |
| 2015 | $5,632 +68.9% | $1,103 |
| 2013 | $3,335 +4.6% | $1,103 |
| 2012 | $3,190 +161.8% | $1,103 -13.4% |
| 2011 | $1,219 -8.7% | $1,273 -6.9% |
| 2010 | $1,335 | $1,367 -10.7% |
| 2009 | -- | $1,531 -3.3% |
| 2008 | -- | $1,583 -2.9% |
| 2006 | -- | $1,631 -32.3% |
| 2005 | -- | $2,410 -45% |
| 2004 | -- | $4,383 -7.4% |
| 2003 | -- | $4,731 -37.8% |
| 2002 | -- | $7,600 -12.6% |
| 2001 | -- | $8,700 |
| 2000 | -- | $8,700 |
Find assessor info on the county website
Monthly payment
Climate risks
Neighborhood: 11598
Nearby schools
GreatSchools rating
- NALawrence Early Childhood Center at #4 SchoolGrades: K-2Distance: 1.5 mi
- 3/10Lawrence Middle SchoolGrades: 7-8Distance: 1.9 mi
- 4/10Lawrence Senior High SchoolGrades: 9-12Distance: 0.5 mi
Schools provided by the listing agent
- Elementary: Lawrence Early Childhood-#4 School
- Middle: LAWRENCE MIDDLE SCHOOL AT BROADWAY CAMPUS
- High: Lawrence Senior High School
Source: OneKey® MLS as distributed by MLS GRID. This data may not be complete. We recommend contacting the local school district to confirm school assignments for this home.
- $1,421,5006 bd3 ba2.5k sqft547 Derby Ave, Woodmere, NY 11598Off Market
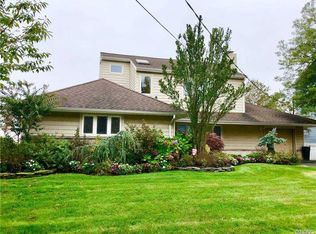
- $2,357,7006 bd4 ba4.1k sqft557 Derby Ave, Woodmere, NY 11598Off Market
- $1,080,7004 bd2 ba2k sqft550 Church Ave, Woodmere, NY 11598Off Market
- $1,198,900-- bd2 ba2k sqft548 Church Ave, Woodmere, NY 11598Off Market
- $1,286,9004 bd3 ba2.3k sqft554 Church Ave, Woodmere, NY 11598Off Market
- $1,375,600-- bd3 ba2.8k sqft544 Church Ave, Woodmere, NY 11598Off Market
- $2,494,9005 bd5 ba4.5k sqft552 Derby Ave, Woodmere, NY 11598Off Market
- $2,303,000-- bd-- ba4.3k sqft543 Derby Ave, Woodmere, NY 11598Off Market
A local agent can set up tours, give advice and negotiate with sellers.
Similar homes
- $2,999,0005 bd4 ba3.8k sqft11 Hickory Road, Woodsburgh, NY 11598For Sale
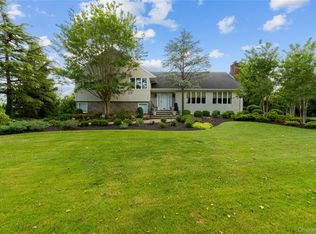
 MLS ID #1006426, Sara Abikzer, Listing by: Signature Premier Properties. OneKey® MLS as distributed by MLS GRID
 - $4,259,0006 bd5 ba5.2k sqft185 Dolphin Drive, Hewlett Neck, NY 11598For Sale
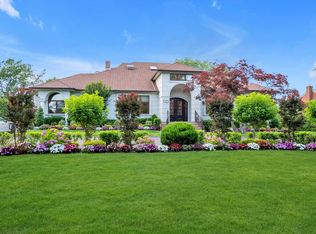 MLS ID #885705, Ronnie B. Gerber, Listing by: Douglas Elliman Real Estate. OneKey® MLS as distributed by MLS GRID
 - $2,495,0005 bd4 ba3.6k sqft230 Richards Lane, Hewlett Harbor, NY 11557For Sale
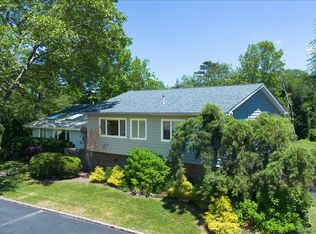 MLS ID #985738, Gil R. Shemtov, Listing by: Douglas Elliman Real Estate. OneKey® MLS as distributed by MLS GRID
 - $2,898,0005 bd6 ba3.9k sqft164-47 86 Street, Howard Beach, NY 11414For Sale
 MLS ID #929888, Steven Pacchiano, Listing by: Connexion I Rl Est Svcs Inc. OneKey® MLS as distributed by MLS GRID
 - $2,849,8695 bd4 ba5.6k sqft416 W Bay Drive, Long Beach, NY 11561For SaleMLS ID #973531, Gil R. Shemtov, Listing by: Douglas Elliman Real Estate. OneKey® MLS as distributed by MLS GRID
- $1,995,0004 bd3 ba3k sqft44 Gale Drive, North Woodmere, NY 11581For SaleMLS ID #1017168, Gil R. Shemtov, Listing by: Douglas Elliman Real Estate. OneKey® MLS as distributed by MLS GRID
- $1,625,0005 bd3 ba2.5k sqft816 Cliffside Avenue, North Woodmere, NY 11581For SaleMLS ID #996052, Sarah Roberg, Listing by: Five Towns Miller Realty Inc. OneKey® MLS as distributed by MLS GRID
- $2,880,0005 bd5 ba4k sqft8 Parkview Drive, Jericho, NY 11753For SaleMLS ID #1024949, Xiao H. Chen, Listing by: E Realty International Corp. OneKey® MLS as distributed by MLS GRID
- $3,279,8715 bd4 ba4.5k sqft319 Harbor Drive, Lido Beach, NY 11561For SaleMLS ID #826438, Thomas Tripodi, Listing by: Douglas Elliman Real Estate. OneKey® MLS as distributed by MLS GRID
- $2,650,0004 bd4 ba3.5k sqft36 Prescott, Lido Beach, NY 11561For SaleMLS ID #1017736, Maria R. Aramanda, Listing by: Gull Realty Inc. OneKey® MLS as distributed by MLS GRID
- $2,799,0004 bd4 ba3.2k sqft29 Bath Street, Lido Beach, NY 11561For SaleMLS ID #1000872, Maria R. Aramanda, Listing by: Gull Realty Inc. OneKey® MLS as distributed by MLS GRID
- $1,579,0005 bd5 ba2.8k sqft115 Marguerite Avenue, Elmont, NY 11003For SaleMLS ID #1028480, Ali Rashid, Listing by: Kingsland Properties. OneKey® MLS as distributed by MLS GRID
- $2,749,9995 bd8 ba5.2k sqft68 Maple Avenue, Bethpage, NY 11714For SaleMLS ID #999787, Joseph H. Simone, Listing by: Charles Rutenberg Realty Inc. OneKey® MLS as distributed by MLS GRID
- $2,600,0005 bd4 ba3.5k sqft87 Susquehanna Avenue, Great Neck, NY 11021For SaleMLS ID #1017728, Ding Yu, Listing by: B Square Realty. OneKey® MLS as distributed by MLS GRID
- $2,150,0004 bd4 ba3k sqft27 Davison Place, Rockville Centre, NY 11570For SaleMLS ID #1003709, Luis Barreto, Listing by: Compass Greater NY LLC. OneKey® MLS as distributed by MLS GRID
- $2,899,0004 bd3 ba3.4k sqft25 Boyd Drive, Westbury, NY 11590For SaleMLS ID #995345, Nancy A. Jarvis CBR, Listing by: Daniel Gale Sothebys Intl Rlty. OneKey® MLS as distributed by MLS GRID
- $2,688,0005 bd7 ba3.2k sqft8 Brixton Road, Garden City, NY 11530New ConstructionMLS ID #1023191, Colleen Chase, Listing by: Signature Premier Properties. OneKey® MLS as distributed by MLS GRID
- $3,350,0004 bd6 ba3.6k sqft41 Evergreen Circle, Manhasset, NY 11030For SaleMLS ID #990416, Rosalyn Meyer, Listing by: Daniel Gale Sothebys Intl Rlty. OneKey® MLS as distributed by MLS GRID
- $2,895,0004 bd5 ba3.2k sqft1017 Friendly Road, Upper Brookville, NY 11771For SaleMLS ID #967360, Maria Babaev CBR CIPS E-PRO SFR GR, Listing by: Douglas Elliman Real Estate. OneKey® MLS as distributed by MLS GRID
- $2,599,9995 bd5 ba4.6k sqft2 Greenwood Lane, Woodbury, NY 11797For SaleMLS ID #1015209, Lyndsey M. Gallagher, Listing by: Coldwell Banker American Homes. OneKey® MLS as distributed by MLS GRID
