Your dream of owning a classic freehold Toronto redbrick Victorian rowhome is about to come true! Welcome to 553 King Street East, your ticket out of condo living & to a gorgeously updated freehold home in one of Toronto's best east-end neighbourhoods, Corktown! Step off King Street East & notice right away the brick & window details you can only find in a home of this vintage & charm. Inside you'll be wowed by the openness, high ceilings & natural light. The living room has plenty of room to set up the cozy vignette of your dreams, & the dining room is perfect for hosting dinner parties or date nights in. The modern kitchen features a walk out to the backyard, ample counter space, & stacked laundry. A classy, updated main level powder room - rare in Toronto - means you'll never need to send guests running upstairs. On your way upstairs notice the beautiful pine treads, a nod to the home's storied past. On the second level there's a den perfect for working from home, crafting, reading, or whatever your heart desires. The bedroom has a large closet & a coveted updated ensuite bathroom. The backyard is your own little slice of the city - just imagine your summers spent with family & friends BBQing back here! Located in one of Toronto's most vibrant neighbourhoods, Corktown, 553 King Street E. is the perfect blend of urban living & historic charm. You'll be just minutes from the Financial District, making your work commute a breeze for those days you need to head to the office. For date nights & errands, all the best restaurants, shops, & amenities along King Street E. & in Leslieville, Riverside, & the Distillery District are just right around the corner. In fact, Spaccio & Gusto 501 are just a short jaunt away. One of the city's best gyms is right across the street, & the famous Impact Kitchen is steps away for when you want to treat yourself to coffee & a healthy snack or lunch. It's time to seize this opportunity & own a part of Toronto history. Welcome home!
For sale
C$774,900
553 King St E, Toronto, ON M5A 1M5
2beds
2baths
Townhouse
Built in ----
733 Square Feet Lot
$-- Zestimate®
C$--/sqft
C$-- HOA
What's special
- 9 days |
- 20 |
- 1 |
Zillow last checked:
Listing updated:
Listed by:
REMAX CONNECT REALTY
Source: TRREB,MLS®#: C13539172 Originating MLS®#: Toronto Regional Real Estate Board
Originating MLS®#: Toronto Regional Real Estate BoardFacts & features
Interior
Bedrooms & bathrooms
- Bedrooms: 2
- Bathrooms: 2
Primary bedroom
- Level: Upper
- Dimensions: 3 x 3.17
Den
- Level: Upper
- Dimensions: 2.83 x 3.8
Dining room
- Level: Main
- Dimensions: 3.66 x 4.03
Kitchen
- Level: Main
- Dimensions: 2.4 x 3.45
Living room
- Level: Main
- Dimensions: 3.66 x 3.44
Heating
- Forced Air, Gas
Cooling
- Central Air
Features
- Flooring: Carpet Free
- Basement: None
- Has fireplace: No
Interior area
- Living area range: 700-1100 null
Property
Features
- Stories: 2
- Patio & porch: Porch
- Pool features: None
Lot
- Size: 733 Square Feet
- Features: Public Transit, Fenced Yard, Park, Rec./Commun.Centre
Details
- Additional structures: None
- Parcel number: 210780126
Construction
Type & style
- Home type: Townhouse
- Property subtype: Townhouse
Materials
- Brick
- Foundation: Unknown
- Roof: Shingle
Utilities & green energy
- Sewer: Sewer
- Water: Water System
Community & HOA
Location
- Region: Toronto
Financial & listing details
- Annual tax amount: C$4,051
- Date on market: 7/8/2026
REMAX CONNECT REALTY
REMAX CONNECT REALTY
By pressing Contact Agent, you agree that the real estate professional identified above may call/text you about your search, which may involve use of automated means and pre-recorded/artificial voices. You don't need to consent as a condition of buying any property, goods, or services. Message/data rates may apply. You also agree to our Terms of Use. Zillow does not endorse any real estate professionals. We may share information about your recent and future site activity with your agent to help them understand what you're looking for in a home.
Price history
Price history is unavailable.
Public tax history
Tax history is unavailable.
Climate risks
Neighborhood: Moss Park
Nearby schools
GreatSchools rating
No schools nearby
We couldn't find any schools near this home.
- C$844,0002 bd2 ba-- sqft549 King St E UNIT 310, Toronto, ON M5A1M4For Sale
- C$--1 bd1 ba500 sqft549 King St E #205, Toronto, ON M5A1M4Off Market
- C$--1 bd1 ba465 sqft549 King St E #405, Toronto, ON M5A1M4Off Market
- C$1,575,0004 bd4 ba-- sqft488 King St E, Toronto, ON M5A1L8For Sale
- C$1,449,0004 bd4 ba-- sqft476 King St E, Toronto, ON M5A1L8For Sale
- C$1,9001 bd1 ba665 sqft492 King St E #1A, Toronto, ON M5A1L8For Rent
- C$1,9001 bd1 ba-- sqft492 King St E, Toronto, ON M5A1L8For Rent
- C$2,8502 bd1 ba-- sqft569 King St E #407, Toronto, ON M5A1M5For Rent
Similar homes
- C$949,0003 bd2 ba-- sqft130 Saint David St, Toronto, ON M5A 0R1For Sale
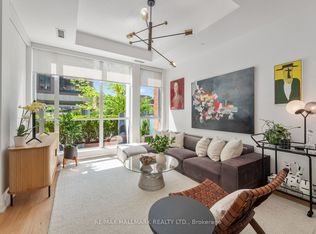 MLS ID #C13528940, RE/MAX HALLMARK REALTY LTD.. TRREB
 - C$726,9993 bd3 ba-- sqft827 Craven Rd, Toronto, ON M4L 2Z7For Sale
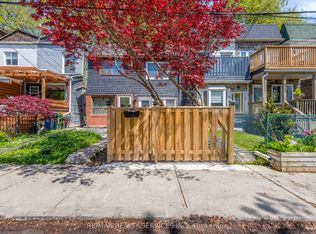 MLS ID #E13579760, RE/MAX REALTY SERVICES INC.. TRREB
 - C$719,0003 bd1 ba-- sqft39 Sudbury St #3901, Toronto, ON M6J 3W6For Sale
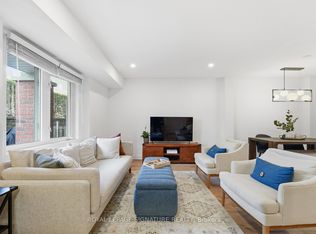 MLS ID #C13566142, ROYAL LEPAGE SIGNATURE REALTY. TRREB
 - C$759,0002 bd1 ba-- sqft12 Sudbury St #605, Toronto, ON M6J 3W7For Sale
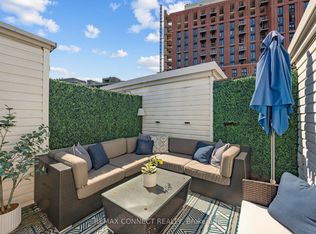 MLS ID #C13537798, REMAX CONNECT REALTY. TRREB
 - C$799,9902 bd1 ba-- sqft217 Saint George St #25, Toronto, ON M5R 3S7For SaleMLS ID #C13543362, RE/MAX ULTIMATE REALTY INC.. TRREB
- C$849,9992 bd2 ba-- sqft670 Rhodes Ave, Toronto, ON M4J 4X6For SaleMLS ID #E13546848, RE/MAX PARAMOUNT REALTY. TRREB
- C$788,0002 bd3 ba-- sqft33 Helendale Ave #102, Toronto, ON M4R 0A4For SaleMLS ID #C13492158, RE/MAX REALTRON REALTY INC.. TRREB
- C$899,0002 bd2 ba-- sqft747 Queen St E Unit 202, Toronto, ON M4M 1H3For SaleMLS ID #E13476294, RE/MAX HALLMARK REALTY LTD.. TRREB
- C$829,0002 bd1 ba-- sqft119 Craven Rd, Toronto, ON M4L 2Z4For SaleMLS ID #E13247984, CHESTNUT PARK REAL ESTATE LIMITED. TRREB
- C$799,0003 bd3 ba-- sqft9 Thomas Mulholland Dr, Toronto, ON M3K 0C1For SaleMLS ID #W13534308, NEW CONCEPT PLUS REALTY INC.. TRREB
- C$749,9003 bd3 ba-- sqft1837 Eglinton Ave E #222, Toronto, ON M4A 2Y4For SaleMLS ID #C13478500, CENTURY 21 TITANS REALTY INC.. TRREB
- C$685,0002 bd2 ba-- sqft1120 Briar Hill Ave #306, Toronto, ON M6B 0A9For SaleMLS ID #W13538956, RE/MAX HALLMARK REALTY LTD.. TRREB
- C$899,0004 bd3 ba-- sqft308 Jarvis St #813, Toronto, ON M5B 0E3For SaleMLS ID #C13498084, RE/MAX IMPACT REALTY. TRREB
- C$849,0003 bd2 ba-- sqftWindermere by The Lake Townhomes, Toronto, ON M6S 5B4For SaleMLS ID #W13166884, RE/MAX REALTRON REALTY INC.. TRREB
- C$599,9993 bd2 ba-- sqft58 Sidney Belsey Cres Unit 304, Toronto, ON M6M 5J2For SaleMLS ID #W13560840, REMAX CONNECT REALTY. TRREB
- C$849,9003 bd1 ba-- sqft99 Coleman Ave #106, Toronto, ON M4C 1P8For SaleMLS ID #E13526016, REMAX CONNECT REALTY. TRREB
- C$1,149,9002 bd2 ba-- sqft517 Kingston Rd #4, Toronto, ON M4L 1V5For SaleMLS ID #E13544078, REMAX CONNECT REALTY. TRREB
- C$749,9003 bd2 ba-- sqft(Undisclosed Address), Toronto, ON M8X 0B3For SaleMLS ID #W13032434, RE/MAX PROFESSIONALS INC.. TRREB
- C$939,9003 bd2 ba-- sqft12 Sudbury St #2010, Toronto, ON M6J 3W7For SaleMLS ID #C13453844, RE/MAX PROFESSIONALS INC.. TRREB
- C$799,9003 bd2 ba-- sqft60 Chelwood Rd, Toronto, ON M1K 2K8For SaleMLS ID #E13499742, RE/MAX ULTIMATE REALTY INC.. TRREB
