Welcome to this beautifully updated home offering a fresh, move-in-ready interior and a convenient Spring location. Recent updates include new flooring and fresh paint throughout, with no carpet anywhere in the home. The functional floor plan features spacious living areas downstairs, while all bedrooms are privately located on the second floor. The updated primary suite includes a remodeled bathroom and a custom-designed closet with built-in storage. Step outside to a backyard with no back neighbors, providing added privacy and a peaceful setting. Additional updates include an HVAC system replaced in 2021 and a roof approximately two years old. Tucked away in a quiet, established neighborhood while still offering easy access to I-45, the Hardy Toll Road, and Grand Parkway 99. Just approximately 10 minutes from Old Town Spring with nearby shopping, dining, and entertainment. Updated, affordable, and conveniently located—this home is ready for its next owner!
Pending
$249,000
5530 Postwood Green Ln, Spring, TX 77373
4beds
1,856sqft
Single Family Residence
Built in 2001
5,505 Square Feet Lot
$248,700 Zestimate®
$134/sqft
$36/mo HOA
What's special
Fresh paint throughoutRemodeled bathroomNew flooringFunctional floor planFresh move-in-ready interiorBeautifully updated homeUpdated primary suite
- 28 days
- 850
- 152
Likely to sell faster than
Zillow last checked:
Listing updated:
Listed by:
Kristian Hurley TREC #0647065 409-789-3573,
CB&A, Realtors
Source: HAR,MLS#: 98485527
Facts & features
Interior
Bedrooms & bathrooms
- Bedrooms: 4
- Bathrooms: 3
- Full bathrooms: 2
- 1/2 bathrooms: 1
Rooms
- Room types: Family Room
Primary bedroom
- Level: Second
- Area: 169
- Dimensions: 13 x 13
Bedroom
- Level: Second
- Area: 132
- Dimensions: 12 x 11
Bedroom
- Level: Second
- Area: 100
- Dimensions: 10 x 10
Bedroom
- Level: Second
- Area: 110
- Dimensions: 11 x 10
Breakfast
- Level: First
- Area: 90
- Dimensions: 10 x 9
Dining room
- Level: First
- Area: 165
- Dimensions: 15 x 11
Family room
- Level: First
- Area: 225
- Dimensions: 15 x 15
Kitchen
- Level: First
- Area: 99
- Dimensions: 11 x 9
Primary bath
- Level: Second
Heating
- Natural Gas
Cooling
- Electric
Appliances
- Included: Disposal, Refrigerator, Microwave, Free-Standing Range, Gas Range, Dishwasher
Features
- High Ceilings, All Bedrooms Up, Primary Bed - 2nd Floor, Walk-In Closet(s)
- Flooring: Tile
- Number of fireplaces: 1
Interior area
- Total structure area: 1,856
- Total interior livable area: 1,856 sqft
Video & virtual tour
Property
Parking
- Total spaces: 2
- Parking features: Attached
- Attached garage spaces: 2
Features
- Stories: 2
- Patio & porch: Covered, Patio/Deck, Porch
- Fencing: Back Yard
Lot
- Size: 5,505 Square Feet
- Features: Back Yard, Subdivided, 0 Up To 1/4 Acre
Details
- Parcel number: 1219070010029
Construction
Type & style
- Home type: SingleFamily
- Architectural style: Traditional
- Property subtype: Single Family Residence
Materials
- Brick, Wood Siding
- Foundation: Slab
- Roof: Composition
Condition
- New construction: No
- Year built: 2001
Utilities & green energy
- Sewer: Public Sewer
- Water: Water District
Community & HOA
Community
- Subdivision: Postwood Green
HOA
- Has HOA: Yes
- HOA fee: $435 annually
Location
- Region: Spring
Financial & listing details
- Price per square foot: $134/sqft
- Tax assessed value: $251,317
- Annual tax amount: $5,695
- Date on market: 9/2/2026
- Listing terms: Cash,Conventional,FHA,VA Loan
Estimated market value
$248,700
$236,000 - $261,000
$2,028/mo
Price history
| Date | Event | Price |
|---|---|---|
| 9/10/2026 | Pending sale | $249,000$134/sqft |
Source:  HAR #98485527 Report a problem HAR #98485527 Report a problem | ||
| 9/2/2026 | Listed for sale | $249,000+50.9%$134/sqft |
Source: HAR #98485527 Report a problem | ||
| 4/21/2018 | Sold | -- |
Source: Agent Provided Report a problem | ||
| 3/26/2018 | Pending sale | $164,995$89/sqft |
Source: RE/MAX Legends #17109743 Report a problem | ||
| 3/26/2018 | Listed for sale | $164,995$89/sqft |
Source: RE/MAX Legends #17109743 Report a problem | ||
Public tax history
| Year | Property taxes | Tax assessment |
|---|---|---|
| 2025 | $1,887 +12.9% | $251,317 +3.2% |
| 2024 | $1,671 +22.5% | $243,565 -0.5% |
| 2023 | $1,364 +9% | $244,741 +14.1% |
| 2022 | $1,251 | $214,533 +33.7% |
| 2021 | -- | $160,404 -0.6% |
| 2020 | $1,263 -1.5% | $161,307 |
| 2019 | $1,283 -53.5% | $161,307 +8.5% |
| 2018 | $2,757 | $148,651 |
| 2017 | $2,757 +12% | $148,651 +12.4% |
| 2016 | $2,463 +1.2% | $132,270 +32.7% |
| 2015 | $2,434 | $99,701 |
| 2014 | $2,434 | $99,701 |
| 2013 | -- | $99,701 |
| 2012 | -- | $99,701 -16.5% |
| 2011 | -- | $119,367 |
| 2010 | -- | $119,367 -1% |
| 2009 | -- | $120,600 -3.6% |
| 2007 | -- | $125,106 +5% |
| 2006 | -- | $119,200 |
| 2005 | -- | $119,200 |
| 2004 | -- | $119,200 |
| 2003 | -- | $119,200 |
| 2002 | -- | $119,200 |
Find assessor info on the county website
Monthly payment
Est. payment
Payment breakdown
Explore the cost of this home by adjusting the details. Changes won't be saved.Climate risks
Neighborhood: 77373
Nearby schools
Schools provided by the listing agent
- Elementary: Chet Burchett Elementary School
- Middle: Dueitt Middle School
- High: Spring High School
Source: HAR. This data may not be complete. We recommend contacting the local school district to confirm school assignments for this home.
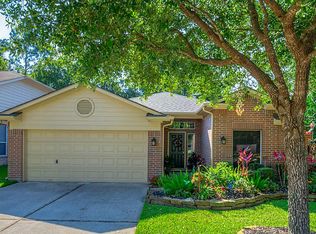

Similar homes
- $250,0003 bd2 ba1.8k sqft25223 Lynbriar Ln, Spring, TX 77373For Sale
 MLS ID #64469495, Martha Gomez, Martha Turner Sotheby's International Realty - Cypress. HAR
 - $218,0003 bd2 ba1.4k sqft23135 Birnam Wood Blvd, Spring, TX 77373For Sale
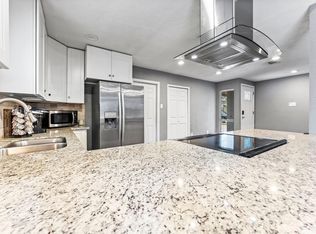 MLS ID #16237248, Whitney Wilson, eXp Realty LLC. HAR
 - $216,9903 bd2 ba1.3k sqft25103 Thrushwood Ln, Spring, TX 77373For Sale
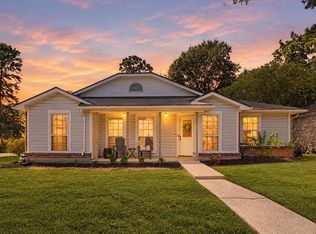 MLS ID #17882536, Stephanie McGrew, Grand Terra Realty. HAR
 - $229,0003 bd2 ba2k sqft2718 Knollbrook Ln, Spring, TX 77373For Sale
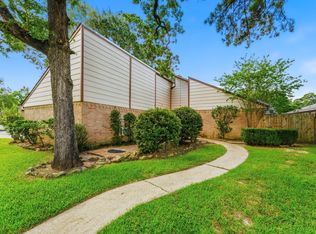 MLS ID #50895182, Stacey Robertson, Better Homes and Gardens Real Estate Gary Greene - Lake Conroe South. HAR
