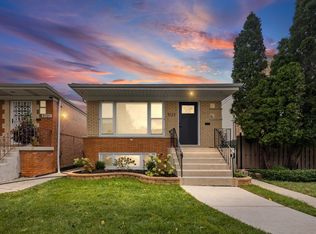
You must see this home to appreciate the details and remarkable renovation. This contemporary open concept 3-bedroom 2-bath raised ranch in a desirable Garfield Ridge is a perfect home for city employees, Midway Airport employees, folks that work in the loop and train commuters. The solid maintenance free brick raised ranch has a lower level with the same footprint of the first floor, finished out with an extra bathroom, an oversized family room and extra bedroom which doubles as an office or a workout facility. The garage is a true man-cave, and the backyard is perfect for summer night entertaining.
Contingent
$539,000
5533 S Sayre Ave, Chicago, IL 60638
4beds
2,000sqft
Single Family Residence
Built in 1968
3,750 Square Feet Lot
$538,400 Zestimate®
$270/sqft
$-- HOA
What's special
Contemporary open conceptOversized family room
- 7 days
- 491
- 26
Zillow last checked:
Listing updated:
Listed by:
Maureen Grove 312-752-8357,
Select a Fee RE System
Source: MRED as distributed by MLS GRID,MLS#: 12755650
Facts & features
Interior
Bedrooms & bathrooms
- Bedrooms: 4
- Bathrooms: 2
- Full bathrooms: 2
Rooms
- Room types: No additional rooms
Primary bedroom
- Features: Flooring (Hardwood), Window Treatments (Blinds)
- Level: Main
- Area: 144 Square Feet
- Dimensions: 12X12
Bedroom 2
- Features: Flooring (Hardwood), Window Treatments (Blinds)
- Level: Main
- Area: 132 Square Feet
- Dimensions: 11X12
Bedroom 3
- Features: Flooring (Hardwood)
- Level: Main
- Area: 156 Square Feet
- Dimensions: 12X13
Bedroom 4
- Features: Flooring (Hardwood), Window Treatments (Blinds)
- Level: Lower
- Area: 121 Square Feet
- Dimensions: 11X11
Dining room
- Features: Flooring (Hardwood), Window Treatments (Curtains/Drapes)
- Level: Main
- Area: 132 Square Feet
- Dimensions: 11X12
Family room
- Features: Flooring (Hardwood), Window Treatments (Blinds)
- Level: Lower
- Area: 345 Square Feet
- Dimensions: 15X23
Kitchen
- Features: Kitchen (Island), Flooring (Hardwood), Window Treatments (Curtains/Drapes)
- Level: Main
- Area: 195 Square Feet
- Dimensions: 13X15
Laundry
- Level: Lower
- Area: 72 Square Feet
- Dimensions: 12X6
Living room
- Features: Flooring (Hardwood), Window Treatments (Curtains/Drapes)
- Level: Main
- Area: 216 Square Feet
- Dimensions: 12X18
Heating
- Natural Gas
Cooling
- Central Air
Appliances
- Included: Range, Microwave, Dishwasher, Refrigerator, Washer, Dryer, Disposal
Features
- Basement: Finished,Full
- Attic: Dormer
Interior area
- Total structure area: 2,000
- Total interior livable area: 2,000 sqft
Video & virtual tour
Property
Parking
- Total spaces: 2
- Parking features: Off Alley, Garage Door Opener, Yes, Garage Owned, Detached, Garage
- Garage spaces: 2
- Has uncovered spaces: Yes
Accessibility
- Accessibility features: No Disability Access
Features
- Patio & porch: Patio
Lot
- Size: 3,750 Square Feet
- Dimensions: 30X125
- Features: None
Details
- Parcel number: 19181040420000
- Special conditions: None
Construction
Type & style
- Home type: SingleFamily
- Architectural style: Raised Ranch
- Property subtype: Single Family Residence
Materials
- Brick
- Foundation: Concrete Perimeter
- Roof: Asphalt
Condition
- New construction: No
- Year built: 1968
- Major remodel year: 2015
Utilities & green energy
- Sewer: Public Sewer, Storm Sewer
- Water: Lake Michigan
Community & HOA
Community
- Features: Curbs, Sidewalks, Street Lights, Street Paved
HOA
- Services included: None
Location
- Region: Chicago
Financial & listing details
- Price per square foot: $270/sqft
- Tax assessed value: $300,000
- Annual tax amount: $4,388
- Date on market: 9/18/2026
- Ownership: Fee Simple
Estimated market value
$538,400
$511,000 - $565,000
$2,628/mo
Price history
| Date | Event | Price |
|---|---|---|
| 9/21/2026 | Contingent | $539,000$270/sqft |
Source:  MRED as distributed by MLS GRID #12755650 Report a problem MRED as distributed by MLS GRID #12755650 Report a problem | ||
| 9/18/2026 | Listed for sale | $539,000+84.3%$270/sqft |
Source: MRED as distributed by MLS GRID #12755650 Report a problem | ||
| 12/4/2006 | Sold | $292,500$146/sqft |
Source: Public Record Report a problem | ||
Public tax history
| Year | Property taxes | Tax assessment |
|---|---|---|
| 2024 | $5,389 +22.8% | $30,000 +25% |
| 2023 | $4,388 +3.1% | $24,000 |
| 2022 | $4,257 +2.4% | $24,000 |
| 2021 | $4,156 -1.1% | $24,000 +9.9% |
| 2020 | $4,202 -0.3% | $21,841 -10% |
| 2019 | $4,213 +1.7% | $24,268 |
| 2018 | $4,142 +15.3% | $24,268 +21.6% |
| 2017 | $3,593 +2.1% | $19,958 |
| 2016 | $3,520 +10% | $19,958 |
| 2015 | $3,200 +11.1% | $19,958 +11.1% |
| 2014 | $2,879 +2.4% | $17,965 |
| 2013 | $2,812 +0.5% | $17,965 |
| 2012 | $2,799 -26.1% | $17,965 -28.8% |
| 2011 | $3,786 +7.8% | $25,227 |
| 2010 | $3,511 +14% | $25,227 |
| 2009 | $3,081 +2.9% | $25,227 -6.7% |
| 2008 | $2,996 +3.1% | $27,043 |
| 2007 | $2,905 -25.8% | $27,043 |
| 2006 | $3,914 +81.8% | $27,043 +33.4% |
| 2005 | $2,154 -31% | $20,277 |
| 2004 | $3,121 +41.5% | $20,277 |
| 2003 | $2,205 -4.9% | $20,277 +29.8% |
| 2002 | $2,320 +6.3% | $15,622 |
| 2001 | $2,183 +0.9% | $15,622 |
| 2000 | $2,164 +0.2% | $15,622 +9.6% |
| 1999 | $2,159 | $14,256 |
Find assessor info on the county website
Monthly payment
Est. payment
Payment breakdown
Explore the cost of this home by adjusting the details. Changes won't be saved.Climate risks
Neighborhood: Garfield Ridge
Nearby schools
Schools provided by the listing agent
- Elementary: Byrne Elementary School
- Middle: Byrne Elementary School
- High: Kennedy High School
- District: 299
Source: MRED as distributed by MLS GRID. This data may not be complete. We recommend contacting the local school district to confirm school assignments for this home.

Similar homes
- $425,0004 bd2 ba1.8k sqft5352 S Neva Ave, Chicago, IL 60638New
 MLS ID #12768111, Bernadeta Siek, Charles Rutenberg Realty. MRED as distributed by MLS GRID
 - $524,9003 bd2 ba2.3k sqft5750 S Oak Park Ave, Chicago, IL 60638Active
 MLS ID #12750419, CJ Jimenez, Compass. MRED as distributed by MLS GRID
 - $539,9004 bd3 ba2k sqft5310 S Mason Ave, Chicago, IL 60638Active
 MLS ID #12676630, Raymond Seffer, ABR,CNC,CRB,CRS,GRI,PSA,RENE,SRES, Baird & Warner. MRED as distributed by MLS GRID
 - $496,6503 bd2 ba1k sqft5123 S Lotus Ave, Chicago, IL 60638For Sale By Owner