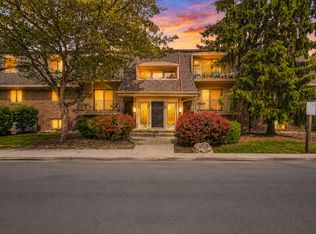
This beautiful 1 bedroom, 1 bath condo is located in the Four Lakes Community with a gorgeous lake view and overlooks the captivating ski hill. In addition you can enjoy 4 Pools, a grocery store, sand volleyball courts and a restaurant on site. Unit includes large deck, in-unit laundry and a personal storage unit located directly outside the front door. Newer HVAC
Pending
$189,000
5535 E Lake Dr #2D, Lisle, IL 60532
1beds
1,000sqft
:
Get pre-qualified$1,753/mo
Condominium, Single Family Residence
Built in 1980
-- sqft lot
$-- Zestimate®
$189/sqft
$408/mo HOA
What's special
Sand volleyball courtsIn-unit laundryNewer hvacLarge deckGorgeous lake view
- --
- on Zillow |
- 34
- views |
- 0
- saves |
Zillow last checked:
Listing updated:
Listed by:
Peggie Costello, CNC,CSC,SRS 630-391-1991,
@properties Christies International Real Estate
Source: MRED as distributed by MLS GRID,MLS#: 12680018
Facts & features
Interior
Bedrooms & bathrooms
- Bedrooms: 1
- Bathrooms: 1
- Full bathrooms: 1
Rooms
- Room types: Terrace
Primary bedroom
- Features: Flooring (Carpet), Window Treatments (Curtains/Drapes)
- Level: Main
- Area: 156 Square Feet
- Dimensions: 13X12
Dining room
- Features: Flooring (Luxury Vinyl)
- Level: Main
- Area: 96 Square Feet
- Dimensions: 12X8
Kitchen
- Features: Flooring (Vinyl)
- Level: Main
- Area: 63 Square Feet
- Dimensions: 9X7
Laundry
- Level: Main
- Area: 12 Square Feet
- Dimensions: 4X3
Living room
- Features: Flooring (Luxury Vinyl)
- Level: Main
- Area: 208 Square Feet
- Dimensions: 16X13
Other
- Level: Main
- Area: 150 Square Feet
- Dimensions: 5X30
Heating
- Natural Gas
Cooling
- Central Air
Appliances
- Included: Range, Microwave, Dishwasher, Refrigerator, Washer, Dryer, Stainless Steel Appliance(s)
- Laundry: Washer Hookup, In Unit, Laundry Closet
Features
- Storage
- Basement: None
- Number of fireplaces: 1
- Fireplace features: Wood Burning, Living Room
Interior area
- Total structure area: 0
- Total interior livable area: 1,000 sqft
Property
Parking
- Total spaces: 1
- Parking features: Asphalt, Assigned, Yes, Other
Accessibility
- Accessibility features: No Disability Access
Features
- Patio & porch: Deck, Patio
- Exterior features: Balcony
- Has view: Yes
- View description: Water, Back of Property
- Has water view: Yes
- Water view: Water,Back of Property
- Waterfront features: Pond
Lot
- Features: Common Grounds, Wooded
Details
- Parcel number: 0815105022
- Special conditions: None
Construction
Type & style
- Home type: Condo
- Property subtype: Condominium, Single Family Residence
Materials
- Brick
- Roof: Asphalt
Condition
- New construction: No
- Year built: 1980
Utilities & green energy
- Electric: Circuit Breakers
- Sewer: Public Sewer
- Water: Public
Community & HOA
Community
- Subdivision: Four Lakes
HOA
- Has HOA: Yes
- Amenities included: Storage
- Services included: Water, Electricity, Gas, Parking, Insurance, Pool, Exterior Maintenance, Lawn Care, Scavenger, Snow Removal
- HOA fee: $408 monthly
Location
- Region: Lisle
Financial & listing details
- Price per square foot: $189/sqft
- Annual tax amount: $3,705
- Date on market: 6/24/2026
- Ownership: Condo
Estimated market value
Not available
Estimated sales range
Not available
Not available
Price history
| Date | Event | Price |
|---|---|---|
| 3/15/2019 | Sold | $120,000$120/sqft |
Source:  MRED as distributed by MLS GRID #10256577 Report a problem MRED as distributed by MLS GRID #10256577 Report a problem | ||
Public tax history
Tax history is unavailable.
Monthly payment
Est. payment
Payment breakdown
Explore the cost of this home by adjusting the details. Changes won't be saved.Climate risks
Neighborhood: 60532
Nearby schools
GreatSchools rating
- 7/10Goodrich Elementary SchoolGrades: PK-6Distance: 1.8 mi
- 9/10Thomas Jefferson Jr High SchoolGrades: 7-8Distance: 2.9 mi
- 7/10Community H S Dist 99 - North High SchoolGrades: 9-12Distance: 3.8 mi
Schools provided by the listing agent
- District: 202
Source: MRED as distributed by MLS GRID. This data may not be complete. We recommend contacting the local school district to confirm school assignments for this home.
- $182,9001 bd1 ba670 sqft5533 E Lake Dr APT A, Lisle, IL 60532Off Market

- $182,8001 bd1 ba670 sqft5533 E Lake Dr #65-C, Lisle, IL 60532Off Market
- $197,000-- bd1 ba670 sqft5533 E Lake Dr APT D, Lisle, IL 60532Off Market
- $176,700-- bd-- ba670 sqft5533 E Lake Dr #65, Lisle, IL 60532Off Market
- $177,600-- bd1 ba670 sqft5533 E Lake Dr #65-F, Lisle, IL 60532Off Market
- $170,3001 bd1 ba670 sqft5534 E Lake Dr #66-A, Lisle, IL 60532Off Market
- $156,3001 bd1 ba667 sqft5534 E Lake Dr APT B, Lisle, IL 60532Off Market
- $169,8001 bd1 ba670 sqft5534 E Lake Dr APT C, Lisle, IL 60532Off Market
- $179,1001 bd1 ba670 sqft5534 E Lake Dr APT D, Lisle, IL 60532Off Market
A local agent can set up tours, give advice and negotiate with sellers.
A local lender can help you make sure your offer is ready when you are.
Similar homes
- $174,9001 bd1 ba670 sqft5536 E Lake Dr #68-C, Lisle, IL 60532Price Change
 MLS ID #12701111, Cathy Peters, ABR, Keller Williams Innovate - Aurora. MRED as distributed by MLS GRID
 - $219,9002 bd2 ba990 sqft5500 Hillcrest Ln APT 4L, Lisle, IL 60532Active
 MLS ID #12706358, Joseph Cavanaugh, J. Family Realty LLC. MRED as distributed by MLS GRID
 - $195,0001 bd1 ba750 sqft6000 Oakwood Dr APT 3H, Lisle, IL 60532Active
 MLS ID #12646397, Nicholas Donato, Keller Williams Infinity. MRED as distributed by MLS GRID
 - $195,0002 bd2 ba927 sqft138 E Bailey Rd APT M, Naperville, IL 60565New
 MLS ID #12717529, Mike Musa, Keller Williams Preferred Rlty. MRED as distributed by MLS GRID
 - $238,8002 bd2 ba1k sqft2260 Abbeywood Dr APT F, Lisle, IL 60532ActiveMLS ID #12695001, Sophia Su, RE/MAX of Naperville. MRED as distributed by MLS GRID
- $190,0001 bd1 ba900 sqft2900 Maple Ave APT 4A, Downers Grove, IL 60515Price ChangeMLS ID #12662783, Stephanie Kramer, @properties Christies International Real Estate. MRED as distributed by MLS GRID
- $149,0001 bd1 ba620 sqft4439 Arbor Cir APT 1, Downers Grove, IL 60515NewMLS ID #12720435, Katerina Pavlova, Pavlova Properties. MRED as distributed by MLS GRID
- $259,0002 bd2 ba1k sqft6015 Forest View Rd APT 2A, Lisle, IL 60532ActiveMLS ID #12645633, Joseph Siwinski, Lincoln-Way Realty, Inc. MRED as distributed by MLS GRID
- $185,7862 bd2 ba1.1k sqft1320A Lore Ln APT 101, Lombard, IL 60148ActiveMLS ID #12711987, Lavinia Shimkus, SFR, City Habitat Realty LLC. MRED as distributed by MLS GRID
- $219,9002 bd1 ba989 sqft395 Springlake Ln APT A, Aurora, IL 60504NewMLS ID #12708237, Jennifer Vonesh, Berkshire Hathaway HomeServices Chicago. MRED as distributed by MLS GRID
- $200,0002 bd2 ba1.1k sqft1424 Woodbridge Rd APT 1H, Joliet, IL 60436NewMLS ID #12709918, Sarah Short, Coldwell Banker Real Estate Group. MRED as distributed by MLS GRID
- $280,0002 bd2 ba1k sqft2880 Torrey Pine Ln APT 1H, Lisle, IL 60532ActiveMLS ID #12669524, Mike Loewer, ABR,E-PRO,SRES, Century 21 Circle. MRED as distributed by MLS GRID
- $197,0002 bd2 ba1k sqft9555 Southwest Hwy APT 1S, Oak Lawn, IL 60453NewMLS ID #12720622, Brittany Strale, Redfin Corporation. MRED as distributed by MLS GRID
- $179,9001 bd1 ba760 sqft1056 N Mill St APT 107, Naperville, IL 60563ActiveMLS ID #12619992, Amy Duong, Compass. MRED as distributed by MLS GRID
- $165,0001 bd1 ba766 sqft2216 Country Club Dr APT 24, Woodridge, IL 60517ActiveMLS ID #12711732, Maureen K Flavin, ABR,PSA,SRES, Berkshire Hathaway HomeServices Chicago. MRED as distributed by MLS GRID
- $190,0001 bd1 ba696 sqft48 N Park Ave APT 2, Lombard, IL 60148ActiveMLS ID #12715295, Denise Jareczek, Berkshire Hathaway HomeServices Chicago. MRED as distributed by MLS GRID
- $165,0002 bd1 ba1.1k sqft11123 S 84th Ave APT 2B, Palos Hills, IL 60465NewMLS ID #12718886, Katerina Pavlova, Pavlova Properties. MRED as distributed by MLS GRID
- $214,9002 bd2 ba1k sqft2005 S Finley Rd Unit 103, Lombard, IL 60148Re-activatedMLS ID #12712106, Kim Rozycki, J.W. Reedy Realty. MRED as distributed by MLS GRID
- $205,0002 bd2 ba885 sqft228 E Bailey Rd APT A, Naperville, IL 60565ActiveMLS ID #12674888, Suma Prasad, Property Economics Inc.. MRED as distributed by MLS GRID
- $170,0001 bd1 ba766 sqft2013 Country Club Dr APT 4A, Woodridge, IL 60517Re-activatedMLS ID #12676729, Marco Garcia, REMAX Legends. MRED as distributed by MLS GRID
