The new Pelican plan has arrived! This open, spacious plan has vaulted ceilings in master bedroom and living room. Kitchen features soft close cabinets with granite tops. Floors are stained concrete throughout! Ask about the builder incentives.
New construction
Price cut: $20K (6/8)
$299,900
554 BURR OAK LN, Canyon Lake, TX 78133
3beds
1,428sqft
Single Family Residence
Built in 2026
7,927 Square Feet Lot
$-- Zestimate®
$210/sqft
$2/mo HOA
What's special
Open spacious plan
- 178 days |
- 202 |
- 11 |
Zillow last checked:
Listing updated:
Listed by:
Kathleen Fielding TREC #536651 (210) 365-3336,
StoneWater Real Estate, LLC
Source: LERA MLS,MLS#: 1943683
Facts & features
Interior
Bedrooms & bathrooms
- Bedrooms: 3
- Bathrooms: 2
- Full bathrooms: 2
Primary bedroom
- Features: Walk-In Closet(s), Ceiling Fan(s), Full Bath
- Area: 182
- Dimensions: 14 x 13
Bedroom 2
- Area: 120
- Dimensions: 12 x 10
Bedroom 3
- Area: 121
- Dimensions: 11 x 11
Primary bathroom
- Features: Tub/Shower Combo, Single Vanity
- Area: 55
- Dimensions: 11 x 5
Dining room
- Area: 70
- Dimensions: 10 x 7
Kitchen
- Area: 150
- Dimensions: 15 x 10
Living room
- Area: 252
- Dimensions: 18 x 14
Heating
- Central, Heat Pump, Electric
Cooling
- Central Air
Appliances
- Included: Microwave, Range, Disposal, Dishwasher, Plumbed For Ice Maker, Electric Water Heater
- Laundry: Laundry Room, Washer Hookup, Dryer Connection
Features
- One Living Area, Liv/Din Combo, Breakfast Bar, Pantry, Utility Room Inside, High Ceilings, Open Floorplan, High Speed Internet, Walk-In Closet(s), Ceiling Fan(s)
- Flooring: Painted/Stained
- Windows: Double Pane Windows
- Has basement: No
- Attic: Access Only,Pull Down Stairs,Attic - Radiant Barrier Decking
- Has fireplace: No
- Fireplace features: Not Applicable
Interior area
- Total interior livable area: 1,428 sqft
Property
Parking
- Total spaces: 1
- Parking features: None, One Car Carport
- Carport spaces: 1
Features
- Levels: One
- Stories: 1
- Patio & porch: Covered
- Pool features: None
Lot
- Size: 7,927 Square Feet
- Residential vegetation: Mature Trees
Details
- Parcel number: 130380553000
Construction
Type & style
- Home type: SingleFamily
- Architectural style: Texas Hill Country
- Property subtype: Single Family Residence
Materials
- Fiber Cement, Stone Veneer
- Foundation: Slab
- Roof: Composition
Condition
- New Construction
- New construction: Yes
- Year built: 2026
Details
- Builder name: Hill Country Casitas
Utilities & green energy
- Electric: PEC
- Water: Aqua, Water System
- Utilities for property: Private Garbage Service
Community & HOA
Community
- Features: Playground
- Security: Smoke Detector(s), Security System Owned
- Subdivision: Canyon Springs Resort
HOA
- Has HOA: Yes
- HOA fee: $18 annually
- HOA name: CANYON SPRINGS RESORT POA
Location
- Region: Canyon Lake
Financial & listing details
- Price per square foot: $210/sqft
- Tax assessed value: $20,140
- Annual tax amount: $800
- Price range: $299.9K - $299.9K
- Date on market: 2/24/2026
- Cumulative days on market: 178 days
- Listing terms: Conventional,FHA,VA Loan,TX Vet,Cash
- Road surface type: Paved
Estimated market value
Not available
Estimated sales range
Not available
Not available
Price history
| Date | Event | Price |
|---|---|---|
| 6/8/2026 | Price change | $299,900-6.3%$210/sqft |
Source:  LERA MLS #1943683 Report a problem LERA MLS #1943683 Report a problem | ||
| 5/15/2026 | Price change | $319,900-3%$224/sqft |
Source: LERA MLS #1943683 Report a problem | ||
| 2/24/2026 | Listed for sale | $329,900$231/sqft |
Source: LERA MLS #1943683 Report a problem | ||
Public tax history
| Year | Property taxes | Tax assessment |
|---|---|---|
| 2025 | $302 -4.4% | $20,140 -6% |
| 2024 | $316 -1.2% | $21,430 |
| 2023 | $320 -11.4% | $21,430 |
| 2022 | $361 +176.5% | $21,430 +194.8% |
| 2021 | $130 +129.1% | $7,270 +128.6% |
| 2020 | $57 -3.6% | $3,180 |
| 2019 | $59 -2.6% | $3,180 |
| 2018 | $61 | $3,180 +40.1% |
| 2017 | -- | $2,270 |
| 2016 | $43 | $2,270 |
| 2015 | $43 | $2,270 |
| 2014 | $43 | $2,270 |
Find assessor info on the county website
Monthly payment
Est. payment
Payment breakdown
Explore the cost of this home by adjusting the details. Changes won't be saved.Climate risks
Neighborhood: 78133
Nearby schools
GreatSchools rating
- 6/10Startzville Elementary SchoolGrades: PK-5Distance: 2.5 mi
- 8/10Mt Valley Middle SchoolGrades: 6-8Distance: 7.6 mi
- 7/10Canyon Lake High SchoolGrades: 9-12Distance: 6.6 mi
Schools provided by the listing agent
- Elementary: Startzville
- Middle: Mountain Valley
- High: Canyon Lake
- District: Comal
Source: LERA MLS. This data may not be complete. We recommend contacting the local school district to confirm school assignments for this home.
- $20,1403,959 sqft562 Burr Oak Ln, Canyon Lake, TX 78133Off Market
- $265,1003 bd2 ba1.2k sqft522 Burr Oak Ln, Canyon Lake, TX 78133Off Market

- $112,9003 bd2 ba1k sqft570 Burr Oak Ln, Canyon Lake, TX 78133Off Market
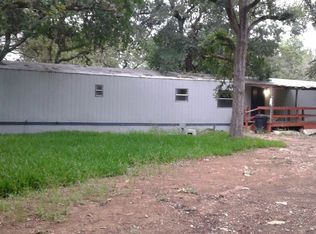
- $3,1803,920 sqft514 Burr Oak Ln, Canyon Lake, TX 78133Off Market

- $253,2007,840 sqft514 Burr Oak Ln, Canyon Lake, TX 78133Off Market
- $151,300-- bd1 ba800 sqft447 Creekside Dr, Canyon Lake, TX 78133Off Market
- $28,3305,623 sqft463 Creekside Dr, Canyon Lake, TX 78133Off Market
- $19,0803,750 sqft431 Creekside Dr, Canyon Lake, TX 78133Off Market
A local agent can set up tours, give advice and negotiate with sellers.
Similar homes
- $295,0003 bd3 ba1.4k sqft234 Light House, Canyon Lake, TX 78133For Sale

 MLS ID #1994096, Monica Gulley TREC #784626, Guillory Real Estate Group. LERA MLS
 - $310,0003 bd2 ba1.5k sqft582 Orbit Dr, Canyon Lake, TX 78133For Sale
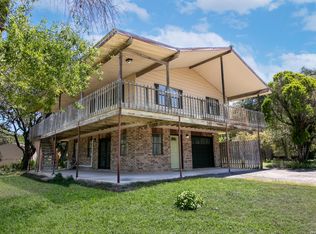 MLS ID #2006081, Mario Hesles TREC #491219, The Hesles Agency. LERA MLS
 - $299,0003 bd2 ba1.4k sqft639 Hummingbird Hill, Canyon Lake, TX 78133For Sale
 MLS ID #1957114, Robby Robinson TREC #439233, All City San Antonio Registered Series. LERA MLS
 - $248,5003 bd2 ba1.2k sqft1635 Lakeview Dr, Canyon Lake, TX 78133Active

 MLS ID #8708672, Jacob Phillips, Gregorio Real Estate Company. Unlock MLS
 - $303,0483 bd2 ba1.4k sqft1080 Greenhill Dr, Canyon Lake, TX 78133New ConstructionMLS ID #1957207, Genesis Ramos TREC #809105, Real Broker, LLC. LERA MLS
- $339,0003 bd2 ba2.1k sqft717 Lookout, Canyon Lake, TX 78133For SaleMLS ID #1954645, Stephen Johnson TREC #565097, Preferred Partners Realty, LLC. LERA MLS
- $289,0003 bd2 ba1.3k sqft723 hancock, Canyon Lake, TX 78133For SaleMLS ID #1954556, Charles Hundley III TREC #583268, Vortex Realty. LERA MLS
- $325,0003 bd2 ba1.4k sqft1127 Greenhill Dr, Canyon Lake, TX 78133ActiveMLS ID #4328257, James Holloway, Texas Premier Realty. Unlock MLS
- $249,5004 bd2 ba1.2k sqft1668 Lakeview, Canyon Lake, TX 78133For SaleMLS ID #1878300, Danielle Staudt TREC #695444, CENTURY 21 The Hills Realty. LERA MLS
- $335,0003 bd2 ba1.4k sqft1627 FOREST LAKE DR, Spring Branch, TX 78070For SaleMLS ID #2009092, M Fernanda Navarro TREC #793476, Keller Williams Heritage. LERA MLS
- $449,0003 bd3 ba2.1k sqft700 Firefly, Canyon Lake, TX 78133For SaleMLS ID #1997724, Kailee Morgan TREC #823737, AE Realty. LERA MLS
- $375,0003 bd2 ba1.2k sqft141 Cody Court, Canyon Lake, TX 78133For Sale
 MLS ID #178956, Tricia Keith, Keller Williams Realty. HLMLS as distributed by MLS GRID
 - $389,0003 bd2 ba1.7k sqft625 & 655 BUCK RUN PASS, Canyon Lake, TX 78133For SaleMLS ID #1951615, Betty Coleman TREC #292507, CLRE LLC Canyon Land Real Estate and Property Mana. LERA MLS
- $200,5003 bd2 ba1.2k sqft888 Canyon Bnd, Canyon Lake, TX 78133For Sale By Owner
- $179,9003 bd2 ba1.3k sqft511 FOREST HILL ST, Canyon Lake, TX 78133For SaleMLS ID #1964691, Michael Goff TREC #683528, JB Goodwin, REALTORS. LERA MLS
- $435,0003 bd2 ba1.7k sqft2565 ROCKY RIDGE LOOP, Canyon Lake, TX 78133For SaleMLS ID #1972032, Timothy Fredrickson TREC #725603, Lake Homes Realty, LLC. LERA MLS
- $174,0002 bd2 ba1k sqft2099 BLUERIDGE DR, Canyon Lake, TX 78133For SaleMLS ID #1997922, Buffy Jo Carr TREC #679144, Phillips & Associates Realty. LERA MLS
- $339,0004 bd3 ba2k sqft5715 Chimney Rock, Canyon Lake, TX 78133For SaleMLS ID #1954392, Lisa Polasek TREC #539469, RE/MAX Genesis. LERA MLS
- $429,0002 bd2 ba1.4k sqft197 SPRING MOUNTAIN DR, Canyon Lake, TX 78133New ConstructionMLS ID #1995646, Mark Phillips TREC #636392, Hill Country Flat Fee Realty. LERA MLS
- $189,0003 bd2 ba1.2k sqft1217 Rotherman, Canyon Lake, TX 78133For SaleMLS ID #2008064, Shane Neal TREC #608871, eXp Realty. LERA MLS
