Quality built Colonial home within the prestigious development of Treetop
Estates! Parkland School District! Located within minutes of Lehigh Valley
Hospital, Target, Costco, Dining, PA Turnpike, Route 22, 309, 78 and 100!
This custom home design offers a stone and stucco facade with covered
porch that welcomes you inside! Spacious foyer with hardwood flooring
leads you into the dining room! Open concept family room with a gas insert
and stone surround! Modern kitchen with eat at bar, granite counters,
hardwood floors, custom cabinets with soft close drawers/doors, tile
backsplash, stainless steel appliances, corner pantry, recessed lighting and
breakfast area! First floor bedroom or office with access to a full bath! Main
floor composite deck overlooks the well manicured yard with swing set that
remains! Primary suite features a walk in closet and on suite bath with a
double vanity, cultured marble tops, tile floors, soaking tub and shower!
Convenient second floor laundry with washer and dryer included! Three
additional large bedrooms and another full hall bath complete the second
floor! Additional living space is within the finished basement which boasts
a kitchenette, media area, built ins, storage area, egress and plumbing for
a future bath! Included with the sale are the sauna, basement refrigerator,
electric fireplace, couches, bar top and stools, & basement storage rack in
unfinished area! Rear yard and concrete patio offer an abundance of space
to enjoy all four seasons! Two car garage, expansive driveway that
provides plenty of off-street parking! Natural Gas Heat, Central Air and
Natural Gas Cooking! Garage storage rack is also included with the sale!
This home has so much to offer!
Pending
$641,500
5543 Reid Ln Lot 35, Allentown, PA 18104
5beds
3,540sqft
:
Get pre-qualified$4,217/mo
Single Family Residence
Built in 2018
0.4 Acres Lot
$-- Zestimate®
$181/sqft
$-- HOA
What's special
Electric fireplaceTwo car garageStone and stucco facadeCorner pantryBreakfast areaRecessed lightingHardwood floors
- 37 days |
- 28 |
- 0 |
Zillow last checked:
Listing updated:
Listed by:
Jennifer L Schimmel 610-360-0036,
Keller Williams Real Estate - Northampton Co 610-867-8888
Source: PMAR,MLS#: PM-142467
Facts & features
Interior
Bedrooms & bathrooms
- Bedrooms: 5
- Bathrooms: 3
- Full bathrooms: 3
Primary bedroom
- Level: Second
- Area: 168
- Dimensions: 12 x 14
Bedroom 2
- Level: First
- Area: 100
- Dimensions: 10 x 10
Bedroom 3
- Level: Second
- Area: 121
- Dimensions: 11 x 11
Bedroom 4
- Level: Second
- Area: 110
- Dimensions: 10 x 11
Bedroom 5
- Level: Second
- Area: 110
- Dimensions: 11 x 10
Primary bathroom
- Level: Second
- Area: 81
- Dimensions: 9 x 9
Bathroom 2
- Level: First
- Area: 56
- Dimensions: 8 x 7
Bathroom 3
- Level: Second
- Area: 72
- Dimensions: 9 x 8
Dining room
- Level: First
- Area: 156
- Dimensions: 13 x 12
Eating area
- Level: First
- Area: 72
- Dimensions: 9 x 8
Kitchen
- Level: First
- Area: 154
- Dimensions: 14 x 11
Living room
- Level: First
- Area: 210
- Dimensions: 15 x 14
Other
- Description: Rec Room
- Level: Lower
- Area: 360
- Dimensions: 20 x 18
Heating
- Forced Air, Natural Gas, Zoned
Cooling
- Central Air
Appliances
- Included: Cooktop, Gas Cooktop, Range, Dishwasher, Microwave, Washer, Dryer
- Laundry: Upper Level
Features
- Breakfast Bar, Eat-in Kitchen, Granite Counters, Double Vanity, Walk-In Closet(s)
- Flooring: Carpet, Hardwood, Tile
- Basement: Full,Other
- Number of fireplaces: 1
- Fireplace features: Electric
- Common walls with other units/homes: No Common Walls
Interior area
- Total structure area: 3,540
- Total interior livable area: 3,540 sqft
- Finished area above ground: 2,740
- Finished area below ground: 800
Property
Parking
- Total spaces: 6
- Parking features: Garage - Attached, Open
- Attached garage spaces: 2
- Uncovered spaces: 4
Features
- Stories: 2
- Patio & porch: Patio, Deck
- Exterior features: Fire Pit
Lot
- Size: 0.4 Acres
Details
- Additional structures: Shed(s)
- Parcel number: 20 J07NE1 016 008
- Zoning: R2
- Zoning description: Residential
- Special conditions: Standard
Construction
Type & style
- Home type: SingleFamily
- Architectural style: Colonial
- Property subtype: Single Family Residence
Materials
- Brick, Vinyl Siding
- Foundation: Concrete Perimeter
- Roof: Asphalt,Fiberglass
Condition
- Year built: 2018
Utilities & green energy
- Electric: 200+ Amp Service
- Sewer: Public Sewer
- Water: Public
Community & HOA
Community
- Subdivision: Other
HOA
- Has HOA: No
Location
- Region: Allentown
Financial & listing details
- Price per square foot: $181/sqft
- Annual tax amount: $7,651
- Date on market: 6/23/2026
Estimated market value
Not available
Estimated sales range
Not available
$3,766/mo
Price history
| Date | Event | Price |
|---|---|---|
| 6/23/2026 | Pending sale | $641,500$181/sqft |
Source: PMAR #PM-142467 Report a problem | ||
| 6/23/2026 | Listed for sale | $641,500$181/sqft |
Source: PMAR #PM-142467 Report a problem | ||
Public tax history
Tax history is unavailable.
Monthly payment
Est. payment
Payment breakdown
Explore the cost of this home by adjusting the details. Changes won't be saved.Climate risks
Neighborhood: 18104
Nearby schools
GreatSchools rating
- 9/10Cetronia SchoolGrades: K-5Distance: 2.3 mi
- 8/10Springhouse Middle SchoolGrades: 6-8Distance: 2.5 mi
- 8/10Parkland Senior High SchoolGrades: 9-12Distance: 4.6 mi
- $641,5005 bd3 ba3.5k sqft5543 Reid Ln, Allentown, PA 18104Pending

- $770,0005 bd4 ba3.1k sqft5541 Reid Ln, Allentown, PA 18104Off Market
- $593,9803 bd4 ba2.7k sqft5551 Reid Lane Upper, Allentown, PA 18104Sold

- $--0.367 AcresReid Ln, Allentown, PA 18104Off Market

- $582,9004 bd2 ba2.2k sqft135 Wildflower Dr, Allentown, PA 18104Off Market
- $927,3005 bd4 ba4.4k sqft246 Sylvia Ln, Allentown, PA 18104Off Market
- $722,6005 bd3 ba3.1k sqft5 Sylvia Lane Upper, Allentown, PA 18104Off Market
- $740,9005 bd3 ba3.1k sqft5539 Reid Ln, Allentown, PA 18104Off Market
A local agent can set up tours, give advice and negotiate with sellers.
A local lender can help you make sure your offer is ready when you are.
Similar homes
- $599,9995 bd3 ba2.8k sqft6840 Scenic View Dr, Macungie, PA 18062For Sale
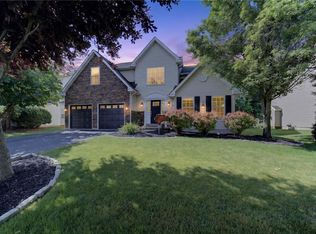 MLS ID #781665, Jon Campbell, Real of Pennsylvania. GLVR
 - $850,0005 bd3 ba3.5k sqft1551 Duxbury Ct, Allentown, PA 18104For Sale
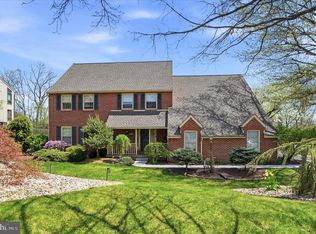
 MLS ID #PALH2015046, Maryclaire Dzik, BHHS Fox & Roach-Jenkintown. Bright MLS
 - $850,0005 bd3 ba3.5k sqft1551 Duxbury Ct S, Allentown, PA 18104For Sale
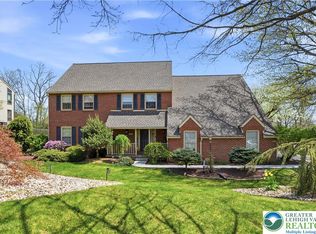 MLS ID #775202, Glen R. Paisley, BHHS Fox & Roach Macungie. GLVR
 - $624,9994 bd3 ba3.8k sqft1649 Thorndale Rd #70, Upper Macungie Township, PA 18031For Sale
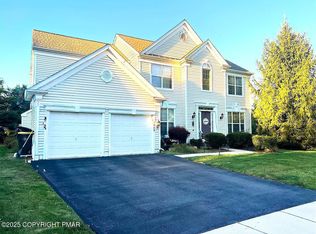 MLS ID #PM-136330, Tiffanie Bailey-Romey, Bairo Real Estate - Bartonsville. PMAR
 - $699,9004 bd3 ba3.5k sqft3680 Swabia Ct, Macungie, PA 18062For SaleMLS ID #780304, Daniel E. Huber, D.E. Huber Real Estate. GLVR
- $799,0004 bd5 ba3.5k sqft2210 Greenwood Rd, Allentown, PA 18103For SaleMLS ID #779917, Kelly L. Spayd, Keller Williams PlatinumRealty. GLVR
- from $787,9904 bd3 ba2.7k sqftThe Madison Plan, The Reserve at Surrey Court, Allentown, PA 18104New ConstructionHallmark Homes
- $599,9004 bd3 ba2.5k sqft5121 Cassidy Dr, Schnecksville, PA 18078For SaleMLS ID #PALH2016272, Sarah Kehl, Keller Williams Real Estate - Allentown. Bright MLS
- $666,0004 bd3 ba3.4k sqft5855 Monocacy Dr, Bethlehem, PA 18017For SaleMLS ID #781248, David Lichtenwalner, BHHS - Choice Properties. GLVR
- $599,9004 bd3 ba2.5k sqft5121 Cassidy Dr N, Whitehall Township, PA 18078For SaleMLS ID #780902, Sarah C. Kehl, Keller Williams Allentown. GLVR
- $624,9004 bd3 ba2.7k sqft5044 Bellflower Dr, Schnecksville, PA 18078For SaleMLS ID #779180, Ravi Dhingra, Keller Williams Allentown. GLVR
- $659,0004 bd3 ba3.7k sqft2115 Terry Rd, Nazareth, PA 18064For SaleMLS ID #780224, Jill Koch, BHHS - Choice Properties. GLVR
- $544,9003 bd2 ba1.9k sqft1709 33rd St SW, Allentown, PA 18103For SaleMLS ID #PALH2016222, Zurab Kvantrishvili, Coldwell Banker Hearthside Realtors. Bright MLS
- $674,9004 bd4 ba3.3k sqft1876 Sycamore Dr, Quakertown, PA 18951For SaleMLS ID #780791, Arden K. Freeman, RE/MAX 440. GLVR
- $599,9004 bd3 ba2.4k sqft5712 Nina Cir, Coopersburg, PA 18036For SaleMLS ID #780684, Joy L. Zwicker, DelVal Realty & PropManagement. GLVR
- $539,9004 bd3 ba2.9k sqft2114 Larkspur Ct, Pennsburg, PA 18073For SaleMLS ID #PAMC2189282, Mr. Jose Berrios, Realty Mark Associates. Bright MLS
- $599,9004 bd4 ba2.8k sqft5052 Bellflower Dr, Schnecksville, PA 18078For SaleMLS ID #777418, Brian L. Wilkins, Weichert Realtors - Allentown. GLVR
- $598,0004 bd4 ba2.9k sqft261 Sittler Valley Rd, Kutztown, PA 19530For SaleMLS ID #PABK2067394, Craig Reinert, Keller Williams Platinum Realty - Wyomissing. Bright MLS
- $670,0005 bd4 ba4.8k sqft100 Lilac Ln, Gilbertsville, PA 19525For SaleMLS ID #PAMC2182622, Terry Imschweiler, United Real Estate Strive 212. Bright MLS
- $499,9004 bd4 ba2.9k sqft1042 Neffs Laurys Rd, Laurys Station, PA 18059For SaleMLS ID #PM-141486, Kelly Houston, Keller Williams Real Estate - Northampton Co. PMAR
