Storybook Cape Cod in the heart of the Golden Triangle! Full of timeless charm and thoughtfully updated throughout, this beautifully maintained home offers the perfect blend of character, comfort and modern functionality. From the moment you arrive, you’ll appreciate the attention to detail and extensive improvements that make this home truly move-in ready. The main level features inviting living spaces, a beautifully remodeled kitchen, updated powder room and a dedicated office with custom built-ins. The primary suite offers a stunning marble bath with double vanities, separate tub and shower. The finished lower level adds valuable living space with a full bath and has been thoughtfully remodeled, while a new French drain provides added peace of mind. Outside, enjoy an **expansive backyard** with updated landscaping, new sod, irrigation and a functional self-draining planter. Additional improvements include a whole-house generator, updated HVAC humidifier, new water heater, garage floor, sewer lining from the home to the city main, and a fully functioning wood-burning fireplace. With extensive improvements made throughout the years, there’s truly nothing left to do but move in and enjoy this exceptional Golden Triangle gem!
Pending
$725,000
5545 Canterbury Rd, Fairway, KS 66205
3beds
2,350sqft
Single Family Residence
Built in 1937
8,448 Square Feet Lot
$-- Zestimate®
$309/sqft
$-- HOA
What's special
- 35 days
- 138
- 5
Likely to sell faster than
Zillow last checked:
Listing updated:
Listed by:
Heidi Peter 816-217-7100,
Compass Realty Group
Source: Heartland MLS as distributed by MLS GRID,MLS#: 2644575
Facts & features
Interior
Bedrooms & bathrooms
- Bedrooms: 3
- Bathrooms: 3
- Full bathrooms: 2
- 1/2 bathrooms: 1
Primary bedroom
- Level: Second
- Area: 192 Square Feet
- Dimensions: 14 x 11
Bedroom 2
- Level: Second
- Area: 120 Square Feet
- Dimensions: 13 x 9
Bedroom 3
- Level: Second
- Area: 140 Square Feet
- Dimensions: 10 x 14
Bathroom 1
- Features: Marble
- Level: Second
Bathroom 2
- Level: Basement
Breakfast room
- Level: First
- Area: 112 Square Feet
Dining room
- Level: First
- Area: 168 Square Feet
- Dimensions: 12 x 14
Kitchen
- Level: First
- Area: 88 Square Feet
- Dimensions: 17 x 13
Living room
- Level: First
- Area: 209 Square Feet
- Dimensions: 19 x 11
Office
- Level: First
- Area: 112 Square Feet
- Dimensions: 11 x 8
Recreation room
- Level: Basement
- Dimensions: 18 x 10
Heating
- Forced Air
Cooling
- Electric
Appliances
- Included: Dishwasher, Disposal, Exhaust Fan, Gas Range, Stainless Steel Appliance(s)
- Laundry: In Basement, Laundry Room
Features
- Ceiling Fan(s)
- Flooring: Carpet, Wood
- Basement: Finished,Full
- Number of fireplaces: 1
- Fireplace features: Living Room
Interior area
- Total structure area: 2,350
- Total interior livable area: 2,350 sqft
- Finished area above ground: 1,750
- Finished area below ground: 600
Property
Parking
- Total spaces: 1
- Parking features: Attached
- Attached garage spaces: 1
Features
- Patio & porch: Patio
- Fencing: Wood
Lot
- Size: 8,448 Square Feet
- Features: City Lot, Many Trees
Details
- Parcel number: GP20000005 0045
Construction
Type & style
- Home type: SingleFamily
- Architectural style: Cape Cod,Traditional
- Property subtype: Single Family Residence
Materials
- Wood Siding
- Roof: Composition
Condition
- Year built: 1937
Utilities & green energy
- Sewer: Public Sewer
- Water: Public
Community & HOA
Community
- Security: Security System
- Subdivision: Fairway
HOA
- Has HOA: No
- Services included: Trash
Location
- Region: Fairway
Financial & listing details
- Price per square foot: $309/sqft
- Tax assessed value: $684,300
- Annual tax amount: $9,274
- Date on market: 10/8/2026
- Listing terms: Cash,Conventional
- Ownership: Private
Estimated market value
Not available
Estimated sales range
Not available
Not available
Price history
| Date | Event | Price |
|---|---|---|
| 10/9/2026 | Pending sale | $725,000$309/sqft |
Source:  Heartland MLS as distributed by MLS GRID #2644575 Report a problem | ||
| 10/8/2026 | Listed for sale | $725,000+195.9%$309/sqft |
Source: Heartland MLS as distributed by MLS GRID #2644575 Report a problem | ||
| 4/29/2021 | Sold | -- |
Source: Heartland MLS as distributed by MLS GRID #2258823 Report a problem | ||
| 6/26/2013 | Sold | -- |
Source: Heartland MLS as distributed by MLS GRID #45001_1828949 Report a problem | ||
| 1/5/2012 | Listing removed | $245,000$104/sqft |
Source: Reece and Nichols Realtors #1735758 Report a problem | ||
| 10/16/2011 | Price change | $245,000-3.9%$104/sqft |
Source: Reece and Nichols Realtors #1735758 Report a problem | ||
| 6/29/2011 | Listed for sale | $254,900-13.6%$108/sqft |
Source: Reece and Nichols Realtors #1735758 Report a problem | ||
| 2/26/2011 | Listing removed | $295,000$126/sqft |
Source: Visual Tour #1644574 Report a problem | ||
| 12/8/2010 | Price change | $295,000+7.3%$126/sqft |
Source: Visual Tour #1644574 Report a problem | ||
| 9/21/2010 | Listed for sale | $275,000-6.8%$117/sqft |
Source: Reece and Nichols Realtors #1644574 Report a problem | ||
| 2/20/2010 | Listed for sale | $295,000$126/sqft |
Source: Reece and Nichols Realtors #1644574 Report a problem | ||
| 12/10/2009 | Listing removed | $295,000$126/sqft |
Source: judy johns #1635316 Report a problem | ||
| 9/27/2009 | Listed for sale | $295,000$126/sqft |
Source: judy johns #1635316 Report a problem | ||
Public tax history
| Year | Property taxes | Tax assessment |
|---|---|---|
| 2025 | $9,274 +0.9% | $78,694 +1.5% |
| 2024 | $9,188 +9.8% | $77,533 +10.8% |
| 2023 | $8,366 +6.1% | $69,954 +4.5% |
| 2022 | $7,887 | $66,941 +14.1% |
| 2021 | -- | $58,650 +7.7% |
| 2020 | $6,793 | $54,464 +6.4% |
| 2019 | -- | $51,175 +6.7% |
| 2018 | -- | $47,967 +1.2% |
| 2017 | $6,072 +1.6% | $47,403 +2.3% |
| 2016 | $5,975 +16.7% | $46,322 +15.3% |
| 2015 | $5,121 +27.5% | $40,170 +46.3% |
| 2013 | $4,016 +9.6% | $27,450 -2.6% |
| 2012 | $3,663 -10% | $28,175 -10.1% |
| 2010 | $4,069 +4.3% | $31,349 -3.1% |
| 2009 | $3,901 +3.1% | $32,350 |
| 2008 | $3,782 +2.9% | $32,350 +2.1% |
| 2007 | $3,674 +10.6% | $31,682 +1.4% |
| 2006 | $3,322 | $31,257 +14.3% |
| 2005 | -- | $27,347 |
Find assessor info on the county website
Monthly payment
Est. payment
Payment breakdown
Explore the cost of this home by adjusting the details. Changes won't be saved.Climate risks
Neighborhood: 66205
Nearby schools
Schools provided by the listing agent
- Elementary: Westwood View
- Middle: Indian Hills
- High: SM East
Source: Heartland MLS as distributed by MLS GRID. This data may not be complete. We recommend contacting the local school district to confirm school assignments for this home.

Similar homes
- $809,9504 bd3 ba2.6k sqft8930 Sagamore Rd, Leawood, KS 66206For Sale
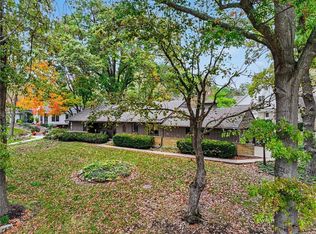 MLS ID #2647672, Jack Laney, KC Realtors LLC. Heartland MLS as distributed by MLS GRID
- $420,0003 bd2 ba1.4k sqft5924 Delmar St, Fairway, KS 66205For Sale
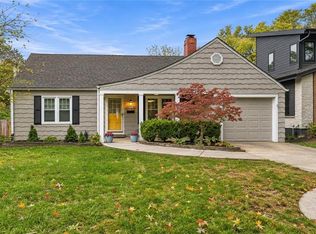 MLS ID #2646975, The Butler Group, Keller Williams Realty Partners Inc.. Heartland MLS as distributed by MLS GRID
- $499,9004 bd2 ba1.6k sqft5315 Norwood St, Mission, KS 66205For Sale
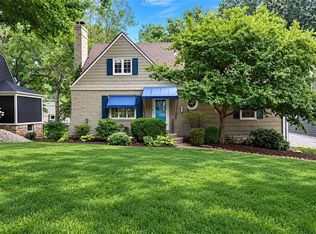 MLS ID #2641689, Deanna Porterfield, ReeceNichols- Leawood Town Center. Heartland MLS as distributed by MLS GRID
- $799,0004 bd3 ba2.4k sqft1600 W 51st St, Kansas City, MO 64112For Sale
 MLS ID #2646201, Ann Nixon, ReeceNichols - Country Club Plaza. Heartland MLS as distributed by MLS GRID
