Welcome to your own slice of country living! Set on 5.96 beautiful acres, this spacious 5-bedroom, 5.5-bath farmhouse offers the perfect blend of timeless charm, comfortable living, and room to spread out. A welcoming wraparound porch invites you to slow down and enjoy peaceful mornings, relaxing afternoons, and beautiful views of the surrounding property. Inside, the home features a master suite conveniently located on the main level, along with generous living spaces designed for everyday living and entertaining. The expansive great room showcases gleaming hardwood floors, elegant trim details, abundant natural light, and a striking brick fireplace that creates a warm focal point for gatherings. Large windows and French doors open the living area to the porch, bringing the outdoors in and providing an effortless connection to the surrounding acreage. With five bedrooms and four-and-a-half baths, there is plenty of space for family, guests, a home office, or flexible living arrangements. Outside, nearly six acres provide endless possibilities for enjoying the land, whether you're dreaming of a farm, gardens, recreation, animals, or simply the privacy and tranquility of country living. The picturesque setting, mature trees, open pasture, and winding gravel drive create an idyllic farmhouse atmosphere.
Pending
$369,900
5547 Wilbur Keith Rd, Greenville, GA 30222
5beds
4,532sqft
Single Family Residence
Built in 2003
5.96 Acres Lot
$-- Zestimate®
$82/sqft
$-- HOA
What's special
Open pastureGleaming hardwood floorsWinding gravel driveAbundant natural lightWelcoming wraparound porchPicturesque settingMature trees
- 42 days
- 1,880
- 197
Likely to sell faster than
Zillow last checked:
Listing updated:
Listed by:
Kendall Butler 706-333-0680,
F.L.I. Properties
Source: GAMLS,MLS#: 10870173
Facts & features
Interior
Bedrooms & bathrooms
- Bedrooms: 5
- Bathrooms: 6
- Full bathrooms: 5
- 1/2 bathrooms: 1
- Main level bathrooms: 1
- Main level bedrooms: 1
Rooms
- Room types: Bonus Room, Family Room, Office, Sun Room
Dining room
- Features: Dining Rm/Living Rm Combo
Kitchen
- Features: Breakfast Area, Country Kitchen, Walk-in Pantry
Heating
- Central
Cooling
- Ceiling Fan(s), Central Air
Appliances
- Included: Oven, Stainless Steel Appliance(s)
- Laundry: Upper Level
Features
- Double Vanity, Master On Main Level, Separate Shower, Tile Bath, Tray Ceiling(s), Walk-In Closet(s)
- Flooring: Hardwood, Tile
- Basement: Crawl Space
- Attic: Pull Down Stairs
- Number of fireplaces: 1
- Fireplace features: Living Room
Interior area
- Total structure area: 4,532
- Total interior livable area: 4,532 sqft
- Finished area above ground: 4,532
- Finished area below ground: 0
Property
Parking
- Total spaces: 3
- Parking features: Detached, Garage
- Has garage: Yes
Features
- Levels: Two
- Stories: 2
- Patio & porch: Deck, Porch
- Exterior features: Other
- Has private pool: Yes
- Pool features: Pool/Spa Combo
- Fencing: Other
- Has view: Yes
- View description: Seasonal View
Lot
- Size: 5.96 Acres
- Features: Pasture
- Residential vegetation: Grassed
Details
- Additional structures: Garage(s)
- Parcel number: 009003005
- Special conditions: As Is,No Disclosure
Construction
Type & style
- Home type: SingleFamily
- Architectural style: Other,Traditional
- Property subtype: Single Family Residence
Materials
- Vinyl Siding
- Foundation: Slab
- Roof: Metal
Condition
- Fixer
- New construction: No
- Year built: 2003
Utilities & green energy
- Sewer: Septic Tank
- Water: Well
- Utilities for property: Electricity Available, Propane
Community & HOA
Community
- Features: None
- Subdivision: North of Greenville
HOA
- Has HOA: No
- Services included: None
Location
- Region: Greenville
Financial & listing details
- Price per square foot: $82/sqft
- Tax assessed value: $590,800
- Annual tax amount: $7,535
- Date on market: 10/9/2026
- Cumulative days on market: 34 days
- Listing agreement: Exclusive Right To Sell
- Listing terms: Cash,Conventional
- Electric utility on property: Yes
Estimated market value
Not available
Estimated sales range
Not available
$3,247/mo
Price history
| Date | Event | Price |
|---|---|---|
| 11/10/2026 | Pending sale | $369,900$82/sqft |
Source:  GAMLS #10870173 Report a problem | ||
| 10/9/2026 | Listed for sale | $369,900-22.1%$82/sqft |
Source: GAMLS #10870173 Report a problem | ||
| 7/16/2019 | Listing removed | $475,000$105/sqft |
Source: William Calvin Keith Propertie #8565478 Report a problem | ||
| 4/17/2019 | Listed for sale | $475,000-70.3%$105/sqft |
Source: William Calvin Keith Propertie #8585951 Report a problem | ||
| 8/24/2010 | Listing removed | $1,600,000$353/sqft |
Source: NRT Atlanta #2710201 Report a problem | ||
| 7/18/2009 | Listed for sale | $1,600,000$353/sqft |
Source: NRT Atlanta #2710201 Report a problem | ||
Public tax history
| Year | Property taxes | Tax assessment |
|---|---|---|
| 2025 | $7,605 +114.7% | $236,320 |
| 2024 | $3,543 -3.2% | $236,320 -4% |
| 2023 | $3,661 +2.8% | $246,200 +55.8% |
| 2022 | $3,563 -2.2% | $158,040 |
| 2021 | $3,644 -0.3% | $158,040 |
| 2020 | $3,654 -0.9% | $158,040 |
| 2019 | $3,687 -1.1% | $158,040 |
| 2018 | $3,727 +1.1% | $158,040 |
| 2017 | $3,687 -1.1% | $158,040 |
| 2016 | $3,727 | $158,040 |
| 2015 | $3,727 +15.7% | $158,040 |
| 2014 | $3,222 -0.1% | $158,040 |
| 2013 | $3,226 | $158,040 |
| 2012 | -- | -- |
| 2011 | -- | -- |
| 2010 | -- | -- |
| 2007 | -- | $89,637 |
| 2006 | -- | $89,637 |
| 2005 | -- | $89,637 |
| 2004 | -- | $89,637 +1046.7% |
| 2003 | -- | $7,817 |
Find assessor info on the county website
Monthly payment
Est. payment
Payment breakdown
Explore the cost of this home by adjusting the details. Changes won't be saved.Climate risks
Neighborhood: 30222
Nearby schools
Schools provided by the listing agent
- Elementary: Unity
- Middle: Greenville
- High: Greenville
Source: GAMLS. This data may not be complete. We recommend contacting the local school district to confirm school assignments for this home.


Similar homes
- $439,9005 bd4 ba3.7k sqft105 Renae Ln, Hogansville, GA 30230Active
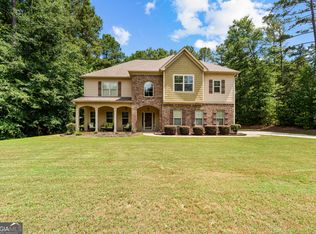
 MLS ID #10795968, Team Nicole, Coldwell Banker Kennon & Parker. GAMLS
- $340,0004 bd3 ba2.9k sqft511 Tradition Pl, Lagrange, GA 30241Active
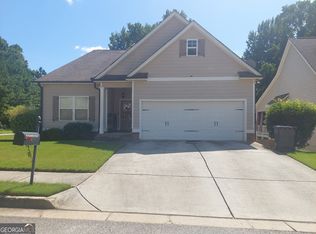 MLS ID #10892768, Debra Pointer, eXp Realty. GAMLS
- $349,9006 bd3 ba3.4k sqft508 E Boyd Rd, Hogansville, GA 30230Active
 MLS ID #10853296, Dexter Putnam, Dwelli. GAMLS
- $400,0004 bd4 ba2.3k sqft102 Troon Way, Lagrange, GA 30241Active
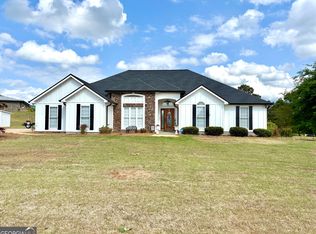 MLS ID #10891011, Brett Chapman, F.L.I. Properties. GAMLS
- $334,5005 bd3 ba2.4k sqft115 Jasmine Ln, Lagrange, GA 30241ActiveMLS ID #10830242, Jung M Ko, America's Realty, Inc.. GAMLS
- $379,9003 bd3 ba2.5k sqft950 John Lovelace Rd, Lagrange, GA 30241ActiveMLS ID #10857387, Mark Hubbard, Go Realty. GAMLS
- $329,9004 bd2 ba2.3k sqft215 N Barnard Ave, Lagrange, GA 30241ActiveMLS ID #10887756, Samuel R. Shaw, Shaw Realty. GAMLS
- $399,9004 bd3 ba3.4k sqft227 Ashford Cir, Lagrange, GA 30240ActiveMLS ID #10838374, Rob Upchurch, Coldwell Banker Kennon & Parker. GAMLS
- $349,0004 bd4 ba3.5k sqft253 Timberridge Rd, Senoia, GA 30276ActiveMLS ID #10868738, Nikhil Sharma, TOP Brokerage. GAMLS
- $398,5004 bd3 ba2.8k sqft216 Ashford Cir, Lagrange, GA 30240ActiveMLS ID #10828690, Samuel R. Shaw, Shaw Realty. GAMLS
- $400,0004 bd2 ba2.4k sqft314 Davis Lake Rd, Pine Mountain, GA 31822For Sale
 MLS ID #234973, Lisa Pound, Keller Williams Realty River Cities. CBORGA
- $429,0004 bd3 ba3.6k sqft2477 Upper Big Springs Rd, Lagrange, GA 30241ActiveMLS ID #10786833, Charles L Smith, EXIT Realty Advantage. GAMLS
- $343,0004 bd4 ba2.3k sqft133 Ashling Dr, Lagrange, GA 30240ActiveMLS ID #10816736, Lindsey Hammond, Triple R Real Estate LLC. GAMLS
- $398,0004 bd3 ba2.7k sqft406 Ashford Cir, Lagrange, GA 30240ActiveMLS ID #10878289, Joan M Smith, Go Realty. GAMLS
- $429,9004 bd3 ba2.7k sqft100 Dove Creek Ct, Lagrange, GA 30241ActiveMLS ID #10849327, Steven Ward, Go Realty. GAMLS
- $399,0003 bd3 ba3.1k sqft1405 Vernon St, Lagrange, GA 30240ActiveMLS ID #10876010, Kim Burch, Coldwell Banker Spinks Brown. GAMLS
- $385,0003 bd4 ba2.6k sqft876 Newton Rd, Lagrange, GA 30240ActiveMLS ID #10842214, Donnelle Goston, Keller Williams Realty Atl. Partners. GAMLS
- $348,0005 bd3 ba2.6k sqft110 Lexington Park Dr, Lagrange, GA 30241ActiveMLS ID #10820048, Jung M Ko, America's Realty, Inc.. GAMLS
- $459,9004 bd3 ba3.3k sqft11 Saint Marks Rd, Hogansville, GA 30230ActiveMLS ID #10740871, Ory Gari, Gari & Gari Realty. GAMLS
- $369,9004 bd3 ba2.7k sqft126 Copper Creek Dr, Lagrange, GA 30240ActiveMLS ID #10801099, Alexis Clark, Southern Classic Realtors. GAMLS
