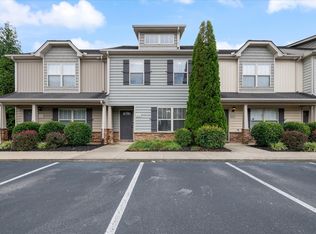
Well maintained luxury townhome in a prime location! Quartz countertops throughout, custom cabinetry, stainless steel appliances, 5-inch flooring downstairs, upgraded carpet upstairs, walk-in tile shower in the primary suite, custom wood closet shelving, Craftsman-style doors, designer lighting and fans, Ring doorbell, and climate-controlled patio storage. Energy-efficient. Two upstairs suites plus a main-level half bath. HOA covers exterior maintenance, exterior insurance, roof, and lawn care.
Active
$305,000
555 Gresham Ln Unit 4E, Murfreesboro, TN 37129
2beds
1,307sqft
:
Get pre-qualified$2,080/mo
Townhouse, Residential, Condominium
Built in 2021
435 Square Feet Lot
$-- Zestimate®
$233/sqft
$215/mo HOA
What's special
Climate-controlled patio storageRing doorbellMain-level half bathQuartz countertops throughoutCraftsman-style doorsTwo upstairs suitesStainless steel appliances
- 9 days |
- 75 |
- 6 |
Likely to sell faster than
Zillow last checked:
Listing updated:
Listed by:
David "Ryan" R Hoke 615-275-8902,
Huffaker & Hoke Realty Partners 615-397-4024
Source: RealTracs MLS as distributed by MLS GRID,MLS#: 3287933
Facts & features
Interior
Bedrooms & bathrooms
- Bedrooms: 2
- Bathrooms: 3
- Full bathrooms: 2
- 1/2 bathrooms: 1
Bedroom 1
- Area: 195 Square Feet
- Dimensions: 15x13
Bedroom 2
- Area: 132 Square Feet
- Dimensions: 11x12
Primary bathroom
- Features: Suite
- Level: Suite
Kitchen
- Features: Eat-in Kitchen
- Level: Eat-in Kitchen
- Area: 154 Square Feet
- Dimensions: 14x11
Living room
- Area: 210 Square Feet
- Dimensions: 15x14
Heating
- Central
Cooling
- Central Air, Electric
Appliances
- Included: Electric Range, Dishwasher, Refrigerator
Features
- Flooring: Carpet, Wood, Tile
- Basement: None
Interior area
- Total structure area: 1,307
- Total interior livable area: 1,307 sqft
- Finished area above ground: 1,307
Property
Parking
- Total spaces: 2
- Parking features: Parking Lot, Paved
- Uncovered spaces: 2
Features
- Levels: Two
- Stories: 2
Lot
- Size: 435 Square Feet
Details
- Parcel number: 092 00400 R0121373
- Special conditions: Standard
Construction
Type & style
- Home type: Townhouse
- Property subtype: Townhouse, Residential, Condominium
- Attached to another structure: Yes
Materials
- Fiber Cement, Brick
Condition
- New construction: No
- Year built: 2021
Utilities & green energy
- Sewer: Public Sewer
- Water: Public
- Utilities for property: Electricity Available, Water Available
Community & HOA
Community
- Subdivision: Gresham Lane Townhomes
HOA
- Has HOA: Yes
- Services included: Maintenance Structure, Maintenance Grounds, Trash
- HOA fee: $215 monthly
- Second HOA fee: $400 one time
Location
- Region: Murfreesboro
Financial & listing details
- Price per square foot: $233/sqft
- Tax assessed value: $272,600
- Annual tax amount: $1,928
- Date on market: 7/17/2026
- Electric utility on property: Yes
Estimated market value
Not available
Estimated sales range
Not available
Not available
Price history
| Date | Event | Price |
|---|---|---|
| 7/17/2026 | Listed for sale | $305,000-3.5%$233/sqft |
Source:  RealTracs MLS as distributed by MLS GRID #3287933 Report a problem RealTracs MLS as distributed by MLS GRID #3287933 Report a problem | ||
| 4/23/2025 | Listing removed | $1,899$1/sqft |
Source: Zillow Rentals Report a problem | ||
| 3/30/2025 | Listed for rent | $1,899$1/sqft |
Source: Zillow Rentals Report a problem | ||
| 7/18/2024 | Listing removed | -- |
Source: Zillow Rentals Report a problem | ||
| 7/13/2024 | Listed for rent | $1,899$1/sqft |
Source: Zillow Rentals Report a problem | ||
| 7/9/2024 | Listing removed | -- |
Source: RealTracs MLS as distributed by MLS GRID #2645158 Report a problem | ||
| 5/14/2024 | Price change | $315,900-1.6%$242/sqft |
Source: RealTracs MLS as distributed by MLS GRID #2645158 Report a problem | ||
| 4/20/2024 | Listed for sale | $321,000+22.1%$246/sqft |
Source: RealTracs MLS as distributed by MLS GRID #2645158 Report a problem | ||
| 7/19/2021 | Sold | $262,900$201/sqft |
Source: RealTracs MLS as distributed by MLS GRID #2264915 Report a problem | ||
| 6/21/2021 | Pending sale | $262,900$201/sqft |
Source: RealTracs MLS as distributed by MLS GRID #2264915 Report a problem | ||
Public tax history
| Year | Property taxes | Tax assessment |
|---|---|---|
| 2025 | $1,928 | $68,150 |
| 2024 | $1,928 | $68,150 |
| 2023 | -- | $68,150 |
| 2022 | $1,751 +1226.2% | $68,150 +1717.3% |
| 2021 | $132 | $3,750 -79.2% |
| 2020 | -- | $18,000 |
Find assessor info on the county website
Monthly payment
Est. payment
Payment breakdown
Explore the cost of this home by adjusting the details. Changes won't be saved.Climate risks
Neighborhood: 37129
Nearby schools
GreatSchools rating
- 5/10Cason Lane AcademyGrades: PK-6Distance: 2 mi
- 8/10Blackman Middle SchoolGrades: 6-8Distance: 1.3 mi
- 8/10Blackman High SchoolGrades: 9-12Distance: 1.6 mi
Schools provided by the listing agent
- Elementary: Blackman Elementary School
- Middle: Blackman Middle School
- High: Blackman High School
Source: RealTracs MLS as distributed by MLS GRID. This data may not be complete. We recommend contacting the local school district to confirm school assignments for this home.
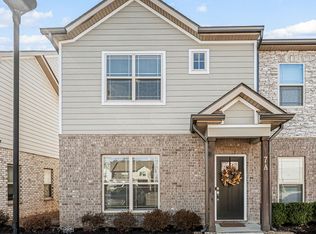
- $295,0002 bd3 ba1.2k sqft555 Gresham Ln UNIT 7A, Murfreesboro, TN 37128Sold
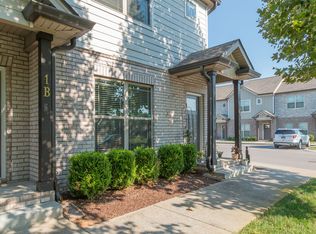
- $285,0002 bd3 ba1.1k sqft555 Gresham Ln UNIT 1-C, Murfreesboro, TN 37128Sold
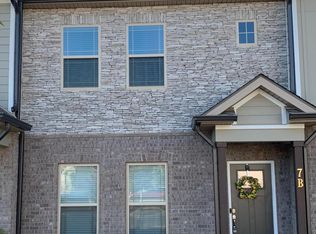
- $294,3002 bd2 ba1.3k sqft555 Gresham Ln UNIT 7B, Murfreesboro, TN 37128Off Market
- $300,0002 bd3 ba1.3k sqft555 Gresham Ln UNIT 4A, Murfreesboro, TN 37129Sold

- $292,3002 bd3 ba1.2k sqft555 Gresham Ln #5D, Murfreesboro, TN 37128Off Market
- $290,0002 bd3 ba1.3k sqft555 Gresham Ln UNIT 6A, Murfreesboro, TN 37128Sold
- $280,0002 bd3 ba1.3k sqft555 Gresham Ln #6B, Murfreesboro, TN 37128Off Market
- $300,0002 bd3 ba1.3k sqft555 Gresham Ln #3D, Murfreesboro, TN 37129Sold
A local agent can set up tours, give advice and negotiate with sellers.
A local lender can help you make sure your offer is ready when you are.
Similar homes
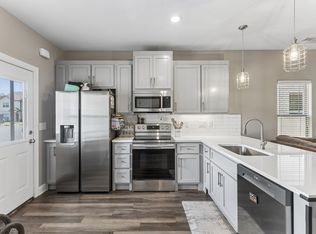
- $258,9002 bd3 ba1.1k sqft555 Gresham Ln #2D, Murfreesboro, TN 37129For Sale
 MLS ID #3251360, Courtney E.Yates. RealTracs MLS as distributed by MLS GRID
 - $389,9003 bd2 ba1.4k sqft562 Sharondale Dr, Murfreesboro, TN 37129For Sale
 MLS ID #3302011, Serena Weiny. RealTracs MLS as distributed by MLS GRID
 - $315,0003 bd3 ba1.4k sqft3706 Righteous Dr, Murfreesboro, TN 37128For Sale
 MLS ID #3288081, Douglas Bacallao III. RealTracs MLS as distributed by MLS GRID
 - $300,0003 bd3 ba1.4k sqft4115 War Emblem Ln, Murfreesboro, TN 37128For Sale
 MLS ID #3281058, Mike Otto. RealTracs MLS as distributed by MLS GRID
 - $315,0003 bd3 ba1.4k sqft3405 Brookberry Ln, Murfreesboro, TN 37129For SaleMLS ID #3250934, Meg Van Patten. RealTracs MLS as distributed by MLS GRID
- $300,0003 bd3 ba1.5k sqft3307 Deerchase Cir, Murfreesboro, TN 37129For SaleMLS ID #3223835, Chelsea Hawkins. RealTracs MLS as distributed by MLS GRID
- $310,0003 bd3 ba1.4k sqft3341 Brookberry Ln, Murfreesboro, TN 37129For SaleMLS ID #3214410, Errica L. Johnson. RealTracs MLS as distributed by MLS GRID
- $324,9993 bd3 ba1.6k sqft933 Wolves Den Pl, Murfreesboro, TN 37128For SaleMLS ID #3232942, Katie Brooks Boone. RealTracs MLS as distributed by MLS GRID
- $310,0003 bd3 ba1.6k sqft2109 Calydon Ct, Murfreesboro, TN 37128For SaleMLS ID #3244051, Paula Piskie. RealTracs MLS as distributed by MLS GRID
- $293,0003 bd3 ba1.5k sqft3314 Deerchase Cir, Murfreesboro, TN 37129For SaleMLS ID #3234852, Kasidy Lowe | K. Lowe Team. RealTracs MLS as distributed by MLS GRID
- $300,0002 bd3 ba1.6k sqft3226 Brookberry Ln, Murfreesboro, TN 37129For SaleMLS ID #3163615, Matt Herriman. RealTracs MLS as distributed by MLS GRID
- $309,0002 bd3 ba1.4k sqft876 Wolves Den Pl, Murfreesboro, TN 37128For SaleMLS ID #3239763, Marie Velasquez C2EX, ABR®, PSA, AHWD®. RealTracs MLS as distributed by MLS GRID
- $299,9993 bd3 ba1.6k sqft3322 Brookberry Ln, Murfreesboro, TN 37129For SaleMLS ID #3163413, Sam Houston. RealTracs MLS as distributed by MLS GRID
- from $299,9992 bd3 ba1.4k sqftEsplanade Plan, Promenade at Clari Park, Murfreesboro, TN 37129New ConstructionAshton Woods Homes
- $318,9003 bd3 ba1.4k sqft3409 Deerchase Cir, Murfreesboro, TN 37129For SaleMLS ID #3073184, Wendell Ethridge, GRI ,PREA,CIMA,CG. RealTracs MLS as distributed by MLS GRID
- $337,5003 bd3 ba1.8k sqft1633 Calypso Dr, Murfreesboro, TN 37128For SaleMLS ID #3298020, Tracey Gracey. RealTracs MLS as distributed by MLS GRID
- $370,0003 bd2 ba1.3k sqft2724 Fawnwood Dr, Murfreesboro, TN 37129For SaleMLS ID #3306346, LeShaye Sawyer, CRS. RealTracs MLS as distributed by MLS GRID
- $304,9002 bd3 ba1.4k sqft1934 Alysheba Run, Murfreesboro, TN 37128For SaleMLS ID #3229212, Tami Gray Green 615-319-4725. RealTracs MLS as distributed by MLS GRID
- $319,9003 bd3 ba1.4k sqft1764 Frodo Way, Murfreesboro, TN 37128For SaleMLS ID #3270440, Allison Blair. RealTracs MLS as distributed by MLS GRID
- $299,9003 bd3 ba1.2k sqft1741 Frodo Way, Murfreesboro, TN 37128For SaleMLS ID #3245019, Damon Price. RealTracs MLS as distributed by MLS GRID
