Under contract-accepting backup offers. Virtually Staged. Live the coastal lifestyle reimagined at Gulf Horizons, a beautifully restored beachfront community on historic Venice Island! This third-floor corner residence at 555 The Esplanade North captures panoramic Gulf of Mexico views and effortless elegance in every detail. Spanning 1,195 square feet, the two-bedroom, two-bath home is infused with light and designed for comfort. Recent interior enhancements include a full suite of Frigidaire kitchen appliances, custom cabinetry, updated countertops and new faucets in both the kitchen and baths. Luxury vinyl plank flooring, new ceiling fans and a York five-ton air-conditioning unit elevate everyday living, while hurricane-impact windows and sliding glass doors provide peace of mind. The building itself has recently completed a full-scale renovation following Hurricane Milton, with modernized systems and refreshed common areas designed to enhance both resilience and visual appeal. Step onto the private balcony and take in uninterrupted sunset vistas or enjoy the direct access to the sandy Gulf shoreline just steps away. Beyond your front door, the boutiques, cafes, restaurants and cultural charm of downtown Venice are just moments away. This is more than a residence. It is a refined retreat where modern luxury meets timeless coastal beauty!
Under contract
Price cut: $20K (5/13)
$755,000
555 The Esplanade N APT 301, Venice, FL 34285
2beds
1,195sqft
:
Get pre-qualified$5,802/mo
Condominium
Built in 1970
-- sqft lot
$719,700 Zestimate®
$632/sqft
$950/mo HOA
What's special
Private balconyThird-floor corner residenceUpdated countertopsTwo-bedroom two-bath homeUninterrupted sunset vistasCustom cabinetryYork five-ton air-conditioning unit
- 297 days |
- 192 |
- 2 |
Zillow last checked:
Listing updated:
Listed by:
Samira Easton, PA 703-963-0622,
PREMIER SOTHEBYS INTL REALTY 941-412-3323
Source: Stellar MLS,MLS#: A4662616 Originating MLS: Venice
Originating MLS: Venice
Facts & features
Interior
Bedrooms & bathrooms
- Bedrooms: 2
- Bathrooms: 2
- Full bathrooms: 2
Primary bedroom
- Features: Ceiling Fan(s), En Suite Bathroom, Walk-In Closet(s)
- Level: First
- Area: 176 Square Feet
- Dimensions: 11x16
Bedroom 2
- Features: Ceiling Fan(s), No Closet
- Level: First
- Area: 143 Square Feet
- Dimensions: 11x13
Primary bathroom
- Features: Tub With Shower
- Level: First
Balcony porch lanai
- Features: Ceiling Fan(s)
- Level: First
- Area: 72 Square Feet
- Dimensions: 6x12
Balcony porch lanai
- Features: Ceiling Fan(s)
- Level: First
- Area: 72 Square Feet
- Dimensions: 6x12
Dining room
- Features: Ceiling Fan(s)
- Level: First
- Area: 130 Square Feet
- Dimensions: 10x13
Kitchen
- Level: First
- Area: 60 Square Feet
- Dimensions: 6x10
Living room
- Features: Ceiling Fan(s)
- Level: First
- Area: 286 Square Feet
- Dimensions: 13x22
Heating
- Central, Electric
Cooling
- Central Air
Appliances
- Included: Dishwasher, Disposal, Electric Water Heater, Microwave, Range, Refrigerator
- Laundry: Outside, Same Floor As Condo Unit
Features
- Ceiling Fan(s), Open Floorplan, Thermostat, Walk-In Closet(s)
- Flooring: Ceramic Tile, Vinyl
- Doors: Outdoor Grill, Outdoor Shower, Sliding Doors
- Windows: Hurricane Shutters/Windows
- Has fireplace: No
- Common walls with other units/homes: Corner Unit
Interior area
- Total structure area: 1,299
- Total interior livable area: 1,195 sqft
Video & virtual tour
Property
Parking
- Total spaces: 1
- Parking features: Assigned, Covered
- Carport spaces: 1
Features
- Levels: One
- Stories: 1
- Patio & porch: Covered, Enclosed, Front Porch, Screened
- Exterior features: Balcony, Courtyard, Irrigation System, Lighting, Outdoor Grill, Outdoor Shower, Rain Gutters, Sidewalk, Storage
- Pool features: Auto Cleaner, Deck, Gunite, Heated, In Ground, Lighting
- Has view: Yes
- View description: Water, Beach, Gulf/Ocean - Full
- Has water view: Yes
- Water view: Water,Beach,Gulf/Ocean - Full
- Waterfront features: Gulf/Ocean Front, Gulf/Ocean
- Body of water: GULF OF MEXICO
Lot
- Size: 0.26 Acres
- Features: City Lot, Landscaped, Sidewalk
- Residential vegetation: Mature Landscaping
Details
- Additional structures: Storage
- Parcel number: 0175142010
- Zoning: RMF4
- Special conditions: None
Construction
Type & style
- Home type: Condo
- Architectural style: Coastal,Contemporary
- Property subtype: Condominium
Materials
- Block, Concrete, Stucco
- Foundation: Pillar/Post/Pier, Slab
- Roof: Membrane,Metal
Condition
- Completed
- New construction: No
- Year built: 1970
Details
- Warranty included: Yes
Utilities & green energy
- Sewer: Public Sewer
- Water: Public
- Utilities for property: BB/HS Internet Available, Cable Connected, Electricity Connected, Public, Sewer Connected, Street Lights, Water Connected
Community & HOA
Community
- Features: Gulf/Ocean Front, Buyer Approval Required, Community Mailbox, Deed Restrictions, No Truck/RV/Motorcycle Parking, Pool, Sidewalks, Special Community Restrictions
- Security: Key Card Entry
- Pet fee: $0 monthly
- Subdivision: GULF HORIZONS
HOA
- Has HOA: Yes
- Amenities included: Clubhouse, Elevator(s), Laundry, Lobby Key Required, Maintenance, Pool, Storage, Vehicle Restrictions
- Services included: Community Pool, Insurance, Maintenance Structure, Maintenance Grounds, Maintenance Repairs, Manager, Pest Control, Pool Maintenance, Sewer, Trash, Water
- HOA fee: $950 monthly
- HOA name: Sean Noonan
- HOA phone: 941-870-4920
Location
- Region: Venice
Financial & listing details
- Price per square foot: $632/sqft
- Tax assessed value: $461,500
- Annual tax amount: $7,819
- Date on market: 10/2/2025
- Cumulative days on market: 287 days
- Listing terms: Cash,Conventional,FHA,VA Loan
- Ownership: Condominium
- Total actual rent: 0
- Electric utility on property: Yes
- Road surface type: Paved, Asphalt
Estimated market value
$719,700
$684,000 - $756,000
$3,230/mo
Price history
| Date | Event | Price |
|---|---|---|
| 7/18/2026 | Contingent | $755,000$632/sqft |
Source:  Stellar MLS #A4662616 Report a problem Stellar MLS #A4662616 Report a problem | ||
| 5/13/2026 | Price change | $755,000-2.6%$632/sqft |
Source: Stellar MLS #A4662616 Report a problem | ||
| 2/14/2026 | Listed for sale | $775,000$649/sqft |
Source: Stellar MLS #A4662616 Report a problem | ||
| 2/4/2026 | Pending sale | $775,000$649/sqft |
Source: Stellar MLS #A4662616 Report a problem | ||
| 1/4/2026 | Price change | $775,000-3%$649/sqft |
Source: Stellar MLS #A4662616 Report a problem | ||
| 11/17/2025 | Price change | $799,000-2.6%$669/sqft |
Source: Stellar MLS #A4662616 Report a problem | ||
| 10/2/2025 | Listed for sale | $820,000+9.3%$686/sqft |
Source: Stellar MLS #A4662616 Report a problem | ||
| 3/14/2025 | Listing removed | $750,225$628/sqft |
Source: Stellar MLS #A4624664 Report a problem | ||
| 10/4/2024 | Pending sale | $750,225$628/sqft |
Source: Stellar MLS #A4624664 Report a problem | ||
| 9/30/2024 | Listed for sale | $750,225+48.6%$628/sqft |
Source: Stellar MLS #A4624664 Report a problem | ||
| 7/19/2018 | Sold | $505,000-2.9%$423/sqft |
Source: Public Record Report a problem | ||
| 5/21/2018 | Pending sale | $520,000$435/sqft |
Source: Premier Sotheby's International Realty #N5916228 Report a problem | ||
| 5/15/2018 | Price change | $520,000-1.9%$435/sqft |
Source: Premier Sotheby's International Realty #N5916228 Report a problem | ||
| 3/29/2018 | Price change | $530,000-1.7%$444/sqft |
Source: Premier Sotheby's International Realty #N5916228 Report a problem | ||
| 3/4/2018 | Price change | $539,000-1.8%$451/sqft |
Source: Premier Sotheby's International Realty #N5916228 Report a problem | ||
| 2/10/2018 | Listed for sale | $549,000-8.5%$459/sqft |
Source: PREMIER SOTHEBYS INTL REALTY #N5916228 Report a problem | ||
| 2/18/2005 | Sold | $600,000+81.8%$502/sqft |
Source: Public Record Report a problem | ||
| 2/14/2001 | Sold | $330,000$276/sqft |
Source: Public Record Report a problem | ||
Public tax history
| Year | Property taxes | Tax assessment |
|---|---|---|
| 2025 | $6,890 -14.5% | $461,500 -6.8% |
| 2024 | $8,061 -0.8% | $495,398 +10% |
| 2023 | $8,129 +18.8% | $450,362 +10% |
| 2022 | $6,842 +12% | $409,420 +10% |
| 2021 | $6,110 +0.1% | $372,200 +2.1% |
| 2020 | $6,105 -6.3% | $364,700 -6.4% |
| 2019 | $6,517 | $389,800 +4.8% |
| 2018 | $6,517 +4.4% | $372,100 +4.6% |
| 2017 | $6,240 +16.7% | $355,900 -3.3% |
| 2016 | $5,348 | $368,100 +13.8% |
| 2015 | $5,348 +9.3% | $323,500 +20.6% |
| 2014 | $4,894 +8.4% | $268,300 |
| 2013 | $4,516 +1.8% | $268,300 +0.4% |
| 2012 | $4,437 +1.6% | $267,100 |
| 2011 | $4,366 -2.2% | $267,100 -1% |
| 2010 | $4,466 -29.1% | $269,750 -13.6% |
| 2009 | $6,295 | $312,300 -22.9% |
| 2008 | $6,295 -19.5% | $405,000 -19.3% |
| 2007 | $7,821 | $502,100 -8.1% |
| 2006 | -- | $546,400 +21.5% |
| 2005 | -- | $449,783 +24.5% |
| 2004 | $6,567 +14.4% | $361,398 +16% |
| 2003 | $5,739 +24.5% | $311,550 +25% |
| 2002 | $4,610 +80.4% | $249,300 +75% |
| 2001 | $2,556 +2.9% | $142,479 +3% |
| 2000 | $2,483 | $138,329 |
Find assessor info on the county website
Monthly payment
Est. payment
Payment breakdown
Explore the cost of this home by adjusting the details. Changes won't be saved.Climate risks
Neighborhood: The Island
Nearby schools
GreatSchools rating
- 9/10Venice Elementary SchoolGrades: PK-5Distance: 1.2 mi
- 7/10Venice Middle SchoolGrades: 6-8Distance: 6.9 mi
- 7/10Venice Senior High SchoolGrades: 9-12Distance: 1.4 mi
Schools provided by the listing agent
- Elementary: Venice Elementary
- Middle: Student Leadership Academy
- High: Venice Senior High
Source: Stellar MLS. This data may not be complete. We recommend contacting the local school district to confirm school assignments for this home.
- $472,5002 bd2 ba1.1k sqft555 The Esplanade N APT 101, Venice, FL 34285Off Market

- $576,9002 bd2 ba1.3k sqft555 The Esplanade N APT 102, Venice, FL 34285Off Market
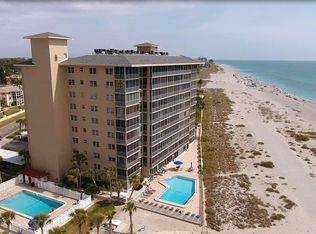
- $548,7002 bd2 ba1.3k sqft555 The Esplanade N APT 103, Venice, FL 34285Off Market
- $675,7002 bd2 ba1.1k sqft555 The Esplanade N APT 105, Venice, FL 34285Off Market
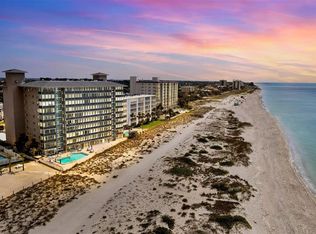
- $579,4002 bd2 ba1.1k sqft555 The Esplanade N APT 201, Venice, FL 34285Off Market
- $494,2002 bd2 ba1.3k sqft555 The Esplanade N APT 202, Venice, FL 34285Off Market
- $662,8002 bd2 ba1.3k sqft555 The Esplanade N APT 203, Venice, FL 34285Off Market
- $592,4002 bd2 ba1.3k sqft555 The Esplanade N APT 204, Venice, FL 34285Off Market
- $899,0002 bd2 ba1.1k sqft555 The Esplanade N APT 205, Venice, FL 34285For Sale
A local agent can set up tours, give advice and negotiate with sellers.
A local lender can help you make sure your offer is ready when you are.
Similar homes
- $649,9002 bd2 ba1.1k sqft500 The Esplanade N APT 405, Venice, FL 34285For Sale
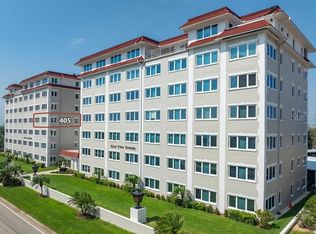
 MLS ID #O6368130, Alin Zdroba, PROPERTIO. Stellar MLS
 - $899,0002 bd2 ba1.1k sqft555 The Esplanade N APT 205, Venice, FL 34285For Sale
 MLS ID #N6143752, Jennifer Fisher, PREMIER SOTHEBYS INTL REALTY. Stellar MLS
 - $779,0002 bd2 ba1k sqft1585 Tarpon Center Dr APT 20, Venice, FL 34285For Sale
 MLS ID #N6144247, Christopher Keller, PLL, PARADISE REALTY OF VENICE INC. Stellar MLS
 - $649,0002 bd2 ba1.3k sqft555 The Esplanade N APT 1003, Venice, FL 34285For Sale
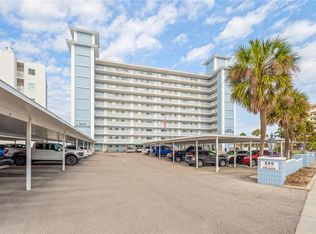 MLS ID #A4693752, Mark Powers, Sr, CALL IT CLOSED INTL REALTY. Stellar MLS
 - $875,0002 bd2 ba1.2k sqft840 The Esplanade N APT 104, Venice, FL 34285For SaleMLS ID #N6136672, Christine Elsasser, MICHAEL SAUNDERS & COMPANY. Stellar MLS
- $875,0002 bd2 ba1.2k sqft840 The Esplanade N APT 206, Venice, FL 34285For SaleMLS ID #N6143292, Jan Holloway, COLDWELL BANKER REALTY. Stellar MLS
- $950,0002 bd2 ba1.2k sqft631 Alhambra Rd APT 1004, Venice, FL 34285For SaleMLS ID #N6143582, Paula Spitler, COLDWELL BANKER REALTY. Stellar MLS
- $525,0002 bd2 ba1.2k sqft1150 Tarpon Center Dr #1-G, Venice, FL 34285For SaleMLS ID #A4686231, Terryl Carl, KELLER WILLIAMS ISLAND LIFE REAL ESTATE. Stellar MLS
- $600,0002 bd2 ba1k sqft700 Golden Beach Blvd APT 236, Venice, FL 34285For SaleMLS ID #N6144300, Keith Molkenthin, GULF SHORES REALTY ERA POWERED. Stellar MLS
- $475,0002 bd2 ba1.1k sqft1200 Tarpon Center Dr APT 306, Venice, FL 34285For SaleMLS ID #N6139892, Edie Lomason, MICHAEL SAUNDERS & COMPANY. Stellar MLS
- $399,9002 bd2 ba1.2k sqft500 Park Blvd S APT 106, Venice, FL 34285For SaleMLS ID #N6143882, Matthew Greenland, KELLER WILLIAMS ISLAND LIFE REAL ESTATE. Stellar MLS
- $575,0002 bd2 ba1.2k sqft629 Alhambra Rd APT 702, Venice, FL 34285For SaleMLS ID #N6144401, Laura Kopple, RE/MAX PALM REALTY. Stellar MLS
- $415,0002 bd2 ba1.4k sqft528 W Venice Ave APT 1, Venice, FL 34285For SaleMLS ID #N6143972, Michele Monteiro, COLDWELL BANKER REALTY. Stellar MLS
- $399,0002 bd2 ba910 sqft200 The Esplanade N APT C14, Venice, FL 34285For SaleMLS ID #A4688839, Keith Curcio, COLDWELL BANKER REALTY. Stellar MLS
- $799,9002 bd2 ba1.3k sqft1135 Lake House Cir #C-115, Sarasota, FL 34242For SaleMLS ID #A4700455, Joey Mccall, THE KEYES COMPANY - SARASOTA. Stellar MLS
- $499,0002 bd2 ba934 sqft1555 Tarpon Center Dr APT 140, Venice, FL 34285For SaleMLS ID #N6141392, Debbie Sugden, PA, PREMIER SOTHEBYS INTL REALTY. Stellar MLS
- $439,5002 bd2 ba867 sqft1255 Tarpon Center Dr APT 406, Venice, FL 34285For SaleMLS ID #A4692572, Valerie Dall'Acqua, PREMIER SOTHEBY'S INTERNATIONAL REALTY. Stellar MLS
- $418,0002 bd2 ba934 sqft1555 Tarpon Center Dr APT 255, Venice, FL 34285For SaleMLS ID #N6141317, Debbie Sugden, PA, PREMIER SOTHEBYS INTL REALTY. Stellar MLS
- $399,0002 bd2 ba851 sqft1205 Tarpon Center Dr APT E2, Venice, FL 34285For SaleMLS ID #N6143822, Mark Floryjanski, PA, COLDWELL BANKER REALTY. Stellar MLS
- $745,0002 bd2 ba1.1k sqft5855 Midnight Pass Rd APT 420, Sarasota, FL 34242For SaleMLS ID #A4671788, Mihaela Dragan, FINE PROPERTIES. Stellar MLS
