Welcome home to Cherry Grove, where I offer brand new living with everything on one level, set on a deep lot just under a quarter acre. I sit well back from the road behind a broad stretch of lawn, with mature trees framing the property and a wooded backdrop that gives the setting extra breathing room. My full width covered front porch stretches across the front of the home, creating an easy place for morning coffee, evening conversation, or simply enjoying the surroundings. Inside, my 1,296 square feet are arranged around an open great room where the kitchen, dining, and living areas share one bright, connected space. An island anchors the kitchen, while abundant cabinetry and counter space keep the room practical for everyday use without separating it from the rest of the great room. My den adds something especially useful in a two bedroom home: a completely separate space for work, reading, hobbies, or whatever else life calls for. The primary bedroom is privately positioned and includes an ensuite bath with double sinks, while the second bedroom and full bath create a comfortable setup for guests or everyday living. A dedicated utility room keeps laundry and household tasks tucked away, and the one level layout keeps everything easy to navigate. Best of all, I come with land of my own, not a rented park space, giving you ownership of both the home and the land it sits on. Outside, my deep lot extends well beyond the footprint of the home, with open lawn, mature trees, and room to enjoy the property without taking on an oversized parcel. A first year manufacturer warranty is included for added peace of mind. When you want to venture out, Henry Hagg Lake offers boating, fishing, and miles of trails, while Forest Grove provides shopping, dining, and the broader amenities of Oregon wine country. It is an uncommon combination for new construction: everything on one level, a separate den, land of your own, and room to enjoy the outdoors.
Active
Price cut: $20K (9/23)
$399,900
55534 SW Horner Ln, Gaston, OR 97119
2beds
1,296sqft
Residential, Manufactured Home
Built in 2026
9,583 Square Feet Lot
$-- Zestimate®
$309/sqft
$-- HOA
What's special
Open lawnWooded backdropDedicated utility room
- 50 days
- 304
- 14
Zillow last checked:
Listing updated:
Listed by:
Darryl Bodle 503-709-4632,
Keller Williams Realty Portland Premiere,
Tre Bodle 503-367-3980,
Keller Williams Realty Portland Premiere
Source: RMLS (OR),MLS#: 314120762
Facts & features
Interior
Bedrooms & bathrooms
- Bedrooms: 2
- Bathrooms: 2
- Full bathrooms: 2
- Main level bathrooms: 2
Rooms
- Room types: Laundry, Den, Bedroom 2, Dining Room, Family Room, Kitchen, Living Room, Primary Bedroom
Primary bedroom
- Features: Double Sinks, Ensuite, Walkin Shower
- Level: Main
- Area: 169
- Dimensions: 13 x 13
Bedroom 2
- Level: Main
- Area: 143
- Dimensions: 13 x 11
Dining room
- Features: Great Room
- Level: Main
- Area: 143
- Dimensions: 13 x 11
Kitchen
- Features: Dishwasher, Disposal, Great Room, Island, Microwave, Free Standing Range, Plumbed For Ice Maker
- Level: Main
- Area: 143
- Width: 11
Living room
- Features: Great Room
- Level: Main
- Area: 221
- Dimensions: 17 x 13
Heating
- Forced Air
Appliances
- Included: Dishwasher, Disposal, Free-Standing Range, Microwave, Plumbed For Ice Maker, Stainless Steel Appliance(s), Electric Water Heater, Tank Water Heater
- Laundry: Laundry Room
Features
- Hookup Available, Great Room, Kitchen Island, Double Vanity, Walkin Shower
- Windows: Double Pane Windows, Vinyl Frames
- Basement: Crawl Space
Interior area
- Total structure area: 1,296
- Total interior livable area: 1,296 sqft
Video & virtual tour
Property
Parking
- Parking features: On Street, RV Access/Parking
- Has uncovered spaces: Yes
Accessibility
- Accessibility features: Main Floor Bedroom Bath, Minimal Steps, Natural Lighting, One Level, Utility Room On Main, Accessibility
Features
- Levels: One
- Stories: 1
- Exterior features: Yard
- Fencing: Fenced
- Has view: Yes
- View description: Trees/Woods
Lot
- Size: 9,583 Square Feet
- Dimensions: Appro x . 51' x 200'
- Features: Level, SqFt 7000 to 9999
Details
- Additional structures: RVParking, HookupAvailable
- Parcel number: R455938
- Zoning: AF-5
Construction
Type & style
- Home type: MobileManufactured
- Property subtype: Residential, Manufactured Home
Materials
- Cement Siding, T111 Siding
- Foundation: Pillar/Post/Pier
- Roof: Composition
Condition
- New Construction
- New construction: Yes
- Year built: 2026
Details
- Warranty included: Yes
Utilities & green energy
- Sewer: Septic Tank
- Water: Public
Community & HOA
Community
- Subdivision: Cherry Grove
HOA
- Has HOA: No
Location
- Region: Gaston
Financial & listing details
- Price per square foot: $309/sqft
- Tax assessed value: $176,000
- Annual tax amount: $24
- Date on market: 8/12/2026
- Listing terms: Cash,Conventional,FHA,VA Loan
- Body type: Double Wide
Estimated market value
Not available
Estimated sales range
Not available
Not available
Price history
| Date | Event | Price |
|---|---|---|
| 9/23/2026 | Price change | $399,900-4.8%$309/sqft |
Source:  RMLS (OR) #314120762 Report a problem RMLS (OR) #314120762 Report a problem | ||
| 9/1/2026 | Price change | $419,900-2.3%$324/sqft |
Source: RMLS (OR) #314120762 Report a problem | ||
| 8/15/2026 | Listed for sale | $429,900+4199%$332/sqft |
Source: RMLS (OR) #314120762 Report a problem | ||
| 4/6/2026 | Sold | $10,000$8/sqft |
Source: Public Record Report a problem | ||
Public tax history
| Year | Property taxes | Tax assessment |
|---|---|---|
| 2025 | $24 +2.1% | $1,850 +2.8% |
| 2024 | $23 +5.8% | $1,800 +2.9% |
| 2023 | $22 +2.7% | $1,750 +2.9% |
| 2022 | $22 +1.7% | $1,700 |
| 2021 | $21 +2.5% | -- |
| 2020 | $21 +2.5% | $1,620 +2.5% |
| 2019 | $20 +1.9% | $1,580 |
| 2018 | $20 | $1,580 +5.3% |
| 2017 | $20 +5.7% | $1,500 +2.7% |
| 2016 | $19 | $1,460 +2.8% |
| 2015 | $19 +25.7% | $1,420 +2.9% |
| 2014 | $15 +3.2% | $1,380 +3% |
| 2013 | $14 +2.9% | $1,340 +2.3% |
| 2012 | $14 +2.9% | $1,310 -75.7% |
| 2011 | $14 +1.9% | $5,400 |
| 2010 | $13 | $5,400 |
Find assessor info on the county website
Monthly payment
Climate risks
Neighborhood: Cherry Grove
Nearby schools
Schools provided by the listing agent
- Elementary: Gaston
- Middle: Groner
- High: Gaston
Source: RMLS (OR). This data may not be complete. We recommend contacting the local school district to confirm school assignments for this home.

Similar homes
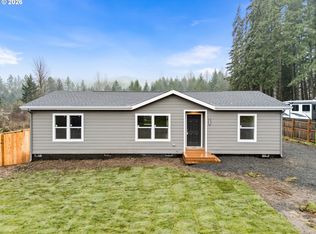
- $475,0004 bd2 ba1.8k sqft9824 SW Summit Ave, Gaston, OR 97119Active

 MLS ID #685381751, Jimmy Bacon, eXp Realty, LLC. RMLS (OR)
 - $495,0003 bd3 ba1.2k sqft439 Vista Ridge Ct, Gaston, OR 97119Active
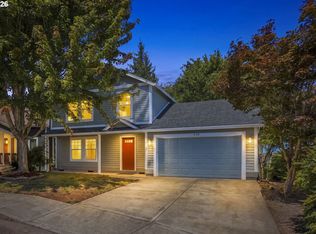 MLS ID #400215820, Cassie Richardson, John L. Scott Market Center. RMLS (OR)
 - $425,0003 bd2 ba1.1k sqft102 Ashley Ct, Dayton, OR 97114Active
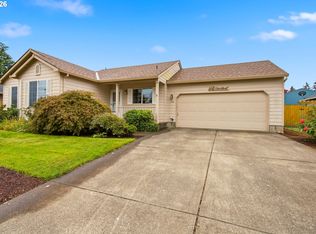 MLS ID #341394241, Beth Jacobsen, Windermere Pacific Crest Realty. RMLS (OR)
 - $400,0004 bd2 ba1.2k sqft1130 Church St, Dayton, OR 97114Active
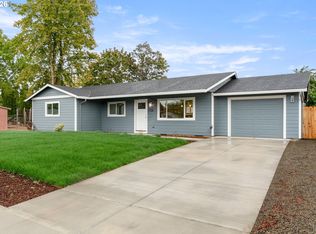 MLS ID #589388586, Beverly Sinclair, Bella Casa Real Estate Group. RMLS (OR)
 - $375,0003 bd3 ba1.3k sqft1919 26th Ave Unit 2, Forest Grove, OR 97116For Sale
 MLS ID #842871, MEGAN GRIFFIN, Windermere Heritage. WVMLS
 - $426,3003 bd2 ba1.2k sqft1302 SW Darci Dr, McMinnville, OR 97128For SaleMLS ID #841800, MICHAEL O'MEARA, Exp Realty, Llc. WVMLS
- $410,0003 bd3 ba1.5k sqft1228 S Quartz Dr, Cornelius, OR 97113ActiveMLS ID #730869758, Giovanna Maldonado, Premiere Property Group, LLC. RMLS (OR)
- $429,0003 bd2 ba1.2k sqft1480 S Alpine St, Cornelius, OR 97113ActiveMLS ID #344062039, Kristin Rader, Keller Williams Sunset Corridor. RMLS (OR)
- $449,9003 bd3 ba1.7k sqft3445 Poplar Ct, Forest Grove, OR 97116ActiveMLS ID #298810020, Cassie Strickler, Knipe Realty ERA Powered. RMLS (OR)
- $379,9003 bd2 ba1.1k sqft422 E 5th St, Lafayette, OR 97127For SaleMLS ID #843856, ERIC WELLARD and BRIAN BEMIS, Re/Max Integrity - Salem. WVMLS
- $399,9992 bd3 ba1.3k sqft7016 SE Frasier Ln, Hillsboro, OR 97123ActiveMLS ID #329719507, Connor Cleary, eXp Realty, LLC. RMLS (OR)
- $409,0003 bd3 ba1.6k sqft426 SE Heathcliff Ln, Hillsboro, OR 97123ActiveMLS ID #450807697, Joe Edwards, Premiere Property Group, LLC. RMLS (OR)
- $419,0003 bd2 ba1.2k sqft1349 SW Melrose Ave, McMinnville, OR 97128ActiveMLS ID #282805933, Stacy Martin, Baker Street Real Estate, LLC. RMLS (OR)
- $414,9004 bd3 ba1.5k sqft871 N 20th Way, Cornelius, OR 97113ActiveMLS ID #451566515, Bradley Eaton, eXp Realty, LLC. RMLS (OR)
- $299,0004 bd2 ba1.5k sqft204 3rd St, Garibaldi, OR 97118For Sale
 MLS ID #26-1873, Jacob Torres Mata - Team Torres, Real Broker. OCMLS
 - $448,0003 bd3 ba1.4k sqft3344 Oakcrest Dr, Forest Grove, OR 97116ActiveMLS ID #229827021, Sharon Parmenter, Opendoor Brokerage LLC. RMLS (OR)
- $345,0003 bd3 ba1.4k sqft861 N 19th Ave, Cornelius, OR 97113ActiveMLS ID #290043368, Mike Mercado-Smith, Willcuts Company Real Estate. RMLS (OR)
- $430,0003 bd3 ba1.5k sqft4196 SE Century Blvd, Hillsboro, OR 97123ActiveMLS ID #441246491, Lynn Foe, Berkshire Hathaway HomeServices NW Real Estate. RMLS (OR)
- $429,9003 bd3 ba1.5k sqft41706 NW Bellingham Ct, Banks, OR 97106ActiveMLS ID #121958803, Salena Griffith, Willner Properties LLC. RMLS (OR)
