This classic corner 6-room apartment at the Edgewater Beach Apartments offers many vintage details along with a floor plan that creates more living space. You will find a traditional entry leading into the formal living room that features original picture and crown molding. In what was the dining room, wall was removed between the dining room and maid's room to create a large room for a family room/dining room combination. The updated galley kitchen has granite counters, oak cabinets, SS appliances and a pantry. There is a powder room just off the kitchen where in-unit laundry can be installed. Both bedrooms are generous and feature en-suite bathrooms. The second bedroom is used as an office/den. Enjoy many original details such as hardwood floors, doors that have been stripped and stained and vintage bathroom fixtures. This apartment has custom blinds and window treatments throughout. Enjoy many building amenities including an indoor pool, 2-acres of outdoor space and a fitness room. Services include 24-hour door staff, heated garage parking and on-site professional management. Enjoy lakefront living, Bryn Mawr Historic District, Andersonville and easy public transportation. The EBA is a co-op building that requires a min. down payment of 10%. Sorry, no dogs. Leased garage parking is available for $120 / month. 170 shares.
New
$439,000
5555 N Sheridan Rd #1007, Chicago, IL 60640
2beds
1,800sqft
Condominium, Single Family Residence
Built in 1929
-- sqft lot
$-- Zestimate®
$244/sqft
$2,520/mo HOA
What's special
Indoor poolEn-suite bathroomsUpdated galley kitchenTraditional entryGranite countersHardwood floorsOak cabinets
- 3 days
- 262
- 12
Zillow last checked:
Listing updated:
Listed by:
Kim Biggs 773-865-4290,
Berkshire Hathaway HomeServices Chicago
Source: MRED as distributed by MLS GRID,MLS#: 12762777
Facts & features
Interior
Bedrooms & bathrooms
- Bedrooms: 2
- Bathrooms: 3
- Full bathrooms: 2
- 1/2 bathrooms: 1
Rooms
- Room types: Foyer
Primary bedroom
- Features: Flooring (Hardwood), Bathroom (Full)
- Level: Main
- Area: 240 Square Feet
- Dimensions: 15X16
Bedroom 2
- Features: Flooring (Hardwood)
- Level: Main
- Area: 216 Square Feet
- Dimensions: 18X12
Dining room
- Features: Flooring (Carpet), Window Treatments (Blinds, Curtains/Drapes)
- Level: Main
- Area: 150 Square Feet
- Dimensions: 10X15
Family room
- Features: Flooring (Carpet)
- Level: Main
- Area: 150 Square Feet
- Dimensions: 10X15
Foyer
- Features: Flooring (Hardwood)
- Level: Main
- Area: 77 Square Feet
- Dimensions: 7X11
Kitchen
- Features: Kitchen (Galley, Pantry-Closet), Flooring (Granite)
- Level: Main
- Area: 105 Square Feet
- Dimensions: 7X15
Living room
- Features: Flooring (Hardwood), Window Treatments (Blinds, Curtains/Drapes)
- Level: Main
- Area: 322 Square Feet
- Dimensions: 14X23
Heating
- Steam, Radiator(s)
Cooling
- Window Unit(s)
Appliances
- Included: Range, Microwave, Refrigerator, Stainless Steel Appliance(s)
Features
- Granite Counters, Pantry
- Flooring: Hardwood
- Windows: Screens, Drapes
- Basement: None
- Common walls with other units/homes: End Unit
Interior area
- Total structure area: 0
- Total interior livable area: 1,800 sqft
Property
Parking
- Total spaces: 2
- Parking features: Asphalt, Heated Garage, Electric Vehicle Charging Station(s), Yes, Leased, Attached, Garage
- Attached garage spaces: 2
Accessibility
- Accessibility features: No Disability Access
Details
- Parcel number: 14082030010000
- Special conditions: None
Construction
Type & style
- Home type: Cooperative
- Property subtype: Condominium, Single Family Residence
Materials
- Stucco, Stone, Marble/Granite
Condition
- New construction: No
- Year built: 1929
Utilities & green energy
- Electric: Circuit Breakers
- Sewer: Public Sewer
- Water: Lake Michigan, Public
Community & HOA
Community
- Subdivision: Edgewater Beach Apts
HOA
- Has HOA: Yes
- Amenities included: Bike Room/Bike Trails, Door Person, Elevator in Residence, Exercise Room, Storage, On Site Manager/Engineer, Park, Party Room, Indoor Pool, Receiving Room, Service Elevator(s), Valet/Cleaner, Workshop Area
- Services included: Heat, Water, Gas, Taxes, Insurance, Doorman, Cable TV, Exercise Facilities, Pool, Exterior Maintenance, Lawn Care, Scavenger, Snow Removal, Other, Internet
- HOA fee: $2,520 monthly
Location
- Region: Chicago
Financial & listing details
- Price per square foot: $244/sqft
- Date on market: 9/18/2026
- Ownership: Co-op
Estimated market value
Not available
Estimated sales range
Not available
Not available
Price history
| Date | Event | Price |
|---|---|---|
| 9/18/2026 | Listed for sale | $439,000$244/sqft |
Source:  MRED as distributed by MLS GRID #12762777 Report a problem MRED as distributed by MLS GRID #12762777 Report a problem | ||
Public tax history
Tax history is unavailable.
Monthly payment
Est. payment
Payment breakdown
Explore the cost of this home by adjusting the details. Changes won't be saved.Climate risks
Neighborhood: Edgewater
Nearby schools
Schools provided by the listing agent
- Elementary: Goudy Elementary School
- High: Senn High School
- District: 299
Source: MRED as distributed by MLS GRID. This data may not be complete. We recommend contacting the local school district to confirm school assignments for this home.
- $337,700-- bd-- ba-- sqft5555 N Sheridan Rd APT 703, Chicago, IL 60640Off Market
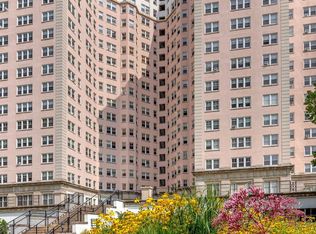
- $300,0002 bd3 ba2k sqft5555 N Sheridan Rd APT 815, Chicago, IL 60640Sold
- $380,5002 bd3 ba1.9k sqft5555 N Sheridan Rd APT 516, Chicago, IL 60640Sold


- $391,0002 bd3 ba1.7k sqft5555 N Sheridan Rd APT 302, Chicago, IL 60640Off Market
Similar homes
- $425,0002 bd3 ba1.8k sqft5555 N Sheridan Rd APT 515, Chicago, IL 60640Active
 MLS ID #12756053, Kim Biggs, Berkshire Hathaway HomeServices Chicago. MRED as distributed by MLS GRID
 - $--3 bd2 ba1.7k sqft1728 W Farwell Ave APT 307, Chicago, IL 60626Auction
 Auction.com 2
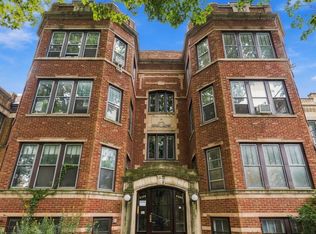
 - $409,0002 bd1 ba1.5k sqft6342 N Magnolia Ave #3N, Chicago, IL 60660New
 MLS ID #12763631, Santiago Valdez, Compass. MRED as distributed by MLS GRID
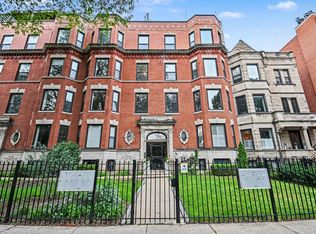
 - $465,0002 bd2 ba1.3k sqft5210 N Winthrop Ave APT 2, Chicago, IL 60640Active
 MLS ID #12715714, Jane Gabriel, City and Field Real Estate. MRED as distributed by MLS GRID
