Welcome to 5558 Tucker Rd, where custom craftsmanship meets comfortable Ooltewah living! Built in 2022, this beautiful custom home sits on nearly an acre and offers the space, privacy, and flexibility you've been looking for. The fully fenced yard provides plenty of room for pets, play, entertaining, gardening, or simply enjoying the outdoors, while mature fruit trees add a unique and inviting touch to the property. Inside, you'll find the quality and modern appeal of newer construction, thoughtfully designed for today's lifestyle. The basement offers an abundance of potential and room to expand, providing an excellent opportunity to create additional living space, a home office, media room, gym, workshop, or whatever best suits your needs. With a large private lot, fenced backyard, fruit trees, custom construction, and valuable expansion potential, this exceptional Ooltewah property is one you won't want to miss!
Contingent
$545,000
5558 Tucker Rd, Ooltewah, TN 37363
3beds
1,734sqft
Single Family Residence
Built in 2022
0.88 Acres Lot
$533,300 Zestimate®
$314/sqft
$-- HOA
What's special
Fully fenced yardMature fruit treesCustom craftsmanshipLarge private lot
- 35 days
- 917
- 69
Zillow last checked:
Listing updated:
Listed by:
Alan Baird 423-774-7666,
Real Estate Partners Chattanooga LLC 423-886-6577
Source: Greater Chattanooga Realtors,MLS#: 1544242
Facts & features
Interior
Bedrooms & bathrooms
- Bedrooms: 3
- Bathrooms: 2
- Full bathrooms: 2
Primary bedroom
- Level: First
Bedroom
- Level: First
Bedroom
- Level: First
Primary bathroom
- Level: First
Bathroom
- Level: First
Great room
- Level: First
Kitchen
- Level: First
Laundry
- Level: First
Utility room
- Level: Basement
Heating
- Central, Heat Pump, Natural Gas
Cooling
- Central Air, Ceiling Fan(s)
Appliances
- Included: Cooktop, Convection Oven, Disposal, Dishwasher, Exhaust Fan, ENERGY STAR Qualified Appliances, Free-Standing Gas Oven, Free-Standing Gas Range, Freezer, Gas Range, Gas Water Heater, Microwave, Oven, Refrigerator, Range Hood, Self Cleaning Oven, Stainless Steel Appliance(s), Tankless Water Heater, Vented Exhaust Fan, Washer/Dryer, Water Heater
- Laundry: Electric Dryer Hookup, Laundry Room, Upper Level, Washer Hookup
Features
- Built-in Features, Bookcases, Ceiling Fan(s), Double Vanity, Eat-in Kitchen, Granite Counters, High Ceilings, High Speed Internet, Kitchen Island, Open Floorplan, Pantry, Recessed Lighting, Smart Thermostat, Storage, Walk-In Closet(s), Separate Shower, Plumbed, Split Bedrooms
- Flooring: Simulated Wood
- Windows: Plantation Shutters, Vinyl Frames
- Basement: Partially Finished
- Has fireplace: Yes
- Fireplace features: Gas Log, Living Room
Interior area
- Total structure area: 1,734
- Total interior livable area: 1,734 sqft
- Finished area above ground: 1,700
- Finished area below ground: 1,734
Property
Parking
- Total spaces: 2
- Parking features: Circular Driveway, Concrete, Driveway, Garage, Garage Door Opener, Garage Faces Side
- Garage spaces: 2
Features
- Levels: Two
- Stories: 2
- Patio & porch: Covered, Deck, Front Porch, Porch, Rear Porch, Porch - Covered
- Exterior features: Gas Grill, Storage
- Pool features: None
- Spa features: None
- Fencing: Chain Link
Lot
- Size: 0.88 Acres
- Dimensions: 42 YDS x 140 YDS
- Features: Back Yard, Cleared, Few Trees, Front Yard, Gentle Sloping, Landscaped, Rectangular Lot, Sloped
Details
- Additional structures: None
- Parcel number: 141 041.01
Construction
Type & style
- Home type: SingleFamily
- Architectural style: Other
- Property subtype: Single Family Residence
Materials
- HardiPlank Type
- Foundation: Combination
- Roof: Shingle
Condition
- New construction: No
- Year built: 2022
Utilities & green energy
- Sewer: Septic Tank
- Water: Public
- Utilities for property: Cable Available, Electricity Available, Electricity Connected, Natural Gas Available, Natural Gas Connected, Phone Available, Sewer Not Available, Water Available, Water Connected
Community & HOA
Community
- Features: None
- Security: Carbon Monoxide Detector(s), Fire Alarm, Smoke Detector(s)
- Subdivision: None
HOA
- Has HOA: No
Location
- Region: Ooltewah
Financial & listing details
- Price per square foot: $314/sqft
- Tax assessed value: $484,500
- Annual tax amount: $3,139
- Date on market: 10/8/2026
- Listing terms: Cash,Conventional,FHA,USDA Loan,VA Loan
- Road surface type: Asphalt
Estimated market value
$533,300
$507,000 - $560,000
$2,305/mo
Price history
| Date | Event | Price |
|---|---|---|
| 11/4/2026 | Contingent | $545,000$314/sqft |
Source: Greater Chattanooga Realtors #1544242 Report a problem | ||
| 10/8/2026 | Listed for sale | $545,000+25.3%$314/sqft |
Source: Greater Chattanooga Realtors #1544242 Report a problem | ||
| 5/26/2022 | Sold | $435,000$251/sqft |
Source: Public Record Report a problem | ||
Public tax history
| Year | Property taxes | Tax assessment |
|---|---|---|
| 2025 | $3,140 -0.6% | $121,125 +45.7% |
| 2024 | $3,158 | $83,150 |
| 2023 | $3,158 +195.7% | $83,150 +182.3% |
| 2022 | $1,068 +145.5% | $29,450 +51.4% |
| 2021 | $435 +36% | $19,450 +68% |
| 2020 | $320 | $11,575 |
| 2019 | $320 | $11,575 |
| 2018 | $320 -31.3% | $11,575 |
| 2017 | $466 +5% | $11,575 |
| 2016 | $444 | -- |
| 2015 | $444 | $10,725 |
| 2014 | $444 | -- |
Find assessor info on the county website
Monthly payment
Est. payment
Payment breakdown
Explore the cost of this home by adjusting the details. Changes won't be saved.Climate risks
Neighborhood: 37363
Nearby schools
Schools provided by the listing agent
- Elementary: Wolftever Creek Elementary
- Middle: Ooltewah Middle
- High: Ooltewah
Source: Greater Chattanooga Realtors. This data may not be complete. We recommend contacting the local school district to confirm school assignments for this home.


Similar homes
- $585,0003 bd3 ba2.2k sqft7555 Sir Anderson Ct, Ooltewah, TN 37363For Sale
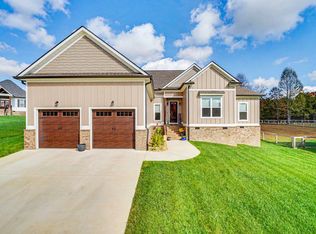 MLS ID #1545887, Ryan K King. Greater Chattanooga Realtors
- $369,0003 bd3 ba1.9k sqft5646 Wolfpack Trl, Ooltewah, TN 37363For Sale
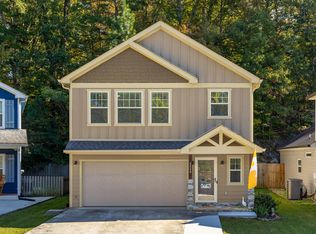 MLS ID #1545511, Annette Clark Nutt. Greater Chattanooga Realtors
- $420,0003 bd3 ba2k sqft7273 Ron Rd, Ooltewah, TN 37363For Sale
 MLS ID #1545720, Jake Kellerhals. Greater Chattanooga Realtors
- $489,8233 bd2 ba1.9k sqft7382 Dividing Way, Ooltewah, TN 37363For Sale
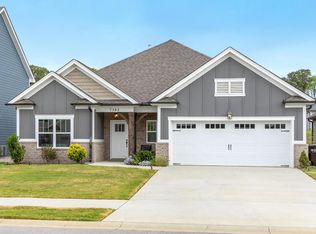 MLS ID #1542694, Debbie J Radford. Greater Chattanooga Realtors
- $444,9004 bd3 ba2.1k sqft6415 Ramsey Rd, Harrison, TN 37341For Sale
 MLS ID #3619175, Spencer Morrow. RealTracs MLS as distributed by MLS GRID
