TILGHMAN ISLAND. Welcome to this beautiful and spacious 5-bedroom, 3.5-bath single-family home located in the highly sought-after Tilghman on Chesapeake community. Designed for modern comfort and relaxed island living, this home offers an open-concept floor plan filled with abundant natural light and elegant finishes throughout. The gourmet kitchen is a true centerpiece, featuring granite countertops, stylish modern appliances, a large center island, and an oversized walk-in pantry—perfect for both everyday cooking and entertaining. The kitchen flows seamlessly into the living and dining areas, where a stunning gas fireplace creates a warm and inviting atmosphere for daily living and special gatherings. Upstairs, you will find a thoughtfully designed layout offering comfort and privacy. The expansive primary suite is a true retreat, complete with two separate walk-in closets and a luxurious en-suite bath. An additional generously sized ensuite bedroom provides excellent flexibility for family or guests, while the remaining bedrooms offer ample space and versatility for a home office, gym, or guest accommodations. Situated in the tranquil Tilghman on Chesapeake community, residents enjoy access to exceptional amenities, including a community pool, clubhouse, and deep-water boat slips available through the HOA. Ideally located near the Chesapeake Bay and surrounding tributaries, this home offers unparalleled access to boating, deep-water fishing, crabbing, and scenic coastal adventures. Miles of open bike trails and the peaceful charm of Tilghman Island complete the experience, making this property the perfect blend of luxury, comfort, and true Bay living.
For sale
Price cut: $5K (6/16)
$564,000
5559 Trafalgar Cir, Tilghman, MD 21671
5beds
3,404sqft
:
Get pre-qualified$3,787/mo
Single Family Residence
Built in 2023
10,010 Square Feet Lot
$-- Zestimate®
$166/sqft
$137/mo HOA
What's special
Community poolStunning gas fireplaceElegant finishes throughoutStylish modern appliancesAbundant natural lightLarge center islandOversized walk-in pantry
- 186 days |
- 225 |
- 11 |
Zillow last checked:
Listing updated:
Listed by:
John McGlannan 410-714-9166,
Meredith Fine Properties 4107149166
Source: Bright MLS,MLS#: MDTA2012694
Facts & features
Interior
Bedrooms & bathrooms
- Bedrooms: 5
- Bathrooms: 4
- Full bathrooms: 3
- 1/2 bathrooms: 1
- Main level bathrooms: 4
- Main level bedrooms: 5
Basement
- Area: 0
Heating
- Heat Pump, Propane
Cooling
- Other, Electric
Appliances
- Included: Microwave, Built-In Range, Dishwasher, Dryer, Double Oven, Refrigerator, Range Hood, Stainless Steel Appliance(s), Washer, Tankless Water Heater, Water Heater
- Laundry: Upper Level
Features
- Bathroom - Tub Shower, Bathroom - Walk-In Shower, Breakfast Area, Ceiling Fan(s), Combination Kitchen/Dining, Dining Area, Entry Level Bedroom, Open Floorplan, Kitchen - Gourmet, Kitchen Island, Kitchen - Table Space, Pantry, Recessed Lighting, Upgraded Countertops
- Flooring: Luxury Vinyl, Ceramic Tile, Carpet
- Doors: Insulated
- Windows: Energy Efficient
- Has basement: No
- Number of fireplaces: 1
- Fireplace features: Gas/Propane
Interior area
- Total structure area: 3,404
- Total interior livable area: 3,404 sqft
- Finished area above ground: 3,404
- Finished area below ground: 0
Video & virtual tour
Property
Parking
- Total spaces: 6
- Parking features: Garage Faces Side, Garage Door Opener, Garage Faces Front, Inside Entrance, Oversized, Concrete, Private, Secured, Attached, Driveway
- Attached garage spaces: 2
- Uncovered spaces: 4
Accessibility
- Accessibility features: Other
Features
- Levels: Two
- Stories: 2
- Patio & porch: Porch, Patio, Deck
- Exterior features: Extensive Hardscape, Lighting, Sidewalks
- Pool features: Community
- Has view: Yes
- View description: Garden, Panoramic, Pond, Water
- Has water view: Yes
- Water view: Pond,Water
- Waterfront features: Bayside, Canoe/Kayak, Fishing Allowed, Boat - Powered, Personal Watercraft (PWC), Private Access, Public Access, Swimming Allowed, Bay
- Body of water: Chesapeake Bay
Lot
- Size: 10,010 Square Feet
- Features: Adjoins - Open Space, Corner Lot, Fishing Available, Front Yard, Landscaped, Level, No Thru Street, Pond, Private, Rear Yard, Secluded
Details
- Additional structures: Above Grade, Below Grade
- Parcel number: 2105197716
- Zoning: R
- Special conditions: Standard
Construction
Type & style
- Home type: SingleFamily
- Architectural style: Coastal,Contemporary
- Property subtype: Single Family Residence
Materials
- Stick Built
- Foundation: Crawl Space, Block
Condition
- Excellent
- New construction: No
- Year built: 2023
Utilities & green energy
- Electric: Underground
- Sewer: Public Sewer
- Water: Well
- Utilities for property: Cable Connected, Propane, Fiber Optic, Cable
Community & HOA
Community
- Features: Pool
- Security: Security System, Fire Sprinkler System
- Subdivision: Tilghman On Chesapeake
HOA
- Has HOA: Yes
- HOA fee: $1,644 annually
- HOA name: TILGHMAN ON CHESAPEAKE COMMUNITY ASSOCIATION
Location
- Region: Tilghman
Financial & listing details
- Price per square foot: $166/sqft
- Tax assessed value: $513,500
- Annual tax amount: $4,700
- Date on market: 1/24/2026
- Listing agreement: Exclusive Right To Sell
- Ownership: Fee Simple
Estimated market value
Not available
Estimated sales range
Not available
Not available
Price history
| Date | Event | Price |
|---|---|---|
| 6/16/2026 | Price change | $564,000-0.9%$166/sqft |
Source:  Bright MLS #MDTA2012694 Report a problem Bright MLS #MDTA2012694 Report a problem | ||
| 1/24/2026 | Listed for sale | $569,000-1%$167/sqft |
Source: Bright MLS #MDTA2012694 Report a problem | ||
| 1/2/2026 | Listing removed | $575,000$169/sqft |
Source: Bright MLS #MDTA2010252 Report a problem | ||
| 11/3/2025 | Price change | $575,000-4.2%$169/sqft |
Source: Bright MLS #MDTA2010252 Report a problem | ||
| 4/14/2025 | Price change | $600,000-4%$176/sqft |
Source: Bright MLS #MDTA2010252 Report a problem | ||
| 3/26/2025 | Listed for sale | $625,000+9.9%$184/sqft |
Source: Bright MLS #MDTA2010252 Report a problem | ||
| 10/18/2023 | Sold | $568,845+32.3%$167/sqft |
Source: Public Record Report a problem | ||
| 6/10/2023 | Listing removed | $429,990$126/sqft |
Source: Bright MLS #MDTA2004808 Report a problem | ||
| 12/9/2022 | Price change | $429,990+2.4%$126/sqft |
Source: Bright MLS #MDTA2003260 Report a problem | ||
| 6/6/2022 | Price change | $419,990-10.4%$123/sqft |
Source: Bright MLS #MDTA2003260 Report a problem | ||
| 5/5/2022 | Price change | $468,990+15.2%$138/sqft |
Source:  Gemcraft Homes Report a problem Gemcraft Homes Report a problem | ||
| 4/7/2022 | Price change | $406,990+3.6%$120/sqft |
Source: Gemcraft Homes Report a problem | ||
| 1/4/2022 | Price change | $392,990+9.5%$115/sqft |
Source: Gemcraft Homes Report a problem | ||
| 6/8/2021 | Price change | $358,990+2.9%$105/sqft |
Source: Bright MLS #MDTA140846 Report a problem | ||
| 5/30/2021 | Listed for sale | $348,990$103/sqft |
Source: Bright MLS #MDTA140846 Report a problem | ||
| 5/17/2021 | Listing removed | -- |
Source: Bright MLS #MDTA140846 Report a problem | ||
| 4/12/2021 | Listed for sale | $348,990$103/sqft |
Source: Bright MLS #MDTA140846 Report a problem | ||
Public tax history
| Year | Property taxes | Tax assessment |
|---|---|---|
| 2025 | -- | $513,500 |
| 2024 | $4,637 +1029.3% | $513,500 +969.8% |
| 2023 | $411 +7.7% | $48,000 |
| 2022 | $381 +6% | $48,000 |
| 2021 | $360 | $48,000 |
| 2020 | $360 -31.4% | $48,000 -31.4% |
| 2019 | $524 +4.3% | $70,000 |
| 2018 | $503 +5.2% | $70,000 |
| 2017 | $478 +0.5% | $70,000 -5.4% |
| 2016 | $476 | $74,000 |
| 2015 | $476 -8.9% | $74,000 |
| 2014 | $522 | $74,000 -28.8% |
| 2013 | -- | $104,000 +5% |
| 2012 | -- | $99,007 +5.3% |
| 2011 | -- | $94,013 +5.6% |
| 2010 | -- | $89,020 +1.4% |
| 2009 | -- | $87,770 +1.4% |
| 2008 | -- | $86,520 -27.3% |
| 2007 | -- | $119,020 |
Find assessor info on the county website
Monthly payment
Est. payment
Payment breakdown
Explore the cost of this home by adjusting the details. Changes won't be saved.Climate risks
Neighborhood: 21671
Nearby schools
GreatSchools rating
- 4/10Tilghman Elementary SchoolGrades: PK-5Distance: 0.6 mi
- 5/10St. Michaels Middle/High SchoolGrades: 6-12Distance: 8.4 mi
Schools provided by the listing agent
- District: Talbot County Public Schools
Source: Bright MLS. This data may not be complete. We recommend contacting the local school district to confirm school assignments for this home.
- $48,000-- bd-- ba-- sqft5551 Trafalgar Cir, Tilghman, MD 21671Off Market
- $643,67510,329 Square Feet5565 Trafalgar Cir, Tilghman, MD 21671Sold
- $651,700-- bd2 ba3.4k sqft5558 Trafalgar Cir, Tilghman, MD 21671Off Market
- $50,400-- bd-- ba-- sqft5552 Trafalgar Cir, Tilghman, MD 21671Off Market
- $568,3003 bd3 ba3.1k sqft5564 Trafalgar Cir, Tilghman, MD 21671Off Market
- $432,5000.261 Acres5579 Trafalgar Cir, Tilghman, MD 21671Off Market
- $650,1004 bd4 ba2.5k sqft5572 Trafalgar Cir, Tilghman, MD 21671Off Market
- $614,91510,287 Square Feet5601 Trafalgar Cir, Tilghman, MD 21671Sold
A local agent can set up tours, give advice and negotiate with sellers.
Similar homes
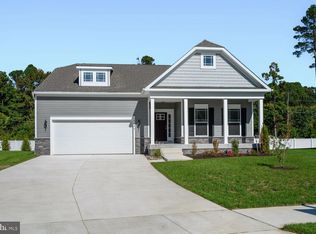
- $529,8883 bd2 ba2k sqft5648 Trafalgar Cir, Tilghman, MD 21671New Construction
 MLS ID #MDTA2012194, Kimberly Crouch, Benson & Mangold, LLC. Bright MLS
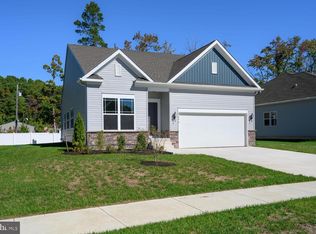
 - $489,8883 bd2 ba1.7k sqft5654 Trafalgar Cir, Tilghman, MD 21671New Construction
 MLS ID #MDTA2012220, Kimberly Crouch, Benson & Mangold, LLC. Bright MLS
 - $410,0004 bd3 ba1.9k sqft21406 Dogwood Cove Rd, Tilghman, MD 21671For Sale
 MLS ID #MDTA2013696, John McGlannan, Meredith Fine Properties. Bright MLS
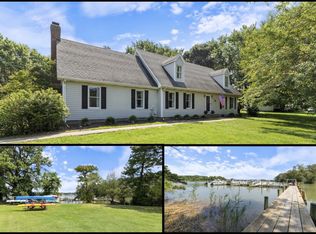
 - $575,0004 bd3 ba2.4k sqft6705 Tilghman Island Rd, Sherwood, MD 21665For Sale
 MLS ID #MDTA2013270, Kimberly Crouch, Benson & Mangold, LLC. Bright MLS
 - $339,0004 bd2 ba1.7k sqft21524 Chicken Point Rd, Tilghman, MD 21671For SaleMLS ID #MDTA2013042, Debbie Mangold Lipscomb, Benson & Mangold, LLC. Bright MLS
- $589,9004 bd3 ba2.8k sqft9017 Megan Cir, Owings, MD 20736For SaleMLS ID #MDCA2028086, Sam Barbieri, RE/MAX United Real Estate. Bright MLS
- $625,0005 bd4 ba3.3k sqft8827 Lafayette Dr, Owings, MD 20736For SaleMLS ID #MDCA2027968, Kevin Bobrow, The Cornerstone Agency, LLC. Bright MLS
- $499,9004 bd3 ba2.5k sqft5335 Majesty Ln, Saint Leonard, MD 20685For SaleMLS ID #MDCA2029674, Cheryl Bare, CENTURY 21 New Millennium. Bright MLS
- $625,0004 bd4 ba4.3k sqft4200 Henry Ct, Saint Leonard, MD 20685For SaleMLS ID #MDCA2029594, Shayla Gaskins, Long & Foster Real Estate, Inc.. Bright MLS
- $599,9004 bd3 ba2.2k sqft2630 Richfield Ln, Chesapeake Beach, MD 20732For SaleMLS ID #MDCA2029190, Jenna Bare-Anderkovitch, CENTURY 21 New Millennium. Bright MLS
- $645,0004 bd4 ba3.4k sqft9021 Tonyas Ter, Owings, MD 20736For SaleMLS ID #MDCA2027224, Sergey Taksis, Long & Foster Real Estate, Inc.. Bright MLS
- $524,9004 bd2 ba3.6k sqft4985 Solomons Island Rd, Huntingtown, MD 20639For SaleMLS ID #MDCA2027004, Deanna Rothstein, RE/MAX One. Bright MLS
- $584,9004 bd4 ba2.9k sqft455 Bradbury Ln, Prince Frederick, MD 20678For SaleMLS ID #MDCA2026932, Dawn Wood, O'Brien Realty ERA Powered. Bright MLS
- $609,9004 bd3 ba1.9k sqft1582 Snug Harbor Rd, Shady Side, MD 20764For SaleMLS ID #MDAA2148800, Mr. Steven M Songer JR., Maryland Waterfront Properties LLC. Bright MLS
- $510,0003 bd3 ba2.8k sqft29833 Hillary Ave, Easton, MD 21601For SaleMLS ID #MDTA2014254, Alicia G Dulin, Benson & Mangold, LLC. Bright MLS
- $559,0003 bd3 ba2.5k sqft28642 Clubhouse Dr, Easton, MD 21601For SaleMLS ID #MDTA2013374, Jana Meredith, Meredith Fine Properties. Bright MLS
- $719,9005 bd4 ba3k sqft4416 Snowy Egret Ct, Chesapeake Beach, MD 20732For SaleMLS ID #MDCA2027972, Heather Heath, Deep Roots Real Estate. Bright MLS
- $675,0004 bd4 ba2.8k sqft5034 Barrington Ln, Sunderland, MD 20689For SaleMLS ID #MDCA2028088, Tonia Parent, RE/MAX United Real Estate. Bright MLS
- $525,0003 bd3 ba2.9k sqft7351 Casey Ave, Easton, MD 21601For SaleMLS ID #MDTA2014076, Jean Tullier, Coldwell Banker Realty. Bright MLS
- $639,9896 bd5 ba3.6k sqft1525 Sharpes Ct, Port Republic, MD 20676For SaleMLS ID #MDCA2027788, Donna Lacey, CENTURY 21 New Millennium. Bright MLS
