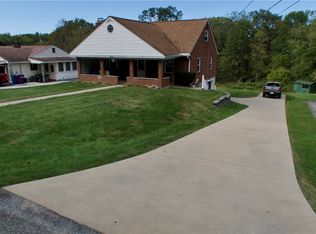
There’s a lot to love about this 3-bedroom, 2.5 bath home comes together. Freshly painted and move-in ready, it offers comfortable spaces, flexible living areas, and the kind of outdoor setup that makes it easy to enjoy the home both inside and out.
The main level centers around a welcoming living room with a gas fireplace, flowing into a kitchen that opens to the dining area. Whether you’re settling in for a quiet evening or having people over, the layout gives everyone room to gather without feeling separated.
Step through the sliding glass doors and you’ll find one of the home’s standout features: a large covered deck overlooking the level, fully fenced yard. With a ceiling fan overhead, pull down blinds and patio furniture included, the deck is ready to be enjoyed from the start. A patio below provides even more outdoor space, complete with a swing that stays with the home. The level yard offers plenty of usable space while the full fencing adds privacy and creates a defined outdoor area.
The primary bedroom includes its own bath with a walk-in shower. The finished lower level gives you room to spread out and adapt the home to your needs—use it as a game room, family room, home office, hobby area, or simply additional living space. The lower level also includes a dedicated laundry/storage area with the washer and dryer included.
A two-car garage and additional off-street parking add everyday convenience and plenty of space for vehicles, guests and storage. With fresh paint, flexible finished space, generous outdoor living, and practical amenities throughout, this is a home that gives you room to settle in, make it your own, and enjoy it right away.
Contingent
$289,000
556 Catskill Dr, Pittsburgh, PA 15239
3beds
1,422sqft
Single Family Residence
Built in 1968
7,501 Square Feet Lot
$289,600 Zestimate®
$203/sqft
$-- HOA
What's special
Flexible finished spacePatio furniture includedGenerous outdoor living
- 23 days
- 780
- 91
Zillow last checked:
Listing updated:
Listed by:
Kaitlin Meade 724-327-5600,
BERKSHIRE HATHAWAY THE PREFERRED REALTY 724-327-5600
Source: WPMLS,MLS#: 1775316 Originating MLS: West Penn Multi-List
Originating MLS: West Penn Multi-ListFacts & features
Interior
Bedrooms & bathrooms
- Bedrooms: 3
- Bathrooms: 3
- Full bathrooms: 2
- 1/2 bathrooms: 1
Primary bedroom
- Level: Main
- Dimensions: 13x11
Bedroom 2
- Level: Main
- Dimensions: 13x9
Bedroom 3
- Level: Main
- Dimensions: 10x9
Dining room
- Level: Main
- Dimensions: 11x9
Family room
- Level: Lower
- Dimensions: 23x14
Kitchen
- Level: Main
- Dimensions: 10x11
Laundry
- Level: Lower
- Dimensions: 12x11
Living room
- Level: Main
- Dimensions: 14x13
Heating
- Gas
Cooling
- Attic Fan, Central Air
Appliances
- Included: Some Electric Appliances, Dryer, Dishwasher, Disposal, Microwave, Refrigerator, Stove, Washer
Features
- Pantry
- Flooring: Laminate
- Windows: Multi Pane, Screens
- Basement: Walk-Out Access
- Number of fireplaces: 1
- Fireplace features: Gas
Interior area
- Total structure area: 1,422
- Total interior livable area: 1,422 sqft
Video & virtual tour
Property
Parking
- Total spaces: 6
- Parking features: Built In, Off Street, Garage Door Opener
- Has attached garage: Yes
Features
- Levels: Multi/Split
- Stories: 2
- Pool features: None
Lot
- Size: 7,501 Square Feet
- Dimensions: 0.1722
Details
- Parcel number: 1103H00144000000
Construction
Type & style
- Home type: SingleFamily
- Architectural style: Other,Split Level
- Property subtype: Single Family Residence
Materials
- Vinyl Siding
- Roof: Asphalt
Condition
- Resale
- Year built: 1968
Utilities & green energy
- Sewer: Public Sewer
- Water: Public
Community & HOA
Community
- Features: Public Transportation
Location
- Region: Pittsburgh
Financial & listing details
- Price per square foot: $203/sqft
- Tax assessed value: $105,200
- Annual tax amount: $3,224
- Date on market: 9/19/2026
Estimated market value
$289,600
$275,000 - $304,000
$2,000/mo
Price history
| Date | Event | Price |
|---|---|---|
| 9/22/2026 | Contingent | $289,000$203/sqft |
Source:  WPMLS #1775316 Report a problem WPMLS #1775316 Report a problem | ||
| 9/19/2026 | Listed for sale | $289,000$203/sqft |
Source: WPMLS #1775316 Report a problem | ||
Public tax history
| Year | Property taxes | Tax assessment |
|---|---|---|
| 2025 | $3,002 +7.7% | $87,200 |
| 2024 | $2,787 +575.8% | $87,200 |
| 2023 | $412 | $87,200 |
| 2022 | $412 +42.9% | $87,200 |
| 2021 | $289 +2% | $87,200 |
| 2020 | $283 -2% | $87,200 |
| 2019 | $289 -65.2% | $87,200 |
| 2018 | $829 -67.1% | $87,200 |
| 2017 | $2,519 +510.8% | $87,200 |
| 2016 | $412 -82.7% | $87,200 |
| 2015 | $2,378 +4% | $87,200 |
| 2014 | $2,287 | $87,200 -3.3% |
| 2013 | -- | $90,200 +14.9% |
| 2012 | -- | $78,500 |
| 2011 | -- | $78,500 |
| 2010 | -- | $78,500 |
| 2009 | -- | $78,500 |
| 2008 | -- | $78,500 +3.6% |
| 2007 | -- | $75,800 |
| 2006 | -- | $75,800 |
| 2005 | -- | $75,800 |
| 2004 | -- | $75,800 -16.5% |
| 2003 | -- | $90,800 |
| 2002 | -- | $90,800 |
Find assessor info on the county website
Monthly payment
Est. payment
Payment breakdown
Explore the cost of this home by adjusting the details. Changes won't be saved.Climate risks
Neighborhood: 15239
Nearby schools
Schools provided by the listing agent
- District: Plum Boro
Source: WPMLS. This data may not be complete. We recommend contacting the local school district to confirm school assignments for this home.
Similar homes
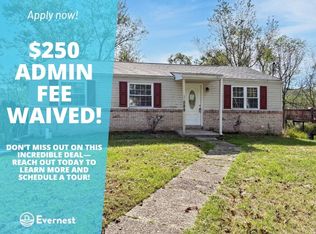
- $329,9003 bd3 ba1.4k sqft616 Carnival Dr, Pittsburgh, PA 15239For Sale
 MLS ID #1778484, Jacob Rady. WPMLS
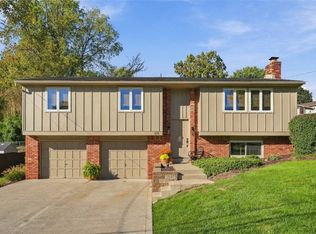
 - $329,9003 bd3 ba1.6k sqft730 Bar Harbor Dr, Pittsburgh, PA 15239For Sale
 MLS ID #1777992, Jim Jarrett. WPMLS
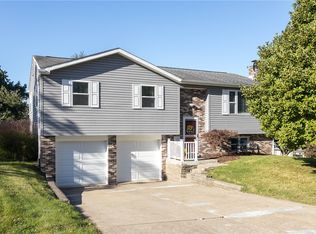
 - $272,9004 bd2 ba1.5k sqft448 Rainier Dr, Pittsburgh, PA 15239For Sale
 MLS ID #1772065, Emily Woods. WPMLS
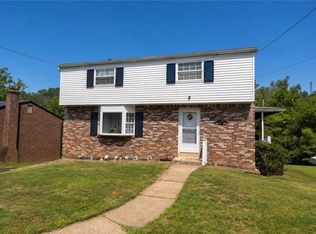
 - $264,9003 bd2 ba1.5k sqft443 Trestle Rd, Pittsburgh, PA 15239For Sale
 MLS ID #1778318, Connor Cenci. WPMLS
