Welcome home to the charming hamlet of Del Webb Orlando, where exceptional 55+ resort-style living awaits! Located within the gated golf community of Ridgewood Lakes, this sought-after neighborhood offers an active lifestyle with outstanding amenities and a welcoming atmosphere. Enjoy the convenience of being just minutes from shopping, dining, medical facilities, and everyday services. Ideally situated near world-famous theme parks, Orlando International Airport, and only a little over an hour from some of the world's most beautiful Gulf and Atlantic Coast beaches! This location truly offers the best of Central Florida living. ONE OF A KIND PROPERTY IN DWO, OVER $143,000 IN UPGRADES and a BRAND NEW ROOF! Situated on a premium corner lot with only one neighboring property, this exceptional home offers privacy, elegance, and outstanding indoor-outdoor living. Enjoy tranquil wetland views from the charming front porch sitting area. You will love the screened front entry featuring an impressive 8-foot leaded glass door! Inside, you'll find beautiful wide-plank engineered hardwood and luxury vinyl plank flooring, crown molding, upgraded lighting, and ceiling fans throughout. The spacious gathering room is filled with natural light from clerestory windows and flows seamlessly into the dining area and gourmet kitchen. A fully retractable sliding glass pocket door opens completely to the expansive L-shaped screened lanai, creating the perfect setting for entertaining and extending your living space outdoors. Convenient electric blinds on sliders add comfort and ease. The upgraded gourmet kitchen is a chef's dream, featuring KitchenAid stainless steel appliances, a new natural gas cooktop, built-in wall oven, microwave/convection oven, new garbage disposal, stunning glazed raised-panel maple cabinetry with dental crown molding, soft-close doors and drawers, roll-out shelving, quartz countertops, and a large walk-in pantry. The desirable split-bedroom floor plan offers privacy for both owners and guests, while the third bedroom provides flexibility as a home office, den, or guest room. The luxurious primary suite features a spacious bedroom, large walk-in closet, and spa-inspired ensuite bath with dual quartz vanities, a soaking tub, and a separate tiled walk-in shower with glass enclosure. Even laundry becomes a pleasure in the oversized utility room, complete with abundant built-in cabinetry, generous counter space, and a dedicated folding station. Additional upgrades include stately 8-foot interior doors, plantation shutters, attic insulation, widened paver driveway, and lanai blinds. The impressive air-conditioned tandem 3-car garage includes a 4-foot extension, utility sink, epoxy floor, additional 110/20-amp outlets, and overhead storage racks lovely landscape with concrete curbing. Resident Owned Montecito Clubhouse complete with fitness center, indoor walking track, dance/aerobic studio, ballroom, craft rooms, resort-style outdoor pool, and even an indoor pool and hot tubs! La Tapenade Tavern where you can grab a meal/beverage and enjoy live music, karaoke, trivia, and bingo Wednesday - Saturday. Pickleball, shuffleboard, tennis, bocce ball, or basketball. Start you morning with Walking paths by the beautiful lakes or try your luck hooking a fish on the fishing dock. Dog Park for the furry friends. 24/7 GUARDED GATE ACCESS. BONUS - This community has NO CDD! This home truly checks every box—location, upgrades, and lifestyle.
Pending
$439,900
556 Zamora Way, Davenport, FL 33837
3beds
1,802sqft
:
Get pre-qualified$3,205/mo
Single Family Residence
Built in 2015
6,181 Square Feet Lot
$-- Zestimate®
$244/sqft
$353/mo HOA
What's special
Lanai blindsUpgraded gourmet kitchenQuartz countertopsNew garbage disposalSoaking tubNew natural gas cooktopLuxury vinyl plank flooring
- 42 days |
- 149 |
- 8 |
Likely to sell faster than
Zillow last checked:
Listing updated:
Listed by:
Shelly Hertel 503-504-3969,
GATHERING ROOM REAL ESTATE 503-504-3969
Source: Stellar MLS,MLS#: S5151818 Originating MLS: Osceola
Originating MLS: Osceola
Facts & features
Interior
Bedrooms & bathrooms
- Bedrooms: 3
- Bathrooms: 2
- Full bathrooms: 2
Rooms
- Room types: Great Room, Utility Room
Primary bedroom
- Features: Ceiling Fan(s), Walk-In Closet(s)
- Level: First
- Area: 182 Square Feet
- Dimensions: 14x13
Bedroom 2
- Features: Ceiling Fan(s), Built-in Closet
- Level: First
- Area: 132 Square Feet
- Dimensions: 12x11
Bedroom 3
- Features: Storage Closet
- Level: First
- Area: 132 Square Feet
- Dimensions: 12x11
Primary bathroom
- Features: Dual Sinks, En Suite Bathroom, Garden Bath, Stone Counters, Tub with Separate Shower Stall, Water Closet/Priv Toilet
- Level: First
Bathroom 2
- Features: Shower No Tub, Stone Counters
- Level: First
Dining room
- Level: First
- Area: 121 Square Feet
- Dimensions: 11x11
Great room
- Features: Ceiling Fan(s)
- Level: First
- Area: 247 Square Feet
- Dimensions: 19x13
Kitchen
- Features: Breakfast Bar, Kitchen Island, Stone Counters, Pantry
- Level: First
- Area: 126 Square Feet
- Dimensions: 14x9
Laundry
- Features: Built-In Shelving, Granite Counters, Storage Closet
- Level: First
Heating
- Heat Pump, Natural Gas
Cooling
- Central Air
Appliances
- Included: Oven, Convection Oven, Cooktop, Dishwasher, Disposal, Dryer, Gas Water Heater, Microwave, Refrigerator, Washer
- Laundry: Gas Dryer Hookup, Inside
Features
- Ceiling Fan(s), Crown Molding, High Ceilings, Kitchen/Family Room Combo, Living Room/Dining Room Combo, Open Floorplan, Primary Bedroom Main Floor, Solid Wood Cabinets, Split Bedroom, Stone Counters, Walk-In Closet(s)
- Flooring: Engineered Hardwood, Luxury Vinyl
- Windows: Window Treatments
- Has fireplace: No
Interior area
- Total structure area: 3,155
- Total interior livable area: 1,802 sqft
Video & virtual tour
Property
Parking
- Total spaces: 3
- Parking features: Golf Cart Garage, Oversized
- Attached garage spaces: 3
- Has carport: Yes
Features
- Levels: One
- Stories: 1
- Exterior features: Irrigation System, Rain Gutters, Sidewalk
Lot
- Size: 6,181 Square Feet
- Features: Corner Lot, Landscaped, Level, Near Golf Course, Sidewalk
Details
- Parcel number: 272704722001018150
- Special conditions: None
Construction
Type & style
- Home type: SingleFamily
- Property subtype: Single Family Residence
Materials
- Block, Concrete, Stucco
- Foundation: Slab
- Roof: Shingle
Condition
- New construction: No
- Year built: 2015
Details
- Builder model: Summerwood
- Builder name: Pulte
Utilities & green energy
- Sewer: Public Sewer
- Water: Public
- Utilities for property: Cable Available, Electricity Connected, Natural Gas Connected, Phone Available, Public, Sewer Connected, Sprinkler Recycled, Street Lights, Underground Utilities, Water Connected
Community & HOA
Community
- Features: Dock, Fishing, Association Recreation - Owned, Buyer Approval Required, Clubhouse, Community Mailbox, Deed Restrictions, Dog Park, Fitness Center, Gated Community - Guard, Golf Carts OK, Golf, No Truck/RV/Motorcycle Parking, Playground, Pool, Restaurant, Sidewalks, Special Community Restrictions, Tennis Court(s)
- Pet fee: $0 monthly
- Senior community: Yes
- Subdivision: DEL WEBB ORLANDO PH 2B
HOA
- Has HOA: Yes
- Amenities included: Fence Restrictions, Gated, Golf Course, Optional Additional Fees, Pickleball Court(s), Tennis Court(s), Vehicle Restrictions
- Services included: 24-Hour Guard, Common Area Taxes, Community Pool, Manager, Private Road, Recreational Facilities
- HOA fee: $353 monthly
- HOA name: RealManage - Joe Adessa
- HOA phone: 863-424-5050
- Second HOA name: Ridgewood Lakes Master Association
- Second HOA phone: 407-872-7608
Location
- Region: Davenport
Financial & listing details
- Price per square foot: $244/sqft
- Tax assessed value: $350,085
- Annual tax amount: $3,985
- Date on market: 6/14/2026
- Cumulative days on market: 34 days
- Listing terms: Cash,Conventional,FHA,VA Loan
- Ownership: Fee Simple
- Total actual rent: 0
- Electric utility on property: Yes
- Road surface type: Paved
Estimated market value
Not available
Estimated sales range
Not available
Not available
Price history
| Date | Event | Price |
|---|---|---|
| 6/24/2026 | Pending sale | $439,900$244/sqft |
Source:  Stellar MLS #S5151818 Report a problem Stellar MLS #S5151818 Report a problem | ||
| 6/14/2026 | Listed for sale | $439,900-8.2%$244/sqft |
Source: Stellar MLS #S5151818 Report a problem | ||
| 7/11/2024 | Listing removed | $479,000$266/sqft |
Source: Stellar MLS #T3510585 Report a problem | ||
| 4/5/2024 | Price change | $479,000-1.1%$266/sqft |
Source: Stellar MLS #T3510585 Report a problem | ||
| 3/11/2024 | Listed for sale | $484,500+58.3%$269/sqft |
Source: Stellar MLS #T3510585 Report a problem | ||
| 12/22/2015 | Sold | $306,100$170/sqft |
Source: Public Record Report a problem | ||
Public tax history
| Year | Property taxes | Tax assessment |
|---|---|---|
| 2025 | $3,232 +3.1% | $290,152 +2.9% |
| 2024 | $3,135 +2.1% | $281,975 +3% |
| 2023 | $3,071 +2.2% | $273,762 +3% |
| 2022 | $3,004 -0.8% | $265,788 +3% |
| 2021 | $3,028 +0.7% | $258,047 +1.4% |
| 2020 | $3,006 -0.3% | $254,484 +2.3% |
| 2019 | $3,013 -12% | $248,762 +1.9% |
| 2018 | $3,425 +1.5% | $244,124 +2.1% |
| 2017 | $3,374 +14.9% | $239,147 +0.8% |
| 2016 | $2,936 +572.9% | $237,139 +723.4% |
| 2015 | $436 | $28,800 |
Find assessor info on the county website
Monthly payment
Est. payment
Payment breakdown
Explore the cost of this home by adjusting the details. Changes won't be saved.Climate risks
Neighborhood: 33837
Nearby schools
GreatSchools rating
- 2/10Loughman Oaks Elementary SchoolGrades: PK-5Distance: 4.7 mi
- 6/10Navigator Academy of Leadership PolkGrades: K-8Distance: 0.9 mi
- 2/10Ridge Community High SchoolGrades: 9-12Distance: 1.5 mi
- $368,9003 bd2 ba1.9k sqft552 Zamora Way, Davenport, FL 33837Off Market
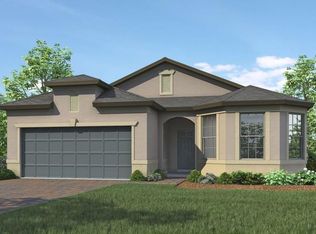
- $432,9004 bd2 ba2.1k sqft548 Zamora Way, Davenport, FL 33837Off Market
- $320,0002 bd2 ba1.3k sqft400 Pontevedra Rd, Davenport, FL 33837Off Market
- $1005,227 Square FeetPontevedra Rd, Davenport, FL 33837Off Market
- $368,4002 bd2 ba1.8k sqft544 Zamora Way, Davenport, FL 33837Off Market
- $377,1002 bd2 ba1.4k sqft301 Toldedo Rd, Davenport, FL 33837Off Market
- $310,0002 bd2 ba1.4k sqft404 Pontevedra Rd, Davenport, FL 33837Off Market
- $359,5002 bd2 ba1.8k sqft540 Zamora Way, Davenport, FL 33837Off Market
A local agent can set up tours, give advice and negotiate with sellers.
Similar homes
- $425,0003 bd2 ba2k sqft329 Alicante Ct, Davenport, FL 33837For Sale
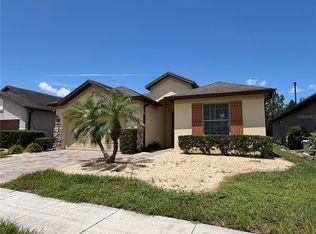
 MLS ID #S5143506, Deborah Badger, RIDGE REALTY GROUP LLC. Stellar MLS
 - $419,9002 bd2 ba1.9k sqft112 Castellon Ct, Davenport, FL 33837For Sale
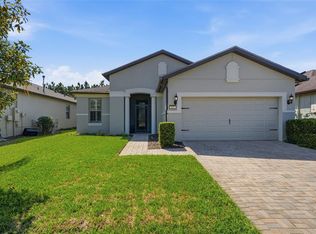 MLS ID #S5146479, Deborah Badger, RIDGE REALTY GROUP LLC. Stellar MLS
 - $414,9002 bd2 ba2k sqft715 Asturias Rd, Davenport, FL 33837For Sale
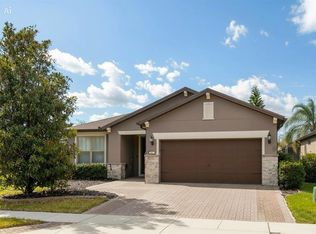 MLS ID #S5145387, Fernando Peralta, REALTY ONE GROUP INSPIRATION. Stellar MLS
 - $419,0003 bd2 ba1.8k sqft268 Jyoti Dr, Davenport, FL 33837For Sale
 MLS ID #O6410359, Edouard Sarkissian, COLDWELL BANKER REALTY. Stellar MLS
 - $398,0004 bd2 ba1.8k sqft757 Citrus Reserve Blvd, Davenport, FL 33837For SaleMLS ID #S5154035, Ken Williams, REALTY OF AMERICA. Stellar MLS
- $312,5003 bd2 ba1.4k sqft515 Pamplona Pl, Davenport, FL 33837For SaleMLS ID #O6410593, Jenny Wemert, WEMERT GROUP REALTY LLC. Stellar MLS
- $320,0002 bd2 ba1.7k sqft215 Fitzgerald Ln, Davenport, FL 33837For SaleMLS ID #S5151767, Nancy Lanzillo, KELLER WILLIAMS REALTY AT THE LAKES. Stellar MLS
- $319,9002 bd2 ba1.4k sqft1032 Salamanca Pl, Davenport, FL 33837For SaleMLS ID #S5146301, Deborah Badger, RIDGE REALTY GROUP LLC. Stellar MLS
- $346,5003 bd2 ba1.7k sqft418 Del Sol Ave, Davenport, FL 33837For SaleMLS ID #S5150943, Linda Spence, RIDGE REALTY GROUP LLC. Stellar MLS
- $359,9002 bd2 ba1.9k sqft423 Armada Ln, Davenport, FL 33837For SaleMLS ID #S5149772, Shelly Hertel, GATHERING ROOM REAL ESTATE. Stellar MLS
- $385,5003 bd2 ba1.7k sqft3415 Patterson Heights Dr, Haines City, FL 33844For SaleMLS ID #O6421443, Jonathan Diaz, THE ONLY. Stellar MLS
- $390,0004 bd3 ba2.6k sqft507 Cadiz Dr, Davenport, FL 33837For SaleMLS ID #P4936042, Keith St. Onge, LA ROSA REALTY PRESTIGE. Stellar MLS
- $320,0002 bd2 ba1.7k sqft612 Vista Oaks Way, Davenport, FL 33837For SaleMLS ID #S5146853, Nancy Lanzillo, KELLER WILLIAMS REALTY AT THE LAKES. Stellar MLS
- $309,0003 bd2 ba1.5k sqft536 Arena Dr, Davenport, FL 33837For SaleMLS ID #S5138798, Linda Spence, RIDGE REALTY GROUP LLC. Stellar MLS
- $449,0004 bd4 ba1.9k sqft112 Windsor Pl, Davenport, FL 33896For SaleMLS ID #S5144046, Nikki Ansons, COLDWELL BANKER REALTY. Stellar MLS
- $409,0004 bd2 ba2.2k sqft1414 Clubman Dr, Davenport, FL 33896For SaleMLS ID #S5152444, Matthew Link, CHAMPIONSGATE REALTY. Stellar MLS
- $405,0003 bd3 ba1.9k sqft8728 Pacific Dunes Dr, Davenport, FL 33896For SaleMLS ID #O6422531, Jeff Witter, RE/MAX TOWN & COUNTRY REALTY. Stellar MLS
- $419,0004 bd3 ba2.2k sqft1311 Gleneagles Ln, Davenport, FL 33896For SaleMLS ID #S5147775, Matthew Link, CHAMPIONSGATE REALTY. Stellar MLS
- $429,9005 bd6 ba2.4k sqft4787 Terrasonesta Dr, Davenport, FL 33837For SaleMLS ID #O6365924, Corey Smallman, MARKET CONNECT REALTY LLC. Stellar MLS
- $380,0004 bd4 ba2.1k sqft4799 Terrasonesta Dr, Davenport, FL 33837For SaleMLS ID #O6410043, Jessica Sato, GARCIA REALTY GROUP. Stellar MLS
