Welcome home to this beautifully maintained 3-bedroom, 1-bath ranch home offering comfortable living, thoughtful updates, and plenty of room to entertain. Situated on a generous half acre lot, this property provides privacy, space to play, and a wonderful outdoor setting with a country feel while still enjoying the convenience of an edge of town location and easy access to the bike path. The spacious heated 2 car garage provides year round functionality, while the attached breezeway adds valuable storage and flexible space for family needs. Inside, the home features a finished lower level with a family room/recreation room combination, creating additional living space perfect for gatherings, movie nights, hobbies, or entertaining. The main floor offers a convenient laundry area with an abundance of cabinet storage, along with a functional eat in kitchen featuring solid oak cabinetry. The home is tastefully decorated with a modern feel throughout, complemented by newer interior doors, trim, and flooring updated in 2021. Outside, the property delivers massive curb appeal with significant exterior improvements, including a new roof in 2023 and siding, gutters, and soffit updated in 2020. A large storage shed provides plenty of room for lawn equipment, tools, and personal belongings. With its spacious lot, heated garage, additional storage, finished lower level, extensive updates, and desirable edge of town setting, this home offers the perfect blend of comfort, functionality, privacy, and modern style.
Pending
$235,000
5564 S Greenland Dr, Rochelle, IL 61068
3beds
1,504sqft
Single Family Residence
Built in 1974
0.5 Acres Lot
$234,500 Zestimate®
$156/sqft
$-- HOA
What's special
Generous half acre lotMassive curb appeal
- 34 days
- 201
- 6
Zillow last checked:
Listing updated:
Listed by:
Jenny Kirchner 815-440-2145,
Re/Max Of Rock Valley
Source: NorthWest Illinois Alliance of REALTORS®,MLS#: 202605732
Facts & features
Interior
Bedrooms & bathrooms
- Bedrooms: 3
- Bathrooms: 1
- Full bathrooms: 1
- Main level bathrooms: 1
- Main level bedrooms: 3
Primary bedroom
- Level: Main
- Area: 110
- Dimensions: 11 x 10
Bedroom 2
- Level: Main
- Area: 90
- Dimensions: 10 x 9
Bedroom 3
- Level: Main
- Area: 81
- Dimensions: 9 x 9
Family room
- Level: Lower
- Area: 310
- Dimensions: 10 x 31
Kitchen
- Level: Main
- Area: 176
- Dimensions: 11 x 16
Living room
- Level: Main
- Area: 272
- Dimensions: 16 x 17
Heating
- Forced Air, Natural Gas
Cooling
- Central Air
Appliances
- Included: Microwave, Refrigerator, Stove/Cooktop, Water Softener, Gas Water Heater
- Laundry: Main Level
Features
- L.L. Finished Space
- Basement: Full,Finished
- Has fireplace: No
- Fireplace features: Fire-Pit/Fireplace
Interior area
- Total structure area: 1,504
- Total interior livable area: 1,504 sqft
- Finished area above ground: 1,054
- Finished area below ground: 450
Property
Parking
- Total spaces: 2
- Parking features: Asphalt, Attached, Garage Door Opener
- Garage spaces: 2
Features
- Patio & porch: Deck
- Has view: Yes
- View description: Country
Lot
- Size: 0.5 Acres
Details
- Additional structures: Shed(s)
- Parcel number: 2415301003
Construction
Type & style
- Home type: SingleFamily
- Architectural style: Ranch
- Property subtype: Single Family Residence
Materials
- Siding, Vinyl
- Roof: Shingle
Condition
- Year built: 1974
Utilities & green energy
- Electric: Circuit Breakers
- Sewer: Septic Tank
- Water: Well
Community & HOA
Community
- Subdivision: IL
Location
- Region: Rochelle
Financial & listing details
- Price per square foot: $156/sqft
- Tax assessed value: $129,789
- Annual tax amount: $3,316
- Price range: $235K - $235K
- Date on market: 9/10/2026
- Cumulative days on market: 34 days
- Ownership: Fee Simple
- Road surface type: Hard Surface Road
Estimated market value
$234,500
$223,000 - $246,000
$1,761/mo
Price history
| Date | Event | Price |
|---|---|---|
| 9/14/2026 | Pending sale | $235,000$156/sqft |
Source:  NorthWest Illinois Alliance of REALTORS® #202605732 Report a problem NorthWest Illinois Alliance of REALTORS® #202605732 Report a problem | ||
| 9/14/2026 | Contingent | $235,000$156/sqft |
Source:  MRED as distributed by MLS GRID #12755987 Report a problem MRED as distributed by MLS GRID #12755987 Report a problem | ||
| 9/10/2026 | Listed for sale | $235,000+121.7%$156/sqft |
Source: NorthWest Illinois Alliance of REALTORS® #202605732 Report a problem | ||
| 12/20/2011 | Sold | $106,000-9.4%$70/sqft |
Source: MRED as distributed by MLS GRID #07699494 Report a problem | ||
| 7/12/2011 | Price change | $117,000-1.7%$78/sqft |
Source: Re/Max Hub City #07699494 Report a problem | ||
| 1/1/2011 | Listed for sale | $119,000$79/sqft |
Source: Visual Tour #07699494 Report a problem | ||
Public tax history
| Year | Property taxes | Tax assessment |
|---|---|---|
| 2024 | $3,071 +7.7% | $43,263 +6.8% |
| 2023 | $2,851 +0.8% | $40,490 +5.1% |
| 2022 | $2,828 +6.8% | $38,529 +8.2% |
| 2021 | $2,647 +4.6% | $35,593 +5% |
| 2020 | $2,531 +5.7% | $33,898 +3.8% |
| 2018 | $2,395 +0.2% | $32,662 |
| 2017 | $2,391 +4.8% | $32,662 +2.8% |
| 2016 | $2,282 +2.1% | $31,767 +1.7% |
| 2015 | $2,235 -4.8% | $31,236 |
| 2014 | $2,347 -5.5% | $31,236 -4.6% |
| 2013 | $2,483 | $32,745 -6% |
| 2012 | -- | $34,846 -16.6% |
| 2011 | -- | $41,786 -2.8% |
| 2010 | -- | $42,968 -3.3% |
| 2009 | -- | $44,434 |
| 2008 | $3,248 +15.4% | $44,434 +14% |
| 2007 | $2,814 | $38,966 |
Find assessor info on the county website
Monthly payment
Est. payment
Payment breakdown
Explore the cost of this home by adjusting the details. Changes won't be saved.Climate risks
Neighborhood: 61068
Nearby schools
Schools provided by the listing agent
- Elementary: Rochelle
- Middle: Rochelle Middle
- High: Rochelle
- District: Rochelle 231
Source: NorthWest Illinois Alliance of REALTORS®. This data may not be complete. We recommend contacting the local school district to confirm school assignments for this home.
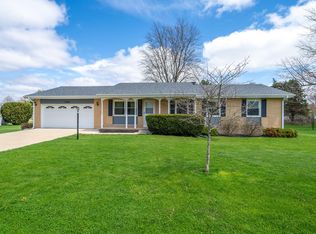

Similar homes
- $260,0004 bd2 ba1k sqft1267 Sunnymeade Dr, Rochelle, IL 61068Active
 MLS ID #12756449, Patricia Hamer, GRI, RE/MAX SUBURBAN. MRED as distributed by MLS GRID
 - $275,0003 bd2 ba1.4k sqft6636 S Center Rd, Rochelle, IL 61068Active
 MLS ID #12746120, Kristina Jarczyk, Remax Future. MRED as distributed by MLS GRID
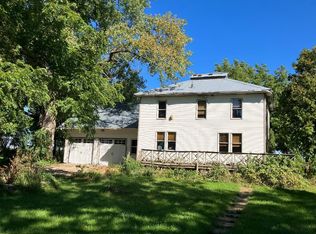
 - $229,9002 bd2 ba1.7k sqft1105 Tilton Park Dr, Rochelle, IL 61068Price Change
 MLS ID #12701777, Terri Maynard, Bearrows Real Estate & Auction Co. MRED as distributed by MLS GRID
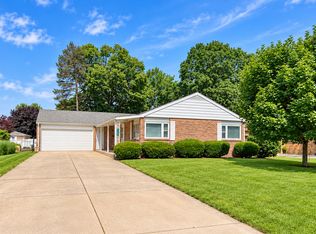
 - $246,0003 bd1 ba1.3k sqft558 S 3rd St, Rochelle, IL 61068Active
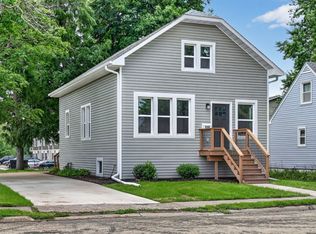 MLS ID #12732139, Cathie Dame, Weichert REALTORS Signature Professionals. MRED as distributed by MLS GRID
