Beautifully maintained and tastefully decorated, this 5 bedroom, 3 bath home offers the space, style and comfort you have been looking for! Step inside to light-filled living spaces with vaulted ceilings, upgraded hardwood and tile flooring, surround sound and a thoughtful split bedroom floor plan. The large eat-in kitchen features upscale appliances, generous cabinet and counter space and an easy flow for everyday living or entertaining. The spacious primary suite includes a relaxing Whirlpool tub, while the plentiful bedrooms offer flexibility for guests, hobbies, a home office or workout space. Outside, enjoy a nicely landscaped yard and an impressive 25x21 deck, perfect for summer cookouts, quiet mornings or gathering with friends. Located in a convenient and desirable area, this home offers the perfect blend of comfort, function and location. Schedule your private showing today and do not miss the opportunity to make this wonderful home yours!
Under contract
$419,900
558 Spencer Dr, Evansville, WI 53536
5beds
2,243sqft
:
Get pre-qualified$2,765/mo
Single Family Residence
Built in 2001
0.33 Acres Lot
$426,200 Zestimate®
$187/sqft
$-- HOA
What's special
- --
- on Zillow |
- 34
- views |
- 0
- saves |
Zillow last checked:
Listing updated:
Listed by:
Seth Pfaehler,
The McGrady Group, LLC,
Matthew McGrady,
The McGrady Group, LLC
Source: SCWMLS,MLS#: 2026851
Facts & features
Interior
Bedrooms & bathrooms
- Bedrooms: 5
- Bathrooms: 3
- Full bathrooms: 3
- Main level bathrooms: 2
Primary bedroom
- Level: Main
- Area: 180
- Dimensions: 12 x 15
Bedroom 2
- Level: Main
- Area: 96
- Dimensions: 12 x 8
Bedroom 3
- Level: Main
- Area: 132
- Dimensions: 11 x 12
Bedroom 4
- Level: Lower
- Area: 154
- Dimensions: 14 x 11
Bedroom 5
- Level: Lower
- Area: 168
- Dimensions: 14 x 12
Family room
- Area: 231
- Dimensions: 21 x 11
Kitchen
- Features: Breakfast Bar, Range/Oven, Refrigerator, Dishwasher, Disposal
- Level: Main
- Area: 108
- Dimensions: 12 x 9
Living room
- Level: Main
- Area: 260
- Dimensions: 20 x 13
Heating
- Forced Air
Cooling
- Central Air
Appliances
- Included: Washer, Dryer, Water Softener Included
- Laundry: Main Level
Features
- Walk-In Closet(s), Vaulted Ceiling(s), At Least 1 tub, Split bedrooms
- Basement: Full,Full Size Windows/Exposed,Finished,Radon Mitigation System,Storage Space
- Has fireplace: No
Interior area
- Total structure area: 2,243
- Total interior livable area: 2,243 sqft
- Finished area above ground: 1,485
Property
Parking
- Total spaces: 2
- Parking features: 2 car, Attached, Garage Door Opener
- Attached garage spaces: 2
- Has uncovered spaces: Yes
Features
- Levels: One
- Stories: 1
- Patio & porch: Deck
Lot
- Size: 0.33 Acres
- Features: Sidewalk
Details
- Parcel number: 222 005008
- Zoning: Res
Construction
Type & style
- Home type: SingleFamily
- Architectural style: Ranch
- Property subtype: Single Family Residence
Materials
- Vinyl Siding
- Foundation: Poured concrete foundatn
Condition
- Year built: 2001
Utilities & green energy
- Sewer: Public Sewer
- Water: Public
- Utilities for property: Cable Available
Community & HOA
Location
- Region: Evansville
Financial & listing details
- Price per square foot: $187/sqft
- Tax assessed value: $291,600
- Annual tax amount: $6,435
- Date on market: 6/26/2026
- Inclusions: Refrigerator, Range/Oven, Dishwasher, Washer, Dryer
- Exclusions: Seller's personal items.
Estimated market value
$426,200
$405,000 - $448,000
$2,942/mo
Price history
| Date | Event | Price |
|---|---|---|
| 6/27/2026 | Contingent | $419,900$187/sqft |
Source: SCWMLS #2026851 Report a problem | ||
| 6/26/2026 | Listed for sale | $419,900+158.4%$187/sqft |
Source: SCWMLS #2026851 Report a problem | ||
| 3/31/2009 | Sold | $162,500-9.7%$72/sqft |
Source: Public Record Report a problem | ||
| 2/12/2009 | Price change | $179,900+2.9%$80/sqft |
Source: RE/MAX Preferred #1532325 Report a problem | ||
| 1/18/2009 | Price change | $174,900-5.4%$78/sqft |
Source: RE/MAX Preferred #1532325 Report a problem | ||
| 10/10/2008 | Price change | $184,900-2.6%$82/sqft |
Source: RE/MAX Preferred #1532325 Report a problem | ||
| 8/23/2008 | Listed for sale | $189,900$85/sqft |
Source: RE/MAX Preferred #1532325 Report a problem | ||
Public tax history
| Year | Property taxes | Tax assessment |
|---|---|---|
| 2025 | $6,153 +2.6% | $291,600 |
| 2024 | $5,999 +11.4% | $291,600 |
| 2023 | $5,386 +1.5% | $291,600 |
| 2022 | $5,308 +5.7% | $291,600 +60.4% |
| 2021 | $5,024 -0.2% | $181,800 |
| 2020 | $5,034 +3.2% | $181,800 |
| 2019 | $4,879 +4.1% | $181,800 |
| 2018 | $4,688 | $181,800 |
| 2017 | $4,688 +5.6% | $181,800 |
| 2016 | $4,441 +1.8% | $181,800 |
| 2014 | $4,362 -3.6% | $181,800 |
| 2013 | $4,526 +8% | $181,800 +7.6% |
| 2012 | $4,191 +0.9% | $169,000 |
| 2011 | $4,154 | $169,000 -9.2% |
| 2010 | -- | $186,100 |
| 2009 | -- | $186,100 |
| 2008 | -- | $186,100 |
| 2007 | -- | $186,100 |
| 2006 | -- | $186,100 |
| 2005 | -- | $186,100 +38.2% |
| 2004 | -- | $134,700 +1.7% |
| 2003 | -- | $132,400 |
| 2002 | -- | $132,400 +379.7% |
| 2001 | -- | $27,600 |
| 2000 | -- | $27,600 |
Find assessor info on the county website
Monthly payment
Est. payment
Payment breakdown
Explore the cost of this home by adjusting the details. Changes won't be saved.Climate risks
Neighborhood: 53536
Nearby schools
GreatSchools rating
- NALevi Leonard Elementary SchoolGrades: PK-2Distance: 0.5 mi
- 6/10J C Mckenna Middle SchoolGrades: 6-8Distance: 0.7 mi
- 7/10Evansville High SchoolGrades: 9-12Distance: 0.8 mi
Schools provided by the listing agent
- High: Evansville
- District: Evansville
Source: SCWMLS. This data may not be complete. We recommend contacting the local school district to confirm school assignments for this home.
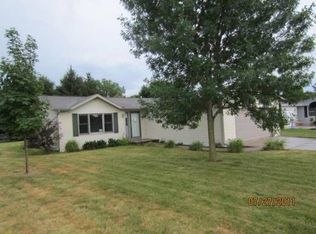
- $384,0003 bd3 ba2.2k sqft554 Spencer Dr, Evansville, WI 53536Off Market
- $438,0003 bd2 ba-- sqft562 Spencer Dr, Evansville, WI 53536Off Market
- $358,1003 bd2 ba-- sqft31 N 5th St, Evansville, WI 53536Off Market
- $365,0003 bd2 ba2k sqft41 N 5th St, Evansville, WI 53536Sold
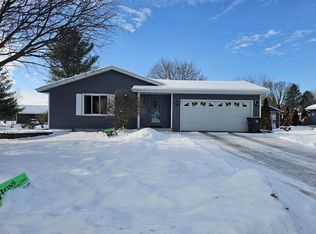
- $383,1003 bd2 ba1.9k sqft550 Spencer Dr, Evansville, WI 53536Off Market
- $490,800-- bd-- ba-- sqft563 Spencer Dr, Evansville, WI 53536Off Market
- $454,0003 bd3 ba2.6k sqft568 Spencer Dr, Evansville, WI 53536Off Market
- $342,0003 bd2 ba1.4k sqft551 Spencer Dr, Evansville, WI 53536Sold
A local agent can set up tours, give advice and negotiate with sellers.
Similar homes
- $394,9003 bd3 ba2.5k sqft606 Garfield Ave, Evansville, WI 53536For Sale
 MLS ID #2026200, Aaron Weber. SCWMLS
 - $459,9004 bd2 ba2.1k sqft14920 W Ahara Rd, Evansville, WI 53536For Sale
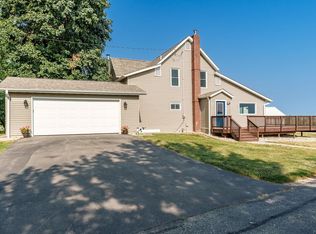 MLS ID #2029317, Michelle Woodring. SCWMLS
 - $479,9004 bd3 ba2.9k sqft13072 W Woodworth Dr, Evansville, WI 53536For Sale
 MLS ID #2021215, Patrick J Reese. SCWMLS
 - $509,9004 bd3 ba3.1k sqft613 S 6th St, Evansville, WI 53536For Sale
 MLS ID #2027467, Patrick J Reese. SCWMLS
 - $315,0003 bd3 ba2.2k sqft637 Garfield Ave, Evansville, WI 53536For SaleMLS ID #2027769, Jeff J Maliszewski. SCWMLS
- $419,0004 bd2 ba1.8k sqft2302 Airport Rd N, Brodhead, WI 53520For SaleMLS ID #2029819, Jan Davis. SCWMLS
- $590,0004 bd4 ba2.9k sqft7801 N Robert Dr, Evansville, WI 53536For SaleMLS ID #2027852, Jon Minerick. SCWMLS
- $450,0004 bd3 ba2.3k sqft3614 Bittner Ln, Mc Farland, WI 53558For SaleMLS ID #2028862, Dan Chin Homes Team. SCWMLS
- $415,0003 bd2 ba1.1k sqftN9595 State Highway 92, Belleville, WI 53508For SaleMLS ID #2029775, Christina R Buol. SCWMLS
- $469,9004 bd3 ba1.9k sqft5117 Leanne Ln, Mc Farland, WI 53558For SaleMLS ID #2029718, Ryan Oliversen. SCWMLS
- $385,0003 bd2 ba1.9k sqft2498 Tower Rd, Mc Farland, WI 53558For SaleMLS ID #2029616, Liz Lauer. SCWMLS
- $499,9003 bd3 ba2.7k sqft10671 W Oak Ridge Rd, Evansville, WI 53536For SaleMLS ID #2028407, Mya Everson. SCWMLS
- $385,0003 bd2 ba1.7k sqft3903 Sandhill Dr, Janesville, WI 53546For SaleMLS ID #2029780, Erin Heiman. SCWMLS
- $436,0005 bd4 ba3k sqftN4194 Country Club Dr, Brodhead, WI 53520For SaleMLS ID #2026786, Ann Marie Elmer. SCWMLS
- $370,0004 bd4 ba2.5k sqft609 E Church St, Orfordville, WI 53576For SaleMLS ID #2029408, Brian Lawton. SCWMLS
- $488,0003 bd3 ba2.7k sqft425 Landover Dr, Oregon, WI 53575For SaleMLS ID #2029822, Heather Taylor. SCWMLS
- $435,0004 bd2 ba2.4k sqft145 Dewey St, Oregon, WI 53575For SaleMLS ID #2027678, Andrea Bolan. SCWMLS
- $470,0005 bd4 ba2.5k sqft4007 S County Road K, Orfordville, WI 53576For SaleMLS ID #2015596, Bridget C Creighton. SCWMLS
- $409,9003 bd1 ba2.5k sqftN2751 County Road Gg, Brodhead, WI 53520For SaleMLS ID #2026720, Mitchell Covert. SCWMLS
- $448,5004 bd2 ba2.4k sqft3703 Skyview Dr, Janesville, WI 53546For SaleMLS ID #2028452, Lisa Dobbs. SCWMLS
