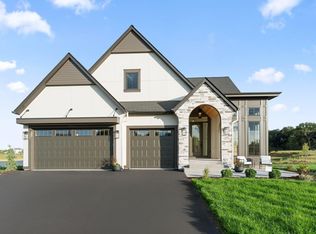
Former Parade of Homes model, custom built by Parent Builders, this exquisite one-level home showcases luxury finishes, thoughtful design, and an incredible outdoor entertaining oasis. The expansive, open floor plan is designed with no stairs or steps throughout the main living areas, creating effortless everyday living. The impressive great room features architectural details, including varying ceiling heights and expansive windows that frame the private setting on over 5 acres. At the heart of the home, the gourmet kitchen features quartz countertops, stainless steel appliances, a tile backsplash, and a spacious butler’s pantry with floor-to-ceiling cabinetry for exceptional storage. The adjoining dining and living areas flow seamlessly together, while the four-season porch offers a peaceful retreat with a wood-paneled cathedral ceiling and walls of windows overlooking the backyard. The private primary suite features a walk-in closet with built-in organizers and a luxurious bath with a double vanity, soaking tub, and tiled shower. Two additional bedrooms each offer walk-in closets and share a convenient Jack-and-Jill bath. A spacious mudroom provides easy access to the heated 3.5-stall garage with epoxy flooring, an additional storage room, and stairway access to an expansive storage area above the garage. Step outside to your own private entertaining oasis, surrounded by beautiful landscaping and wooded views. Relax by the pool accented with gas-fired pillars that create a warm evening glow, gather around the fire pit, or entertain beneath the charming pergola with a built-in grill. With over 5 acres, abundant wildlife, and exceptional indoor and outdoor spaces, this remarkable property offers privacy, luxury, and an incredible setting for both everyday living and entertaining!
Pending
$1,250,000
5580 Oakridge Trl S, Afton, MN 55001
3beds
2,826sqft
Single Family
Built in 2021
5.07 Acres Lot
$1,251,100 Zestimate®
$442/sqft
$50/mo HOA
What's special
- 39 days
- 212
- 1
Likely to sell faster than
Zillow last checked:
Listing updated:
Listed by:
Holz Real Estate Group 651-337-9124,
Keller Williams Select Realty
Source: NorthstarMLS as distributed by MLS GRID,MLS#: 7136833
Facts & features
Interior
Bedrooms & bathrooms
- Bedrooms: 3
- Bathrooms: 3
- Full bathrooms: 2
- 1/2 bathrooms: 1
Bedroom
- Level: Main
- Area: 285 Square Feet
- Dimensions: 15x19
Bedroom 2
- Level: Main
- Area: 169 Square Feet
- Dimensions: 13x13
Bedroom 3
- Level: Main
- Area: 195 Square Feet
- Dimensions: 13x15
Family room
- Level: Main
- Area: 210 Square Feet
- Dimensions: 14x15
Informal dining room
- Level: Main
- Area: 165 Square Feet
- Dimensions: 15x11
Kitchen
- Level: Main
- Area: 195 Square Feet
- Dimensions: 15x13
Living room
- Level: Main
- Area: 459 Square Feet
- Dimensions: 17x27
Mud room
- Level: Main
- Area: 90 Square Feet
- Dimensions: 15x6
Other
- Level: Main
- Area: 64 Square Feet
- Dimensions: 8x8
Patio
- Area: 680 Square Feet
- Dimensions: 34x20
Patio
- Area: 2345 Square Feet
- Dimensions: 67x35
Porch
- Area: 104 Square Feet
- Dimensions: 13x8
Walk in closet
- Level: Main
- Area: 91 Square Feet
- Dimensions: 7x13
Heating
- Forced Air, Fireplace(s)
Cooling
- Central Air
Appliances
- Included: Air-To-Air Exchanger, Chandelier, Cooktop, Dishwasher, Disposal, Double Oven, Dryer, Exhaust Fan, Humidifier, Gas Water Heater, Water Filtration System, Water Osmosis System, Microwave, Range, Refrigerator, Stainless Steel Appliance(s), Wall Oven, Washer, Water Softener Owned
- Laundry: Laundry Room, Main Level
Features
- Basement: None
- Number of fireplaces: 1
- Fireplace features: Living Room, Stone
Interior area
- Total structure area: 2,826
- Total interior livable area: 2,826 sqft
- Finished area above ground: 2,826
- Finished area below ground: 0
Video & virtual tour
Property
Parking
- Total spaces: 3
- Parking features: Attached, Concrete, Garage Door Opener
- Attached garage spaces: 3
- Has uncovered spaces: Yes
- Details: Garage Dimensions (23x39)
Accessibility
- Accessibility features: No Stairs External, No Stairs Internal
Features
- Levels: One
- Stories: 1
- Patio & porch: Awning(s), Patio, Porch
- Has private pool: Yes
- Pool features: In Ground, Heated, Outdoor Pool
Lot
- Size: 5.07 Acres
- Features: Irregular Lot
Details
- Foundation area: 2826
- Parcel number: 3302820320005
- Zoning description: Residential-Single Family
Construction
Type & style
- Home type: SingleFamily
- Property subtype: Single Family
Materials
- Roof: Age 8 Years or Less,Asphalt
Condition
- New construction: No
- Year built: 2021
Utilities & green energy
- Gas: Natural Gas
- Sewer: Private Sewer
- Water: Well
Community & HOA
Community
- Subdivision: Afton Crk Preserve Washington
HOA
- Has HOA: Yes
- Services included: Other
- HOA fee: $600 annually
- HOA name: Afton Creek Preserve
- HOA phone: 612-849-3803
Location
- Region: Afton
Financial & listing details
- Price per square foot: $442/sqft
- Tax assessed value: $1,094,900
- Annual tax amount: $11,635
- Date on market: 9/9/2026
- Cumulative days on market: 38 days
- Road surface type: Paved
Estimated market value
$1,251,100
$1.19M - $1.31M
$3,813/mo
Price history
| Date | Event | Price |
|---|---|---|
| 9/17/2026 | Pending sale | $1,250,000$442/sqft |
Source:  NorthstarMLS as distributed by MLS GRID #7136833 Report a problem NorthstarMLS as distributed by MLS GRID #7136833 Report a problem | ||
| 9/10/2026 | Listed for sale | $1,250,000+410.2%$442/sqft |
Source: NorthstarMLS as distributed by MLS GRID #7136833 Report a problem | ||
| 2/1/2021 | Sold | $245,000$87/sqft |
Source: Public Record Report a problem | ||
Public tax history
| Year | Property taxes | Tax assessment |
|---|---|---|
| 2025 | $11,292 -0.2% | $1,094,900 -7.9% |
| 2024 | $11,320 +12.1% | $1,189,100 +12.8% |
| 2023 | $10,098 +397.9% | $1,054,100 +447% |
| 2022 | $2,028 -6.8% | $192,700 -19.1% |
| 2021 | $2,176 +82.6% | $238,100 +54% |
| 2020 | $1,192 | $154,600 |
| 2019 | $1,192 | $154,600 |
| 2018 | $1,192 | -- |
Find assessor info on the county website
Monthly payment
Est. payment
Payment breakdown
Explore the cost of this home by adjusting the details. Changes won't be saved.Climate risks
Neighborhood: 55001
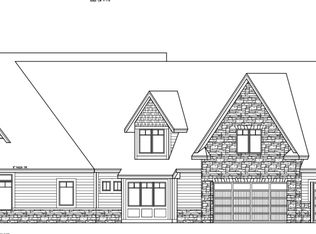

Similar homes
- $--4 bd4 ba2.8k sqft5028 Airlake Draw, Woodbury, MN 55129Auction
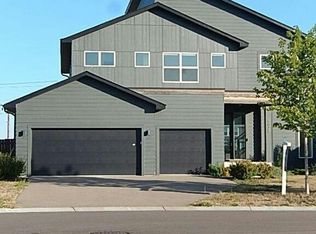 Auction.com 2
 - $679,0003 bd3 ba2.5k sqft15375 11th St S, Afton, MN 55001For Sale
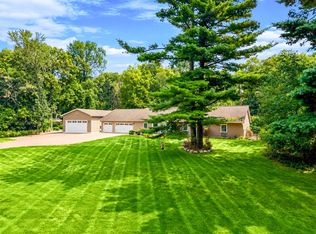
 MLS ID #7085457, Daniel Gustafson, Coldwell Banker Realty. NorthstarMLS as distributed by MLS GRID
 - $1,699,9954 bd3 ba3.6k sqft14856 Panoramic Rd S, Hastings, MN 55033New Construction
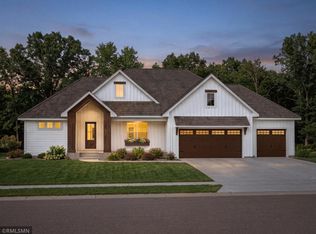 MLS ID #7141685, Rochelle Jacobs, POP Realty MN. NorthstarMLS as distributed by MLS GRID
 - $1,299,9003 bd3 ba3.7k sqft6433 Isle Ave S, Cottage Grove, MN 55016New Construction
 MLS ID #7130103, Michele Ilc, Keller Williams Premier Realty. NorthstarMLS as distributed by MLS GRID
 - $1,349,9003 bd3 ba3.5k sqft11945 Isleton Ave N, Stillwater, MN 55082For SaleMLS ID #7123928, Jason A Pieper, RE/MAX Results. NorthstarMLS as distributed by MLS GRID
- $1,240,0004 bd3 ba3.8k sqft4707 Ogden Trail Ln N, Stillwater, MN 55082New ConstructionMLS ID #7144518, Jay Fletch, Edina Realty, Inc.. NorthstarMLS as distributed by MLS GRID
- $1,300,0004 bd4 ba3.8k sqft11959 Imperial Ave N, Hugo, MN 55038For SaleMLS ID #7115264, Justin Wisner, Bridge Realty, LLC. NorthstarMLS as distributed by MLS GRID
- $850,0004 bd4 ba3.9k sqft6256 Lynn Way, Woodbury, MN 55129For SaleMLS ID #7121562, Allison L. Lawson, Cardinal Realty Co.. NorthstarMLS as distributed by MLS GRID
- $925,0004 bd3 ba2.7k sqft2334 Simply Living Ln, Hudson, WI 54016For SaleMLS ID #7139464, Housley Homes, Keller Williams Premier Realty. NorthstarMLS as distributed by MLS GRID
- $799,9004 bd4 ba4.2k sqft9001 Springwood Dr, Woodbury, MN 55125For SaleMLS ID #7155770, Brian R. Beaubien, Edina Realty, Inc.. NorthstarMLS as distributed by MLS GRID
- $899,9005 bd3 ba3.3k sqft10761 Penfield Avenue Ct N, Stillwater, MN 55082For SaleMLS ID #7116410, Mark P. Abdel, RE/MAX Advantage Plus. NorthstarMLS as distributed by MLS GRID
- $999,0004 bd3 ba4k sqft9576 51st St N, Lake Elmo, MN 55042For SaleMLS ID #7141981, The Snyder Team, eXp Realty. NorthstarMLS as distributed by MLS GRID
- $625,0003 bd3 ba3.1k sqft9029 Jade Cir N, Lake Elmo, MN 55042For SaleMLS ID #7158143, Yocum Real Estate Group - Jodi Klepac, Edina Realty, Inc.. NorthstarMLS as distributed by MLS GRID
- $749,9005 bd5 ba4k sqft9080 Princeton Cir, Woodbury, MN 55125For SaleMLS ID #7157155, Stephanie Chandler Group, Compass. NorthstarMLS as distributed by MLS GRID
- $735,0003 bd3 ba3.2k sqft6201 Janero Ave S, Cottage Grove, MN 55016For SaleMLS ID #7134629, Deanna Wiener, GRI, Cardinal Realty Co.. NorthstarMLS as distributed by MLS GRID
- $1,250,0005 bd4 ba3.6k sqft625 Ivy Falls Ave, Mendota Heights, MN 55118New ConstructionMLS ID #7127813, Steve Casalenda, RE/MAX Results. NorthstarMLS as distributed by MLS GRID
- $840,0004 bd3 ba3.3k sqft4129 Gable Ct, Woodbury, MN 55129For SaleMLS ID #7109958, Nicole A. Lettner, Edina Realty, Inc.. NorthstarMLS as distributed by MLS GRID
- $975,0003 bd3 ba2.3k sqft8856 67th Street Bay S, Cottage Grove, MN 55016For SaleMLS ID #7080882, Anji Janes, Edina Realty, Inc.. NorthstarMLS as distributed by MLS GRID
- $729,0003 bd4 ba3.8k sqft8235 Enclave Cv, Woodbury, MN 55125For SaleMLS ID #7115647, Donna Schaefer, Crown Realty LLC. NorthstarMLS as distributed by MLS GRID
- $725,0004 bd3 ba3k sqft4233 Arbor Bay, Woodbury, MN 55129For SaleMLS ID #7137288, Mike Boege, Coldwell Banker Realty. NorthstarMLS as distributed by MLS GRID
