Welcome to 559 Bardini Drive, a beautifully designed Mirasol model condo in the Melville Greens. This spacious 3 bedroom, 3 bathroom home features an open floor plan, a main floor primary suite, and an oversize living room with soaring vaulted ceilings. With a 2 car garage and ample parking, this unit is perfect for entertaining. Nestled in a quiet location within the community, this home offers comfortable living with a peaceful setting. This gated 55+ community features a full country club with golf course, tennis, pool, and full clubhouse with too many features to mention.
For sale
$1,299,000
559 Bardini Drive, Melville, NY 11747
3beds
2,396sqft
Condominium, Residential
Built in 2004
-- sqft lot
$-- Zestimate®
$542/sqft
$575/mo HOA
What's special
Ample parkingOpen floor planMain floor primary suite
- 4 days |
- 845 |
- 24 |
Zillow last checked:
Listing updated:
Listed by:
Serhant East End LLC 646-480-7665,
Stephen Gaon 516-606-6934,
Nicole R. DiGirolomo 516-404-9593,
Serhant East End LLC
Source: OneKey® MLS as distributed by MLS GRID,MLS#: 1040943
Facts & features
Interior
Bedrooms & bathrooms
- Bedrooms: 3
- Bathrooms: 3
- Full bathrooms: 2
- 1/2 bathrooms: 1
Primary bedroom
- Level: First
Bedroom 2
- Level: Second
Bedroom 3
- Level: Second
Bathroom 1
- Level: First
Bathroom 3
- Level: Second
Dining room
- Level: First
Kitchen
- Level: First
Living room
- Level: First
Heating
- Natural Gas
Cooling
- Central Air
Appliances
- Included: Dishwasher, Freezer, Microwave, Oven, Range, Refrigerator, Washer, Gas Water Heater
Features
- Central Vacuum, Chandelier, His and Hers Closets, Marble Counters, Natural Woodwork, Open Floorplan, Primary Bathroom, Master Downstairs
- Attic: Storage
- Has fireplace: No
- Common walls with other units/homes: 1 Common Wall
Interior area
- Total structure area: 2,396
- Total interior livable area: 2,396 sqft
Property
Parking
- Total spaces: 2
- Parking features: Garage
- Garage spaces: 2
Lot
- Size: 2,107 Square Feet
Details
- Parcel number: 0400260040100028000
- Special conditions: None
Construction
Type & style
- Home type: Condo
- Property subtype: Condominium, Residential
- Attached to another structure: Yes
Materials
- Stucco
Condition
- Year built: 2004
Utilities & green energy
- Sewer: Public Sewer
- Water: Public
- Utilities for property: Cable Connected, Electricity Connected, Natural Gas Connected, Phone Connected, Sewer Connected, Water Connected
Community & HOA
Community
- Features: Golf, Pool, Tennis Court(s)
- Senior community: Yes
- Subdivision: Melville Greens
HOA
- Has HOA: Yes
- Amenities included: Fitness Center, Gated, Golf Course, Landscaping, Maintenance, Pool, Security, Snow Removal, Tennis Court(s), Trash
- Services included: Common Area Maintenance, Maintenance Structure, Pool Service, Sewer, Snow Removal, Trash
- HOA fee: $575 monthly
Location
- Region: Melville
Financial & listing details
- Price per square foot: $542/sqft
- Tax assessed value: $2,565
- Annual tax amount: $9,983
- Date on market: 8/20/2026
- Cumulative days on market: 4 days
- Listing agreement: Exclusive Right To Sell
- Electric utility on property: Yes
Estimated market value
Not available
Estimated sales range
Not available
Not available
Price history
| Date | Event | Price |
|---|---|---|
| 8/20/2026 | Listed for sale | $1,299,000+30%$542/sqft |
Source:  OneKey® MLS as distributed by MLS GRID #1040943 Report a problem OneKey® MLS as distributed by MLS GRID #1040943 Report a problem | ||
| 9/15/2014 | Sold | $999,000-2.5%$417/sqft |
Source: OneKey® MLS as distributed by MLS GRID #L2660790 Report a problem | ||
| 5/15/2014 | Listing removed | $1,025,000$428/sqft |
Source: Coldwell Banker Residential Brokerage - Dix Hills Regional Office #2660790 Report a problem | ||
| 5/4/2014 | Price change | $1,025,000-2.3%$428/sqft |
Source: Coldwell Banker Residential Brokerage - Dix Hills Regional Office #2660790 Report a problem | ||
| 4/5/2014 | Listed for sale | $1,049,000+36.1%$438/sqft |
Source: Coldwell Banker Residential Brokerage - Dix Hills Regional Office #2660790 Report a problem | ||
| 1/20/2005 | Sold | $771,000$322/sqft |
Source: Public Record Report a problem | ||
Public tax history
| Year | Property taxes | Tax assessment |
|---|---|---|
| 2025 | -- | $2,565 |
| 2024 | -- | $2,565 |
| 2023 | -- | $2,565 |
| 2022 | -- | $2,565 |
| 2021 | -- | $2,565 |
| 2020 | -- | $2,565 |
| 2019 | -- | $2,565 |
| 2018 | -- | $2,565 |
| 2017 | $7,317 | $2,565 -10% |
| 2016 | -- | $2,850 |
| 2015 | -- | $2,850 |
| 2014 | -- | $2,850 |
| 2013 | -- | $2,850 |
| 2012 | -- | $2,850 -5% |
| 2011 | -- | $3,000 |
| 2010 | -- | $3,000 |
| 2009 | -- | $3,000 |
| 2008 | -- | $3,000 |
| 2007 | $5,903 +101.9% | $3,000 +130.8% |
| 2005 | $2,923 +113.1% | $1,300 +73.3% |
| 2004 | $1,372 +6.4% | $750 |
| 2003 | $1,289 | $750 |
Find assessor info on the county website
Monthly payment
Climate risks
Neighborhood: 11747
Nearby schools
GreatSchools rating
- 8/10Signal Hill Elementary SchoolGrades: PK-5Distance: 1.7 mi
- 7/10West Hollow Middle SchoolGrades: 6-8Distance: 1.4 mi
- 9/10Half Hollow Hills High School EastGrades: 9-12Distance: 2 mi
Schools provided by the listing agent
- Elementary: Signal Hill Elementary School
- Middle: West Hollow Middle School
- High: Half Hollow Hills High School East
Source: OneKey® MLS as distributed by MLS GRID. This data may not be complete. We recommend contacting the local school district to confirm school assignments for this home.
- $1,250,300-- bd-- ba-- sqft558 Bardini Dr, Melville, NY 11747Off Market
- $1,252,400-- bd-- ba-- sqft560 Bardini Dr, Melville, NY 11747Off Market
- $1,096,400-- bd-- ba-- sqft557 Bardini Dr, Melville, NY 11747Off Market
- $1,095,700-- bd-- ba-- sqft561 Bardini Dr, Melville, NY 11747Off Market
- $1,235,0003 bd3 ba2.5k sqft556 Bardini Dr, Melville, NY 11747Sold
- $1,060,0002 bd3 ba1.9k sqft562 Bardini Dr, Melville, NY 11747Sold
- $1,558,900-- bd-- ba-- sqft563 Bardini Dr, Melville, NY 11747Off Market
- $1,403,3003 bd3 ba-- sqft555 Bardini Dr, Melville, NY 11747Off Market
A local agent can set up tours, give advice and negotiate with sellers.
Similar homes
- $1,395,0003 bd3 ba2.7k sqft283 Altessa Boulevard, Melville, NY 11747For Sale

 MLS ID #1014718, Janice Chavkin, Listing by: Signature Premier Properties. OneKey® MLS as distributed by MLS GRID
 - $979,0004 bd3 ba2.2k sqft9 Gaston Street, Melville, NY 11747For Sale
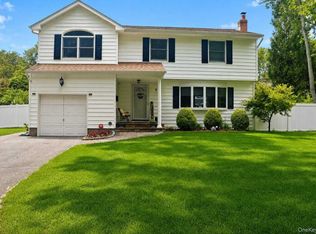 MLS ID #1042260, Bibi Robinson, Listing by: Signature Premier Properties. OneKey® MLS as distributed by MLS GRID
 - $1,399,9992 bd2 ba2.5k sqft381 Altessa Boulevard, Melville, NY 11747For Sale
 MLS ID #987206, Kenneth A. Trestka CBR, Listing by: Ken Trestka Real Estate Inc. OneKey® MLS as distributed by MLS GRID
 - $1,228,8883 bd3 ba3k sqft22 Penn Drive, Dix Hills, NY 11746For Sale
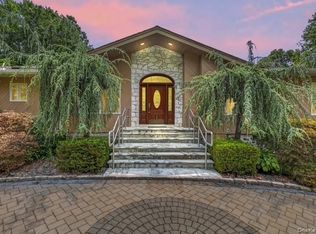 MLS ID #1039503, Sabreen Qaiyum, Listing by: Coldwell Banker American Homes. OneKey® MLS as distributed by MLS GRID
 - $1,098,8883 bd3 ba2k sqft18 Catherwood Crescent, Melville, NY 11747For SaleMLS ID #1035654, Rahul Jaggi, Listing by: JAGGI Real Estate. OneKey® MLS as distributed by MLS GRID
- $1,140,0003 bd3 ba1.6k sqft2 Herrels Circle, Melville, NY 11747For SaleMLS ID #1027949, Donald D. Wenk Jr, Listing by: Kerrigan Country Realty. OneKey® MLS as distributed by MLS GRID
- $1,425,0004 bd3 ba2.9k sqft54 Dix Woods Drive, Melville, NY 11747For SaleMLS ID #1028257, Rebecca Zinn CBR, Listing by: Compass Greater NY LLC. OneKey® MLS as distributed by MLS GRID
- $1,188,0005 bd5 ba2.7k sqft1091 Westminster Avenue, Dix Hills, NY 11746For SaleMLS ID #1038771, Johnson John, Listing by: North Star Home Services Inc. OneKey® MLS as distributed by MLS GRID
- $1,499,9005 bd4 ba3.4k sqft2 Rawlings Drive, Melville, NY 11747For SaleMLS ID #1017283, Aaron J. Bates, Listing by: Real Broker NY LLC. OneKey® MLS as distributed by MLS GRID
- $1,199,9903 bd3 ba3.1k sqft457 Wolf Hill, Dix Hills, NY 11746For SaleMLS ID #1038070, Craig Marlow, Listing by: Howard Hanna Coach. OneKey® MLS as distributed by MLS GRID
- $1,299,0003 bd3 ba2.1k sqft32 Timberline Drive, Huntington, NY 11743For SaleMLS ID #999365, Joyce E. Mennella, Listing by: Serhant East End LLC. OneKey® MLS as distributed by MLS GRID
- $999,9905 bd2 ba2.3k sqft25 Kellogg Place, Huntington Station, NY 11746For SaleMLS ID #1042558, Carlos Benitez, Listing by: Handsome Real Estate Inc. OneKey® MLS as distributed by MLS GRID
- $849,0003 bd2 ba1.9k sqft12 Bainbridge Avenue, Melville, NY 11747For SaleMLS ID #1021932, Dominick Musto II, Listing by: Island Premier Properties Ltd. OneKey® MLS as distributed by MLS GRID
- $1,749,0004 bd4 ba3.5k sqft25 Quintree Lane, Melville, NY 11747For SaleMLS ID #985667, Elena M. Galluzzo, Listing by: Compass Greater NY LLC. OneKey® MLS as distributed by MLS GRID
- $869,0003 bd3 ba2.1k sqft7 Weinmann Boulevard, Melville, NY 11747For SaleMLS ID #1032254, Jatinder Sharma, Listing by: Property Professionals Realty. OneKey® MLS as distributed by MLS GRID
- $828,0003 bd2 ba1.7k sqft49 Munson Court, Melville, NY 11747For SaleMLS ID #1030949, Regi J. Eapen, Listing by: North Star Home Services Inc. OneKey® MLS as distributed by MLS GRID
- $1,200,0004 bd3 ba2.8k sqft2 Village Drive W, Dix Hills, NY 11746For SaleMLS ID #989343, Patricia A. America CBR, Listing by: Signature Premier Properties. OneKey® MLS as distributed by MLS GRID
- $1,600,0005 bd3 ba3k sqft10 Ponderosa Drive, Melville, NY 11747For SaleMLS ID #982177, Kimberly J. Filardi, Listing by: Signature Premier Properties. OneKey® MLS as distributed by MLS GRID
- $789,0003 bd3 ba1.7k sqft2465 New York Ave, Melville, NY 11747For SaleMLS ID #502526, Michael Baxter, Listing by: Brooklyn Real Property, Inc. BNYMLS
- $839,0003 bd2 ba1.8k sqft8 Alderfield Ln, Melville, NY 11747For Sale By Owner
