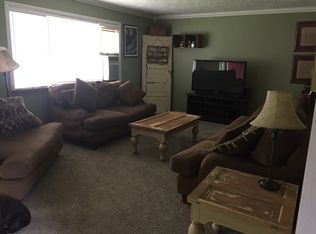
Welcome home to this beautiful 4-bedroom, 3-bathroom home that has only had one owner! In an unbeatable location, just minutes from schools, shopping, and everyday conveniences. Thoughtfully refreshed with new carpet, fresh paint throughout, and updated lighting fixtures, this home is truly move-in ready. The spacious floor plan offers comfortable living with two cozy gas fireplaces, creating warm and inviting spaces to gather. The basement features its own private entrance through the garage, providing excellent flexibility for guests, multigenerational living, or a potential home office. Step outside and enjoy your own backyard retreat. The meticulously landscaped yard is highlighted by a stunning fountain water feature, creating a peaceful setting for relaxing or entertaining. Permanent lights for the holidays for you to enjoy. The enclosed, year-round back deck allows you to enjoy the outdoors in every season, while the built-in grill makes hosting family and friends a breeze. With tasteful updates, exceptional outdoor living, and a prime location, this home offers the perfect blend of comfort, convenience, and style. Don't miss your opportunity to make it yours!
Pending
$420,000
559 Tyson Ave, Idaho Falls, ID 83401
4beds
3,408sqft
:
Get pre-qualified$2,578/mo
Single Family Residence
Built in 1976
0.26 Acres Lot
$418,300 Zestimate®
$123/sqft
$-- HOA
What's special
Two cozy gas fireplacesBuilt-in grillSpacious floor planStunning fountain water featureEnclosed year-round back deckMeticulously landscaped yard
- 30 days |
- 836 |
- 57 |
Likely to sell faster than
Zillow last checked:
Listing updated:
Listed by:
Jennifer Finch 208-970-9170,
Boss Real Estate
Source: SRMLS,MLS#: 2187346
Facts & features
Interior
Bedrooms & bathrooms
- Bedrooms: 4
- Bathrooms: 3
- Full bathrooms: 3
- Main level bathrooms: 2
- Main level bedrooms: 3
Family room
- Level: Basement
Kitchen
- Level: Main
Living room
- Level: Main
Basement
- Area: 1704
Heating
- Electric, Ceiling
Cooling
- None
Appliances
- Included: Dishwasher, Refrigerator
- Laundry: In Basement
Features
- Ceiling Fan(s), New Paint-Partial, Walk-In Closet(s), Master Bath, Workshop, Sun Room
- Flooring: Carpet, Laminate, New Floor Coverings-Partial
- Basement: Finished,Full,Walk-Out Access
- Number of fireplaces: 2
- Fireplace features: 2, Gas, Insert
Interior area
- Total structure area: 3,408
- Total interior livable area: 3,408 sqft
- Finished area above ground: 1,704
- Finished area below ground: 1,704
Property
Parking
- Total spaces: 2
- Parking features: 2 Stalls, Attached, Garage Door Opener, Concrete
- Attached garage spaces: 2
- Has uncovered spaces: Yes
Features
- Levels: One
- Stories: 1
- Patio & porch: Covered, Patio, Porch
- Exterior features: Fountain
- Fencing: Wood,Full
Lot
- Size: 0.26 Acres
- Features: Near Mall/Shop, Near Schools, Concrete Curbing, Established Lawn, Many Trees, Flower Beds, Sprinkler-Auto, Sprinkler System Full
Details
- Parcel number: RPA0663001006O
- Zoning description: Idaho Falls-R1-Single Dwel Res
Construction
Type & style
- Home type: SingleFamily
- Property subtype: Single Family Residence
Materials
- Frame, Primary Exterior Material: Brick
- Foundation: Concrete Perimeter
Condition
- Year built: 1976
Utilities & green energy
- Electric: Idaho Falls Power
- Sewer: Public Sewer
- Water: Public
Community & HOA
Community
- Subdivision: Falls Valley-Bon
HOA
- Has HOA: No
- Services included: None
Location
- Region: Idaho Falls
Financial & listing details
- Price per square foot: $123/sqft
- Tax assessed value: $404,753
- Annual tax amount: $2,690
- Date on market: 6/25/2026
- Listing terms: Cash,Conventional,FHA,VA Loan
- Inclusions: Refrigerator, Microwave, Stove, Oven, Convection Oven, Dishwasher
Estimated market value
$418,300
$397,000 - $439,000
$2,316/mo
Price history
| Date | Event | Price |
|---|---|---|
| 7/8/2026 | Pending sale | $420,000$123/sqft |
Source:  SRMLS #2187346 Report a problem SRMLS #2187346 Report a problem | ||
| 6/25/2026 | Listed for sale | $420,000$123/sqft |
Source: SRMLS #2187346 Report a problem | ||
Public tax history
| Year | Property taxes | Tax assessment |
|---|---|---|
| 2025 | $3,339 +18.3% | $404,753 -10.4% |
| 2024 | $2,823 -14% | $451,748 -5.3% |
| 2023 | $3,282 +10.3% | $476,968 +15.7% |
| 2022 | $2,974 -0.3% | $412,142 +33.1% |
| 2021 | $2,983 +53.8% | $309,732 +3.8% |
| 2020 | $1,939 -35% | $298,372 +10.4% |
| 2019 | $2,983 +53.8% | $270,312 +22.3% |
| 2018 | $1,939 +0.3% | $220,943 +13.4% |
| 2017 | $1,934 +19.6% | $194,878 +2.1% |
| 2016 | $1,617 | $190,918 +20.9% |
| 2015 | $1,617 +2.1% | $157,940 |
| 2014 | $1,583 | $157,940 +14% |
| 2013 | -- | $138,590 -2.1% |
| 2012 | -- | $141,494 +9.7% |
| 2011 | $1,499 -2.8% | $129,014 -9% |
| 2010 | $1,541 +0.6% | $141,832 -11.9% |
| 2009 | $1,533 | $161,006 |
| 2007 | -- | -- |
| 2005 | $1,538 +0.5% | -- |
| 2004 | $1,531 -1.7% | -- |
| 2003 | $1,557 -0.4% | -- |
| 2002 | $1,563 -0.7% | -- |
| 2000 | $1,573 | -- |
Find assessor info on the county website
Monthly payment
Est. payment
Payment breakdown
Explore the cost of this home by adjusting the details. Changes won't be saved.Climate risks
Neighborhood: 83401
Nearby schools
GreatSchools rating
- 7/10Falls Valley Elementary SchoolGrades: PK-6Distance: 0.2 mi
- 5/10Rocky Mountain Middle SchoolGrades: PK,7-8Distance: 2.1 mi
- 8/10Bonneville High SchoolGrades: 9-12Distance: 2 mi
Schools provided by the listing agent
- Elementary: FALLS VALLEY 93EL
- Middle: ROCKY MOUNTAIN 93JH
- High: BONNEVILLE 93HS
Source: SRMLS. This data may not be complete. We recommend contacting the local school district to confirm school assignments for this home.
- $369,4005 bd1 ba2.4k sqft535 Tyson Ave, Idaho Falls, ID 83401Off Market
- $363,0004 bd3 ba2.6k sqft589 Tyson Ave, Idaho Falls, ID 83401Off Market
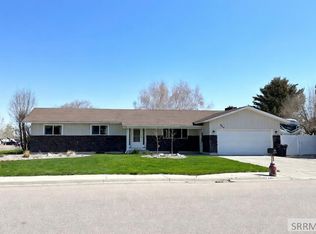
- $408,4004 bd3 ba3.1k sqft566 Renny Ave, Idaho Falls, ID 83401Off Market
- $397,9004 bd4 ba2.4k sqft534 Renny Ave, Idaho Falls, ID 83401Off Market
- $403,3005 bd2 ba3.7k sqft592 Renny Ave, Idaho Falls, ID 83401Off Market
- $360,5004 bd4 ba2.6k sqft611 Tyson Ave, Idaho Falls, ID 83401Off Market
- $370,3004 bd2 ba2.1k sqft509 Tyson Ave, Idaho Falls, ID 83401Off Market
- $381,6005 bd3 ba2.8k sqft552 Tyson Ave, Idaho Falls, ID 83401Off Market
A local agent can set up tours, give advice and negotiate with sellers.
A local lender can help you make sure your offer is ready when you are.
Similar homes
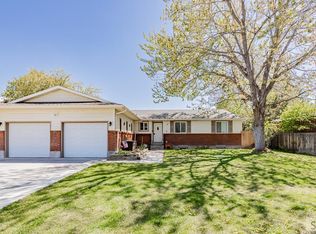
- $414,9005 bd3 ba3.1k sqft2415 Eastview Dr, Idaho Falls, ID 83401For Sale
 MLS ID #2184518, Bryan Davis, eXp Realty LLC. SRMLS
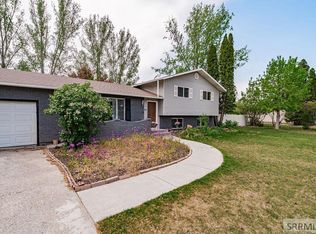
 - $410,0005 bd3 ba2.6k sqft1858 Henry St, Idaho Falls, ID 83401For Sale
 MLS ID #2186147, Jim Hammon, Century 21 High Desert. SRMLS
 - $444,9004 bd3 ba3.2k sqft722 S Marjorie Ave, Idaho Falls, ID 83401For Sale
 MLS ID #2187445, Ashley Curry, eXp Realty LLC. SRMLS
 - $440,0004 bd3 ba2.4k sqft2090 S Heather Ln, Ammon, ID 83406For Sale
 MLS ID #2187918, Renee Spurgeon, Silvercreek Realty Group. SRMLS
 - $425,0005 bd3 ba2.4k sqft3625 E Hyrum Dr, Idaho Falls, ID 83401For SaleMLS ID #2187628, Anderson Hicks Group, Keller Williams Realty East Idaho. SRMLS
- $369,0005 bd2 ba1.7k sqft815 N Bergeson Dr, Idaho Falls, ID 83401For Sale By Owner
- $385,0004 bd3 ba2.7k sqft(Undisclosed Address), Idaho Falls, ID 83401For SaleMLS ID #2186406, Russ Donahoo, eXp Realty LLC. SRMLS
- $450,0006 bd3 ba2.8k sqft3150 N Sunlight Dr, Idaho Falls, ID 83401For SaleMLS ID #2187585, NiCole Hill, Axis Idaho Realty. SRMLS
- $420,0004 bd3 ba2.8k sqft960 Escalante Ave, Idaho Falls, ID 83404For SaleMLS ID #2187920, Renee Spurgeon, Silvercreek Realty Group. SRMLS
- $425,0004 bd3 ba2.4k sqft3401 Shady Gln, Idaho Falls, ID 83404For SaleMLS ID #2187604, Jacob Marcovitz, Keller Williams Realty East Idaho. SRMLS
- $485,0004 bd3 ba3.6k sqft369 S Adam Ln, Idaho Falls, ID 83401For SaleMLS ID #2185898, Anderson Hicks Group, Keller Williams Realty East Idaho. SRMLS
- $375,0005 bd2 ba3k sqft11260 N 15 E, Idaho Falls, ID 83401For SaleMLS ID #2182032, Adam Walz, Keller Williams Realty East Idaho. SRMLS
- $425,0004 bd4 ba2.9k sqft1263 Londonderry Ave, Idaho Falls, ID 83404For SaleMLS ID #2185844, Abigail Martin, eXp Realty LLC. SRMLS
- $449,9004 bd3 ba3.3k sqft2374 Belmont Ave, Idaho Falls, ID 83404For SaleMLS ID #2186305, Jill Thorne, Silvercreek Realty Group. SRMLS
- $437,7005 bd3 ba2.6k sqft3075 Chaparral Dr, Idaho Falls, ID 83404For SaleMLS ID #2187617, Michele Robison, Keller Williams Realty East Idaho. SRMLS
- $365,0004 bd3 ba2.8k sqft1486 E 16th St, Idaho Falls, ID 83404For SaleMLS ID #2187622, Anderson Hicks Group, Keller Williams Realty East Idaho. SRMLS
- $370,0005 bd3 ba2.7k sqft6559 N Albert Ln, Idaho Falls, ID 83401For SaleMLS ID #2185695, Anderson Hicks Group, Keller Williams Realty East Idaho. SRMLS
- $409,9005 bd2 ba2k sqft352 N Kimberly Dr, Idaho Falls, ID 83401For SaleMLS ID #2186139, SanDee Knowles, Silvercreek Realty Group. SRMLS
- $354,0004 bd3 ba2.6k sqft670 Garfield St, Idaho Falls, ID 83401For SaleMLS ID #2181895, Kelly Allen, Summit View Realty. SRMLS
- $370,0003 bd3 ba1.8k sqft2194 Pend Oreille Cir, Idaho Falls, ID 83404For SaleMLS ID #2187931, Beto Pimentel, Real Broker LLC. SRMLS
