Incredible updates in this Davenport II by Zaring Homes, on quiet cul-de-sac street in desirable Summerfield, Miami Twp. (no earnings tax!). Beautifully-maintained inside and out. Spectacular interiors AND exteriors, in which every space has a purpose: play, work, relax, entertain - create memories here! Tasteful finishes include durable Kempas hardwood floors, well-appointed Kitchen, refinished baths, finished LL Family Room with wet bar and fireplace, Media Room. Fully-fenced backyard oasis w/ heated pool (brand-new liner, 2-yr-old pump), expansive patio, large counter bar, and plenty of yard space for recreation! First-floor Laundry. 2-car garage. Replacement triple-pane windows. See V-Tour floor plan.
Pending
$600,000
5594 Autumn Wynd Ln, Milford, OH 45150
5beds
2,719sqft
:
Get pre-qualified$4,041/mo
Single Family Residence
Built in 1996
0.46 Acres Lot
$-- Zestimate®
$221/sqft
$10/mo HOA
What's special
Refinished bathsMedia roomExpansive patioQuiet cul-de-sac streetWell-appointed kitchenFirst-floor laundryLarge counter bar
- 25 days |
- 490 |
- 33 |
Likely to sell faster than
Zillow last checked:
Listing updated:
Listed by:
Delle G. Persson 513-226-4737,
Sibcy Cline, Inc. 513-793-2700,
Erik Persson,
Sibcy Cline, Inc.
Source: Cincy MLS,MLS#: 1885832 Originating MLS: Cincinnati Area Multiple Listing Service
Originating MLS: Cincinnati Area Multiple Listing Service
Facts & features
Interior
Bedrooms & bathrooms
- Bedrooms: 5
- Bathrooms: 3
- Full bathrooms: 2
- 1/2 bathrooms: 1
Primary bedroom
- Features: Bath Adjoins, Vaulted Ceiling(s), Walk-In Closet(s), Wall-to-Wall Carpet, Window Treatment
- Level: Second
- Area: 221
- Dimensions: 17 x 13
Bedroom 2
- Level: Second
- Area: 120
- Dimensions: 12 x 10
Bedroom 3
- Level: Second
- Area: 120
- Dimensions: 12 x 10
Bedroom 4
- Level: Second
- Area: 195
- Dimensions: 15 x 13
Bedroom 5
- Level: Second
- Area: 120
- Dimensions: 12 x 10
Primary bathroom
- Features: Built-In Shower Seat, Shower, Tile Floor, Window Treatment, Marb/Gran/Slate
Bathroom 1
- Features: Full
- Level: Second
Bathroom 2
- Features: Full
- Level: Second
Bathroom 3
- Features: Partial
- Level: First
Dining room
- Features: Wood Floor, Formal
- Level: First
- Area: 168
- Dimensions: 14 x 12
Family room
- Features: Fireplace, Wet Bar, Laminate Floor
- Area: 288
- Dimensions: 24 x 12
Kitchen
- Features: Pantry, Quartz Counters, Counter Bar, Walkout, Gourmet, Window Treatment, Kitchen Island, Wood Cabinets, Wood Floor
- Area: 363
- Dimensions: 33 x 11
Living room
- Features: Bookcases, Wall-to-Wall Carpet, Fireplace, Window Treatment
- Area: 340
- Dimensions: 20 x 17
Office
- Features: Wood Floor
- Level: First
- Area: 110
- Dimensions: 11 x 10
Heating
- Forced Air, Gas
Cooling
- Central Air
Appliances
- Included: Dishwasher, Disposal, Oven/Range, Refrigerator, Humidifier, Gas Water Heater
Features
- Cathedral Ceiling(s), Ceiling Fan(s), Recessed Lighting
- Doors: Multi Panel Doors
- Windows: Triple Pane Windows, Vinyl, Insulated Windows
- Basement: Full,Finished,Vinyl Floor,WW Carpet
- Number of fireplaces: 2
- Fireplace features: Gas, Family Room, Living Room
Interior area
- Total structure area: 2,719
- Total interior livable area: 2,719 sqft
Video & virtual tour
Property
Parking
- Total spaces: 2
- Parking features: On Street, Driveway, Garage Door Opener
- Attached garage spaces: 2
- Has uncovered spaces: Yes
Features
- Levels: Two
- Stories: 2
- Patio & porch: Patio, Porch
- Exterior features: Entertain Ctr
- Has private pool: Yes
- Pool features: Heated, In Ground, Vinyl
- Fencing: Wire,Wood
Lot
- Size: 0.46 Acres
- Dimensions: 107 x 220
- Features: Cul-De-Sac, Less than .5 Acre
- Topography: Level
Details
- Parcel number: 182411B137
- Zoning description: Residential
- Other equipment: Sump Pump
Construction
Type & style
- Home type: SingleFamily
- Architectural style: Traditional
- Property subtype: Single Family Residence
Materials
- Brick, Vinyl Siding
- Foundation: Concrete Perimeter
- Roof: Shingle
Condition
- New construction: No
- Year built: 1996
Utilities & green energy
- Gas: Natural
- Sewer: Public Sewer
- Water: Public
Community & HOA
Community
- Subdivision: Summerfield
HOA
- Has HOA: Yes
- Services included: Community Landscaping
- HOA fee: $125 annually
Location
- Region: Milford
Financial & listing details
- Price per square foot: $221/sqft
- Tax assessed value: $380,600
- Annual tax amount: $6,152
- Date on market: 7/10/2026
- Listing terms: No Special Financing
Estimated market value
Not available
Estimated sales range
Not available
Not available
Price history
| Date | Event | Price |
|---|---|---|
| 7/13/2026 | Pending sale | $600,000$221/sqft |
Source:  Cincy MLS #1885832 Report a problem Cincy MLS #1885832 Report a problem | ||
| 7/10/2026 | Listed for sale | $600,000+229.7%$221/sqft |
Source: Cincy MLS #1885832 Report a problem | ||
| 7/31/1997 | Sold | $182,000$67/sqft |
Source: Cincy MLS #588364 Report a problem | ||
Public tax history
| Year | Property taxes | Tax assessment |
|---|---|---|
| 2025 | $6,153 -1% | $133,220 |
| 2024 | $6,213 -1% | $133,220 |
| 2023 | $6,276 +12.2% | $133,220 +47.6% |
| 2022 | $5,596 +0.1% | $90,230 |
| 2021 | $5,591 +4.4% | $90,230 |
| 2020 | $5,356 -5.4% | $90,230 -0.3% |
| 2019 | $5,661 +2.2% | $90,510 |
| 2018 | $5,538 +4.6% | $90,510 |
| 2017 | $5,295 | $90,510 +15% |
| 2016 | $5,295 +2.6% | $78,720 |
| 2015 | $5,161 +4.5% | $78,720 |
| 2014 | $4,940 | $78,720 |
Find assessor info on the county website
Monthly payment
Est. payment
Payment breakdown
Explore the cost of this home by adjusting the details. Changes won't be saved.Climate risks
Neighborhood: 45150
Nearby schools
GreatSchools rating
- 7/10Charles L Seipelt Elementary SchoolGrades: K-6Distance: 1 mi
- 8/10Milford Junior High SchoolGrades: 6-8Distance: 0.7 mi
- 7/10Milford Sr High SchoolGrades: 9-12Distance: 0.6 mi
- $475,5004 bd2 ba2.6k sqft5596 Autumn Wynd Ln, Milford, OH 45150Off Market
- $552,2005 bd2 ba3.1k sqft5592 Autumn Wynd Ln, Milford, OH 45150Off Market
- $511,0004 bd2 ba3k sqft1121 Springridge Ct, Milford, OH 45150Off Market
- $503,2004 bd4 ba2.6k sqft5590 Autumn Wynd Ln, Milford, OH 45150Off Market
- $512,7004 bd3 ba2.6k sqft1221 Wintercrest Cir, Milford, OH 45150Off Market
- $471,1004 bd2 ba2.6k sqft1219 Wintercrest Cir, Milford, OH 45150Off Market
- $435,0004 bd4 ba2.3k sqft5593 Autumn Wynd Ln, Milford, OH 45150Off Market
- $461,7004 bd2 ba2.3k sqft1217 Wintercrest Cir, Milford, OH 45150Off Market
A local agent can set up tours, give advice and negotiate with sellers.
A local lender can help you make sure your offer is ready when you are.
Similar homes
- $550,0004 bd4 ba3.7k sqft5224 Terrace Trace Ct, Milford, OH 45150For Sale
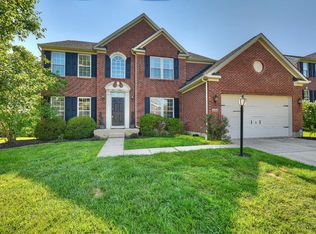
 MLS ID #1889626, Randi Winterhalt, Keller Williams Distinctive RE. Cincy MLS
 - $609,9004 bd3 ba3.1k sqft6641 Miami Trails Dr, Loveland, OH 45140For Sale
 MLS ID #1889618, Sheila M Kennedy, Coldwell Banker Realty. Cincy MLS
 - $549,0003 bd3 ba2.7k sqft1705 Cottontail Dr, Milford, OH 45150For Sale
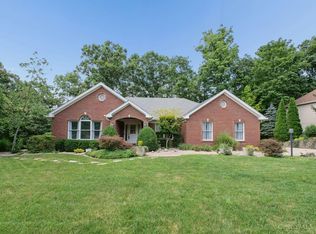 MLS ID #1888096, Douglas R. Doherty, Coldwell Banker Realty. Cincy MLS
 - $494,9004 bd4 ba3.3k sqft858 Trappers Xing, Milford, OH 45150For Sale
 MLS ID #1885033, Mike I. McEntush, Coldwell Banker Realty. Cincy MLS
 - $539,9005 bd3 ba2.9k sqft797 Dorgene Ln, Cincinnati, OH 45244For SaleMLS ID #1887761, Deborah K Long, Keller Williams Advisors. Cincy MLS
- $599,0004 bd4 ba2.6k sqft6058 Windy Hollow Ct, Loveland, OH 45140For SaleMLS ID #1885492, Carrie L. McIntosh-Owens, Sibcy Cline, Inc.. Cincy MLS
- $440,0005 bd4 ba2k sqft1553 Deerwoods Dr, Milford, OH 45150For SaleMLS ID #1884261, Allen D. Ernst, Coldwell Banker Realty. Cincy MLS
- $550,0004 bd4 ba2.1k sqft920 Paul Vista Dr, Loveland, OH 45140For SaleMLS ID #1888187, Kevin T Conley, Plum Tree Realty. Cincy MLS
- $650,0005 bd4 ba2.4k sqft339 Lucy Run Rd, Amelia, OH 45102For SaleMLS ID #1887711, Eleanor D Kowalchik, Keller Williams Pinnacle Group. Cincy MLS
- $367,0003 bd3 ba1.9k sqft1073 Marla Dr, Milford, OH 45150For SaleMLS ID #1879674, Jason Brumley, RE/MAX Local Experts. Cincy MLS
- $530,0004 bd3 ba2.4k sqft6202 N Shadow Hill Way, Loveland, OH 45140For SaleMLS ID #1884988, Jeffrey Taylor, Sibcy Cline, Inc.. Cincy MLS
- $349,9004 bd2 ba1.8k sqft1102 Heatherstone Way, Milford, OH 45150For SaleMLS ID #1884590, Kevin Lucas, Comey & Shepherd. Cincy MLS
- $600,0004 bd4 ba2.8k sqft12075 Timberlake Dr, Cincinnati, OH 45249For SaleMLS ID #1885612, Karen B Powers, Coldwell Banker Realty. Cincy MLS
- $425,0003 bd3 ba2.4k sqft104 Miami Lakes Dr Unit 4, Milford, OH 45150For SaleMLS ID #1889369, Cindy Bruner, Huff Realty. Cincy MLS
- $625,0004 bd3 ba2.7k sqft9341 Old Village Dr, Loveland, OH 45140For SaleMLS ID #1888506, Brynn Fossett, Comey & Shepherd. Cincy MLS
- $489,0004 bd3 ba3k sqft4801 Forest Meadows Ct, Cincinnati, OH 45244For SaleMLS ID #1885747, Tina A Burton, Sibcy Cline, Inc.. Cincy MLS
- $629,9005 bd4 ba3.5k sqft6228 Amberley Ct, Liberty Township, OH 45044For SaleMLS ID #1888557, William B Whitaker, Huff Realty. Cincy MLS
- $549,9004 bd4 ba3.2k sqft4615 Stablehand Dr, Batavia, OH 45103For SaleMLS ID #1881448, Shanna J Pope, eXp Realty. Cincy MLS
- $585,0004 bd4 ba3k sqft3020 Cooperhill Dr, Cincinnati, OH 45241For SaleMLS ID #1882250, Brian J Hoffman, Sibcy Cline, Inc.. Cincy MLS
- $580,0004 bd4 ba3k sqft6451 Braewing Ct, Cincinnati, OH 45245For SaleMLS ID #1881300, Karen S Bevins, Sibcy Cline, Inc.. Cincy MLS
