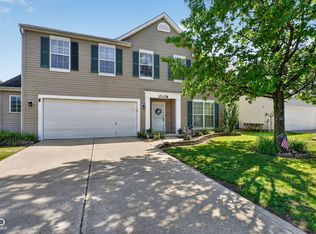
You don't want to miss this FIVE bed, 2.5 bath home in Hazel Dell Woods. Fully functional 3 car garage with epoxy floors and a new opener in the main garage. Roof replaced in 2022. Primary bath updated in 2022. Kitchen updated with Amish cabinets, new countertops, soft close drawers, bench window, and dishwasher in 2023. All new windows and screens installed on the main level in 2024. Water softener installed in 2024. Other highlights of the home include, a functioning wood burning fireplace, screened in porch, water view, long driveway, 3 minute walk to the community pool and to the Midland Trace Trail. Conveniently located close to Meijer, Wawa, Swig, Convivio, and more!
Pending
$399,900
5599 Bruce Blvd, Noblesville, IN 46062
5beds
2,259sqft
:
Get pre-qualified$2,581/mo
Residential, Single Family Residence
Built in 2000
0.25 Acres Lot
$-- Zestimate®
$177/sqft
$51/mo HOA
What's special
Water viewScreened in porchLong drivewayBench windowFunctioning wood burning fireplaceNew countertopsSoft close drawers
- 17 days |
- 755 |
- 59 |
Zillow last checked:
Listing updated:
Listed by:
Ally Wilson 317-946-1641,
F.C. Tucker Company
Source: MIBOR as distributed by MLS GRID,MLS#: 22090482
Facts & features
Interior
Bedrooms & bathrooms
- Bedrooms: 5
- Bathrooms: 3
- Full bathrooms: 2
- 1/2 bathrooms: 1
- Main level bathrooms: 1
Primary bedroom
- Level: Upper
- Area: 168 Square Feet
- Dimensions: 14x12
Bedroom 2
- Level: Upper
- Area: 100 Square Feet
- Dimensions: 10x10
Bedroom 3
- Level: Upper
- Area: 100 Square Feet
- Dimensions: 10x10
Bedroom 4
- Level: Upper
- Area: 240 Square Feet
- Dimensions: 20x12
Bedroom 5
- Level: Upper
- Area: 110 Square Feet
- Dimensions: 11x10
Dining room
- Level: Main
- Area: 132 Square Feet
- Dimensions: 12x11
Family room
- Level: Main
- Area: 156 Square Feet
- Dimensions: 13x12
Kitchen
- Level: Main
- Area: 196 Square Feet
- Dimensions: 14x14
Laundry
- Level: Main
- Area: 35 Square Feet
- Dimensions: 07x05
Living room
- Level: Main
- Area: 221 Square Feet
- Dimensions: 17x13
Heating
- Electric, Forced Air
Cooling
- Central Air
Appliances
- Included: Dishwasher, Dryer, Electric Water Heater, Disposal, Microwave, Electric Oven, Refrigerator, Washer, Water Softener Owned
Features
- Attic Access, High Speed Internet, Pantry, Walk-In Closet(s)
- Has basement: No
- Attic: Access Only
- Number of fireplaces: 1
- Fireplace features: Wood Burning
Interior area
- Total structure area: 2,259
- Total interior livable area: 2,259 sqft
Property
Parking
- Total spaces: 3
- Parking features: Attached
- Attached garage spaces: 3
- Details: Garage Parking Other(Finished Garage)
Features
- Levels: Two
- Stories: 2
- Patio & porch: Screened
- Exterior features: Basketball Court, Water Feature Fountain
- On waterfront: Yes
- Waterfront features: Pond, Water View
Lot
- Size: 0.25 Acres
Details
- Parcel number: 291004003042000013
- Horse amenities: None
Construction
Type & style
- Home type: SingleFamily
- Architectural style: Traditional
- Property subtype: Residential, Single Family Residence
Materials
- Vinyl With Brick
- Foundation: Slab
Condition
- New construction: No
- Year built: 2000
Utilities & green energy
- Water: Public
Community & HOA
Community
- Subdivision: Hazel Dell Woods
HOA
- Has HOA: Yes
- HOA fee: $615 annually
- HOA phone: 317-594-5720
Location
- Region: Noblesville
Financial & listing details
- Price per square foot: $177/sqft
- Tax assessed value: $314,900
- Annual tax amount: $3,604
- Date on market: 7/9/2026
- Cumulative days on market: 18 days
Estimated market value
Not available
Estimated sales range
Not available
Not available
Price history
| Date | Event | Price |
|---|---|---|
| 7/10/2026 | Pending sale | $399,900$177/sqft |
Source:  MIBOR as distributed by MLS GRID #22090482 Report a problem MIBOR as distributed by MLS GRID #22090482 Report a problem | ||
| 7/9/2026 | Listed for sale | $399,900+9.6%$177/sqft |
Source: MIBOR as distributed by MLS GRID #22090482 Report a problem | ||
| 8/12/2022 | Sold | $365,000-1.4%$162/sqft |
Source: MIBOR as distributed by MLS GRID #21855306 Report a problem | ||
| 7/10/2022 | Pending sale | $370,000$164/sqft |
Source: MIBOR as distributed by MLS GRID #21855306 Report a problem | ||
| 7/2/2022 | Listed for sale | $370,000+81.5%$164/sqft |
Source: MIBOR as distributed by MLS GRID #21855306 Report a problem | ||
| 2/26/2014 | Sold | $203,900-1%$90/sqft |
Source: MIBOR as distributed by MLS GRID #21267214 Report a problem | ||
| 2/4/2014 | Pending sale | $205,900$91/sqft |
Source: F.C. Tucker Company, Inc. #21267214 Report a problem | ||
| 12/4/2013 | Listed for sale | $205,900+42.5%$91/sqft |
Source: F.C. Tucker Company, Inc. #21267214 Report a problem | ||
| 10/10/2013 | Sold | $144,500-17.4%$64/sqft |
Source: MIBOR as distributed by MLS GRID #21226830 Report a problem | ||
| 4/30/2013 | Pending sale | $175,000$77/sqft |
Source: Diamond Group Realty #21226830 Report a problem | ||
| 4/19/2013 | Listed for sale | $175,000+14.5%$77/sqft |
Source: Diamond Group Realty #21226830 Report a problem | ||
| 2/15/2013 | Sold | $152,800$68/sqft |
Source: Public Record Report a problem | ||
Public tax history
| Year | Property taxes | Tax assessment |
|---|---|---|
| 2025 | $3,745 +3.5% | $314,900 +0.7% |
| 2024 | $3,617 +14.7% | $312,700 |
| 2023 | $3,154 +3.2% | $312,700 +17.4% |
| 2022 | $3,054 +3.3% | $266,300 +10.4% |
| 2021 | $2,958 +11.8% | $241,300 +5.9% |
| 2020 | $2,645 +4.1% | $227,900 +6.4% |
| 2019 | $2,540 +12.7% | $214,200 +7.6% |
| 2018 | $2,255 +0.6% | $199,100 +7.9% |
| 2017 | $2,241 +6% | $184,600 -0.4% |
| 2016 | $2,114 +0.1% | $185,400 +4.6% |
| 2014 | $2,112 -46.9% | $177,200 +3.3% |
| 2013 | $3,977 +93.8% | $171,600 -3.5% |
| 2012 | $2,053 +4.2% | $177,800 +1.9% |
| 2011 | $1,970 +0.8% | $174,400 |
| 2010 | $1,954 +12.1% | $174,400 |
| 2009 | $1,744 -12% | $174,400 |
| 2007 | $1,983 -16.2% | $174,400 |
| 2006 | $2,365 | $174,400 +1.6% |
| 2005 | -- | $171,600 |
Find assessor info on the county website
Monthly payment
Est. payment
Payment breakdown
Explore the cost of this home by adjusting the details. Changes won't be saved.Climate risks
Neighborhood: 46062
Nearby schools
GreatSchools rating
- 7/10Hazel Dell Elementary SchoolGrades: PK-5Distance: 0.4 mi
- 9/10Noblesville West Middle SchoolGrades: 6-8Distance: 3.6 mi
- 10/10Noblesville High SchoolGrades: 9-12Distance: 4.3 mi
Schools provided by the listing agent
- Elementary: Hazel Dell Elementary School
- Middle: Noblesville West Middle School
- High: Noblesville High School
Source: MIBOR as distributed by MLS GRID. This data may not be complete. We recommend contacting the local school district to confirm school assignments for this home.
- $492,6004 bd2 ba3.1k sqft5611 Bruce Blvd, Noblesville, IN 46062Off Market
- $437,5004 bd2 ba2.5k sqft17054 Flinchum Way W, Noblesville, IN 46062Off Market
- $---- bd-- ba-- sqftBruce Blvd, Noblesville, IN 46062Off Market
- $---- bd-- ba-- sqftBruce Blvd, Noblesville, IN 46062Off Market
- $443,0005 bd3 ba2.7k sqft5639 Flinchum Way N, Noblesville, IN 46062Off Market
- $---- bd-- ba-- sqftFlinchum Way N, Noblesville, IN 46062Off Market
- $355,0005 bd3 ba3.4k sqft17042 Flinchum Way W, Noblesville, IN 46062Sold
- $512,4004 bd2 ba3.5k sqft17073 Linda Way, Noblesville, IN 46062Off Market
A local agent can set up tours, give advice and negotiate with sellers.
Similar homes
- $379,9003 bd3 ba2.5k sqft7266 Morello Ln, Noblesville, IN 46062Active
 MLS ID #22110396, Nancy Warfield, F.C. Tucker Company. MIBOR as distributed by MLS GRID
 - $435,0003 bd3 ba2k sqft5828 Applegate Ct, Carmel, IN 46033Active
 MLS ID #22107820, Daniel Braun, D. Braun & Company. MIBOR as distributed by MLS GRID
 - $375,0004 bd3 ba2.4k sqft13934 Parley Ct, Fishers, IN 46038Active
 MLS ID #22115895, Jeffrey Mitchell, Wise Choice Real Estate LLC. MIBOR as distributed by MLS GRID
 - $425,0005 bd3 ba2.9k sqft17078 Newberry Ln, Westfield, IN 46074Active
 MLS ID #22111164, Dan O'Brien, Trueblood Real Estate. MIBOR as distributed by MLS GRID
 - $425,0004 bd3 ba2.2k sqft5868 E 126th St, Carmel, IN 46033ActiveMLS ID #22113385, Lindsay Sears, Compass Indiana, LLC. MIBOR as distributed by MLS GRID
- $399,0004 bd3 ba2.7k sqft15108 Royal Grove Dr, Noblesville, IN 46060ActiveMLS ID #22106651, Iscary Payano, 1 Percent Lists Indiana Real Estate. MIBOR as distributed by MLS GRID
- $409,9004 bd3 ba1.9k sqft13009 Sinclair Pl, Fishers, IN 46038ActiveMLS ID #22113238, Russ Lawrence, F.C. Tucker Company. MIBOR as distributed by MLS GRID
- $389,9004 bd3 ba2.8k sqft10381 Cotton Blossom Dr, Fishers, IN 46038ActiveMLS ID #22112653, Brenda Cook, F.C. Tucker Company. MIBOR as distributed by MLS GRID
- $310,0003 bd2 ba1.4k sqft18653 Pilot Mills Dr, Noblesville, IN 46062ActiveMLS ID #22105026, Kaleesha Thompson, Keller Williams Indy Metro NE. MIBOR as distributed by MLS GRID
- $450,0004 bd3 ba2.1k sqft14561 Waverly Dr, Carmel, IN 46033ActiveMLS ID #22108502, Jane Barretto, eXp Realty, LLC. MIBOR as distributed by MLS GRID
- $414,9004 bd3 ba2.5k sqft17089 Stroud Ln, Westfield, IN 46074ActiveMLS ID #22107480, Diane Brooks, F.C. Tucker Company. MIBOR as distributed by MLS GRID
- $409,9004 bd3 ba2.5k sqft1043 Lichfield Ln, Westfield, IN 46074ActiveMLS ID #22101912, Nina Klemm, F.C. Tucker Company. MIBOR as distributed by MLS GRID
- $420,0004 bd3 ba2k sqft7591 Meadow Ridge Dr, Fishers, IN 46038ActiveMLS ID #22112133, Patrick Tumbarello, F.C. Tucker Company. MIBOR as distributed by MLS GRID
- $375,0004 bd3 ba2.7k sqft6558 W Dickens Xing, McCordsville, IN 46055ActiveMLS ID #22113392, Sarah Jane Johnson, F.C. Tucker Company. MIBOR as distributed by MLS GRID
- $369,9003 bd2 ba1.5k sqft17825 Grassy Knoll Dr, Westfield, IN 46074ActiveMLS ID #22110330, Zach Syrus, Compass Indiana, LLC. MIBOR as distributed by MLS GRID
- $345,0004 bd3 ba2.4k sqft15556 Old Pond Cir, Noblesville, IN 46060ActiveMLS ID #22098700, Steven Jones, F.C. Tucker Company. MIBOR as distributed by MLS GRID
- $439,0003 bd2 ba1.7k sqft19983 Willenhall Way, Westfield, IN 46074ActiveMLS ID #22112709, Lee Skiles, Trueblood Real Estate. MIBOR as distributed by MLS GRID
- $359,9004 bd3 ba1.9k sqft14551 Dublin Dr, Carmel, IN 46033ActiveMLS ID #22093338, Hadeel Said, Highgarden Real Estate. MIBOR as distributed by MLS GRID
- $389,9003 bd3 ba2.4k sqft9697 Pica Dr, Fishers, IN 46040ActiveMLS ID #22115402, Jeffrey Cummings, RE/MAX Complete. MIBOR as distributed by MLS GRID
- $400,0003 bd3 ba2.4k sqft6768 Keepsake Dr, Whitestown, IN 46075ActiveMLS ID #22115500, Erin Wilson, eXp Realty, LLC. MIBOR as distributed by MLS GRID
