A rare offering in the highly desirable Presidential Estates neighborhood. This truly unique contemporary home showcases a modern farmhouse design with exceptional curb appeal. An inviting stone accented facade, covered entryway, paver walkway, and extensive mature landscaping create a remarkable first impression. Inside a dramatic two story fieldstone wood burning fireplace and soaring walls of windows highlight the sun-drenched open main level. The kitchen overflows into dining and living with washed wood toned cabinetry, stone countertops, and cozy breakfast nook. Expansive dining area with double sliders leading to sprawling tiered composite deck with easy pool access. Newly refinished hardwood floors and crisp neutral interior paint create a warm neutral palette throughout the home. Stunning first floor primary en suite has been completely updated with luxurious high end finishes. Designer tile, a spa like shower, custom walk in closet, and slider to a private deck, the perfect retreat day or night. The powder room is equally impressive with striking blue designer tile accents. Practical and pretty laundry room with built ins and LG washer and dryer. A retro inspired open staircase leads to the second floor with picturesque interior and exterior views. Two updated bedrooms, new carpets, walk in closets and vaulted ceilings, enhance the generous open space. Updated bath with crisp white custom vanity, double sinks, and quartz tops. Lower level with additional living space, both rooms with sliders to patio, adding more natural light. Bath with walk in shower offers options for possible ADU, multigenerational living or guest suite. The outdoor space is a gardener's paradise, professionally designed with mature plantings, rock walls and meticulously manicured 1.1 wooded acres. Almost 3000 sf on three levels, attached direct entry two car garage, pool and convenient commuter access.
Pending
Listed by: William Raveis R.E. & Home Services • Christine Saba
$979,900
56 Corinthian Drive, Salem, NH 03079
3beds
2,955sqft
:
Get pre-qualified$6,832/mo
Single Family Residence
Built in 1985
1.1 Acres Lot
$964,500 Zestimate®
$332/sqft
$-- HOA
What's special
Luxurious high end finishesCustom walk in closetSpa like showerCovered entrywayEasy pool accessNewly refinished hardwood floorsNew carpets
- 65 days |
- 225 |
- 3 |
Zillow last checked:
Listing updated:
Listed by:
Christine Saba,
William Raveis R.E. & Home Services 978-475-5100
Source: PrimeMLS,MLS#: 5090425
Facts & features
Interior
Bedrooms & bathrooms
- Bedrooms: 3
- Bathrooms: 4
- Full bathrooms: 1
- 3/4 bathrooms: 2
- 1/2 bathrooms: 1
Heating
- Oil, Baseboard, Hot Water
Cooling
- Mini Split
Appliances
- Included: Dishwasher, Dryer, Electric Range, Refrigerator, Washer
- Laundry: 1st Floor Laundry
Features
- Cathedral Ceiling(s), Ceiling Fan(s), Primary BR w/ BA, Natural Light, Vaulted Ceiling(s), Walk-In Closet(s)
- Flooring: Carpet, Ceramic Tile, Hardwood
- Basement: Full,Interior Stairs,Walkout,Interior Access,Exterior Entry,Interior Entry
- Number of fireplaces: 1
- Fireplace features: Wood Burning, 1 Fireplace
Interior area
- Total structure area: 3,455
- Total interior livable area: 2,955 sqft
- Finished area above ground: 2,055
- Finished area below ground: 900
Property
Parking
- Total spaces: 2
- Parking features: Paved, Direct Entry, Driveway, Garage, Off Street, Parking Spaces 1 - 10
- Garage spaces: 2
- Has uncovered spaces: Yes
Accessibility
- Accessibility features: 1st Floor 3/4 Bathroom, Paved Parking
Features
- Levels: Two,Walkout Lower Level
- Stories: 2
- Patio & porch: Porch
- Exterior features: Deck
- Has private pool: Yes
- Pool features: Above Ground
Lot
- Size: 1.1 Acres
- Features: Country Setting, Landscaped, Subdivided, Wooded
Details
- Additional structures: Outbuilding
- Parcel number: SLEMM15B6283L
- Zoning description: RES
Construction
Type & style
- Home type: SingleFamily
- Architectural style: Contemporary
- Property subtype: Single Family Residence
Materials
- Stone Exterior, Vinyl Siding
- Foundation: Concrete
- Roof: Architectural Shingle
Condition
- New construction: No
- Year built: 1985
Utilities & green energy
- Electric: Circuit Breakers
- Sewer: Private Sewer, Septic Tank
- Utilities for property: Cable
Community & HOA
Community
- Subdivision: Presidential Estates
Location
- Region: Salem
Financial & listing details
- Price per square foot: $332/sqft
- Tax assessed value: $576,600
- Annual tax amount: $10,471
- Date on market: 5/22/2026
- Exclusions: Primary bedroom light to be removed and replaced with new light fixture prior to closing.
- Road surface type: Paved
Estimated market value
$964,500
$916,000 - $1.01M
$5,164/mo
Price history
| Date | Event | Price |
|---|---|---|
| 6/17/2026 | Pending sale | $979,900$332/sqft |
Source:  PrimeMLS #5090425 Report a problem PrimeMLS #5090425 Report a problem | ||
| 5/22/2026 | Listed for sale | $979,900+114.4%$332/sqft |
Source: PrimeMLS #5090425 Report a problem | ||
| 6/27/2005 | Sold | $457,000+80.6%$155/sqft |
Source: Public Record Report a problem | ||
| 3/23/1998 | Sold | $253,000$86/sqft |
Source: Public Record Report a problem | ||
Public tax history
| Year | Property taxes | Tax assessment |
|---|---|---|
| 2024 | $10,148 +3.8% | $576,600 |
| 2023 | $9,779 +5.7% | $576,600 |
| 2022 | $9,254 +4% | $576,600 +42.8% |
| 2020 | $8,894 +0.2% | $403,900 |
| 2019 | $8,878 +1.7% | $403,900 |
| 2018 | $8,728 +3.7% | $403,900 |
| 2017 | $8,417 +2% | $403,900 |
| 2016 | $8,252 +4% | $403,900 +8.9% |
| 2015 | $7,934 +2.9% | $370,900 |
| 2014 | $7,711 +1.6% | $370,900 |
| 2013 | $7,589 -0.6% | $370,900 |
| 2012 | $7,633 +6.9% | $370,900 -22.9% |
| 2010 | $7,137 +13.9% | $480,900 +2.6% |
| 2007 | $6,268 | $468,800 |
Find assessor info on the county website
Monthly payment
Est. payment
Payment breakdown
Explore the cost of this home by adjusting the details. Changes won't be saved.Climate risks
Neighborhood: 03079
Nearby schools
GreatSchools rating
- 6/10North Salem Elementary SchoolGrades: K-5Distance: 1 mi
- 5/10Woodbury SchoolGrades: 6-8Distance: 3.7 mi
- 6/10Salem High SchoolGrades: 9-12Distance: 3.8 mi
Schools provided by the listing agent
- Elementary: North Salem Elementary
- Middle: Woodbury School
- High: Salem High School
Source: PrimeMLS. This data may not be complete. We recommend contacting the local school district to confirm school assignments for this home.
- $1,106,2004 bd5 ba5.2k sqft64 Corinthian Dr, Salem, NH 03079Off Market
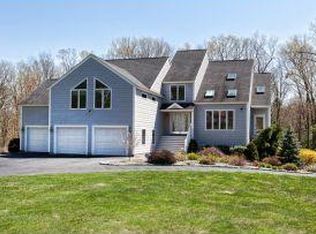
- $855,2003 bd3 ba2.2k sqft48 Corinthian Dr, Salem, NH 03079Off Market
- $923,2004 bd2 ba3k sqft37 Lazarus Way, Salem, NH 03079Off Market
- $742,500-- bd-- ba-- sqft37 Lazarus Way, Salem, NH 03079Off Market
- $1,020,0004 bd3 ba4.6k sqft70 Corinthian Dr, Salem, NH 03079Off Market
- $685,4002 bd2 ba1.6k sqft29 Lazarus Way, Salem, NH 03079Off Market
- $811,6004 bd2 ba2.3k sqft63 Corinthian Dr, Salem, NH 03079Off Market
- $952,3004 bd3 ba3.2k sqft6 Damascus Dr, Salem, NH 03079Off Market
A local agent can set up tours, give advice and negotiate with sellers.
Similar homes
- $824,9004 bd3 ba3k sqft9 Hawk Drive, Salem, NH 03079Active
 MLS ID #5098521, Susan Monette. PrimeMLS
 - $1,025,0004 bd3 ba3k sqft84 Searles Road, Windham, NH 03087Active
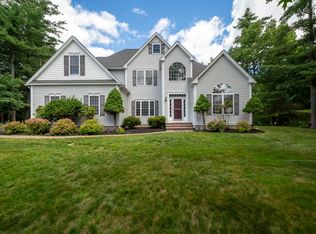 MLS ID #5095291, Jeremy Duhamel. PrimeMLS
 - $954,9003 bd3 ba3k sqft14 Naumkeag Court, Litchfield, NH 03052Active
 MLS ID #5101014, Kyle Kopaczynski. PrimeMLS
 - $1,100,0005 bd4 ba4.2k sqft7 Longview Circle, Pelham, NH 03076Active
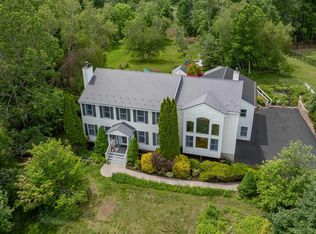 MLS ID #5101562, Monique Maynard. PrimeMLS
 - $999,9994 bd3 ba3.3k sqft4 Elijah Hill Lane, Londonderry, NH 03053ActiveMLS ID #5099058, Elizabeth Niemaszyk. PrimeMLS
- $769,0003 bd3 ba1.7k sqft11 Hanson Avenue, Salem, NH 03079ActiveMLS ID #5098510, Elizabeth Smith. PrimeMLS
- $619,9004 bd2 ba2.9k sqft4 Alma Avenue, Salem, NH 03079ActiveMLS ID #5096243, Joe Freitas. PrimeMLS
- $789,9993 bd3 ba2.7k sqft16 Fairview Farm Rd, Haverhill, MA 01832For SaleMLS ID #73539743, Michaela Mannetta, Coldwell Banker Realty. MLS PIN
- $850,0004 bd3 ba3.7k sqft7 Oak Ridge Drive, Atkinson, NH 03811ActiveMLS ID #5053014, Marie White. PrimeMLS
- $769,5004 bd3 ba2.5k sqft99 Stage Road, Hampstead, NH 03841ActiveMLS ID #5099404, Rose M Parisi. PrimeMLS
- $739,0003 bd3 ba2.2k sqft770 Mammoth Road, Pelham, NH 03076ActiveMLS ID #5101070, Travis Anderson. PrimeMLS
- $659,9003 bd2 ba3.2k sqft10 Morrison Road, Raymond, NH 03077ActiveMLS ID #5101053, Caren Logan. PrimeMLS
- $825,0003 bd3 ba2.6k sqft76 Marblehead Road, Windham, NH 03087ActiveMLS ID #5094260, Vanessa Rodriguez. PrimeMLS
- $735,0004 bd3 ba3.1k sqft8 King Henry Drive, Londonderry, NH 03053ActiveMLS ID #5101131, Terri Byerly. PrimeMLS
- $650,0003 bd2 ba2.6k sqft29 Chase Brook Circle, Litchfield, NH 03052ActiveMLS ID #5101282, Amy Copeland-Potamis. PrimeMLS
- $809,9004 bd3 ba2.4k sqft17 Rolling Ridge Road, Windham, NH 03087ActiveMLS ID #5092014, Fred Carberry. PrimeMLS
- $724,9004 bd4 ba2.8k sqft9 Meadowview Drive, Plaistow, NH 03865ActiveMLS ID #5096140, Sara Quintero. PrimeMLS
- $799,9002 bd3 ba2.2k sqftVillas at North Tuscan, Salem, NH 03079ActiveMLS ID #5100096, Erica Hadley. PrimeMLS
- $1,200,0004 bd3 ba3.9k sqft8 Bear Hill Road, Windham, NH 03087ActiveMLS ID #5098632, Angela Dowd. PrimeMLS
- $824,9003 bd2 ba3.7k sqft20 Partridge Lane, Londonderry, NH 03053ActiveMLS ID #5098502, Roberta Fulford. PrimeMLS
