Fully Upgraded! Best Value! Welcome to this stunning, updated 3 bedrooms, a loft & 2.5-bath single-family detached home, offering an inviting open floor plan with soaring vaulted ceilings and gleaming hardwood floors throughout. Natural light pours in from high glass windows, enhancing the home's warm and airy ambiance. The remodeled kitchen is a chef’s dream, featuring natural stone countertops, custom wrap-around wooden cabinetry, and a sleek design that opens seamlessly to the dining and living areas. A built-in glass fireplace with a natural stone accent wall creates a stylish centerpiece, perfect for cozy gatherings. Upstairs, the spacious loft offers a flexible space ideal for a home office or creative studio. The spacious master suite is a true retreat, boasting serene views of the greenbelt and a spa-inspired master bathroom with dual vanities, custom cabinetry, dual mirrors, a soaking tub, a walk-in glass-door shower, a large walk-in closet, and a private toilet area. Two additional bedrooms share an adjacent, fully remodeled bathroom featuring a custom tile floor, a designer mirror, a shower over the tub, and a tasteful paint scheme. Cozy landscaping embraces mature plants, vibrant flowers, a vegetable patch, and soft lighting throughout the front and backyard. Two-car attached garage with built-in storage & epoxy flooring. Located in a quiet, sought-after community near the highly acclaimed Aliso Niguel schools, and just a short drive to the beautiful shores of Laguna Beach, with easy access to major freeways. This home offers both luxury living and an unbeatable location. Don't miss your chance to make this stunning property your new home!
Pre-foreclosure
Listed by: Pacific Sotheby's Int'l Realty • Christina Shaw • Contact: 949-648-0011
Est. $1,385,100
56 Egret Ln, Aliso Viejo, CA 92656
3beds
1,914sqft
Single Family Residence
Built in 1993
3,410 Square Feet Lot
$1,385,100 Zestimate®
$724/sqft
$132/mo HOA
Overview
- 340 days
- 11
- 0
Zillow last checked:
Listing updated:
Listed by:
Christina Shaw DRE #01808984 949-648-0011,
Pacific Sotheby's Int'l Realty
Source: CRMLS,MLS#: OC25168134 Originating MLS: California Regional MLS
Originating MLS: California Regional MLSFacts & features
Interior
Bedrooms & bathrooms
- Bedrooms: 3
- Bathrooms: 3
- Full bathrooms: 2
- 1/2 bathrooms: 1
- Main level bathrooms: 1
Rooms
- Room types: Bedroom, Great Room, Kitchen, Laundry, Loft, Living Room, Primary Bedroom, Office, Other, Recreation
Primary bedroom
- Features: Primary Suite
Bedroom
- Features: All Bedrooms Up
Bathroom
- Features: Bathroom Exhaust Fan, Bathtub, Closet, Dual Sinks, Enclosed Toilet, Low Flow Plumbing Fixtures, Quartz Counters, Remodeled, Soaking Tub, Separate Shower
Kitchen
- Features: Granite Counters, Kitchen/Family Room Combo, Pots & Pan Drawers, Remodeled, Updated Kitchen
Other
- Features: Walk-In Closet(s)
Heating
- Central, Forced Air, Natural Gas
Cooling
- Central Air, Electric
Appliances
- Included: Dishwasher, Free-Standing Range, Gas Cooktop, Disposal, Gas Oven, Refrigerator, Dryer, Washer
- Laundry: Washer Hookup, Electric Dryer Hookup, Inside, Laundry Room
Features
- Breakfast Bar, Built-in Features, Cathedral Ceiling(s), Granite Counters, High Ceilings, Open Floorplan, Pantry, Recessed Lighting, Storage, Track Lighting, All Bedrooms Up, Loft, Primary Suite, Walk-In Closet(s)
- Flooring: Tile, Wood
- Windows: Custom Covering(s), Double Pane Windows
- Has fireplace: Yes
- Fireplace features: Decorative, Dining Room, Gas Starter, Great Room
- Common walls with other units/homes: No Common Walls
Interior area
- Total interior livable area: 1,914 sqft
Property
Parking
- Total spaces: 2
- Parking features: Concrete, Direct Access, Door-Single, Driveway, Garage Faces Front, Garage, Garage Door Opener, Side By Side
- Attached garage spaces: 2
Features
- Levels: Two
- Stories: 2
- Entry location: 1
- Exterior features: Lighting, Rain Gutters, Fire Pit
- Pool features: None
- Fencing: Block
- Has view: Yes
- View description: Park/Greenbelt
Lot
- Size: 3,410 Square Feet
- Features: Back Yard, Front Yard, Landscaped, Sprinklers Timer, Sprinkler System, Yard
Details
- Parcel number: 62328108
- Special conditions: Standard
Construction
Type & style
- Home type: SingleFamily
- Property subtype: Single Family Residence
Materials
- Stucco
- Foundation: Slab
- Roof: Tile
Condition
- Turnkey
- New construction: No
- Year built: 1993
Utilities & green energy
- Electric: Standard
- Sewer: Public Sewer
- Water: Public
- Utilities for property: Electricity Connected, Natural Gas Connected, Sewer Connected, Water Connected
Community & HOA
Community
- Features: Curbs, Street Lights, Sidewalks
- Security: Carbon Monoxide Detector(s), Fire Detection System, Smoke Detector(s)
- Subdivision: Laguna Vista - Audubon (Alv)
HOA
- Has HOA: Yes
- Amenities included: Other
- HOA fee: $70 monthly
- HOA name: Laguna Audubon
- HOA phone: 949-855-1800
- Second HOA fee: $62 monthly
- Second HOA name: Avca
- Second HOA phone: 949-535-4533
Location
- Region: Aliso Viejo
Financial & listing details
- Price per square foot: $724/sqft
- Tax assessed value: $1,380,000
- Date on market: 7/26/2025
- Cumulative days on market: 114 days
- Listing terms: 1031 Exchange
- Road surface type: Paved
Foreclosure details
Estimated market value
$1,385,100
$1.27M - $1.51M
$5,045/mo
Price history
| Date | Event | Price |
|---|---|---|
| 10/10/2025 | Sold | $1,380,000-0.7%$721/sqft |
Source:  CRMLS #OC25168134 Report a problem CRMLS #OC25168134 Report a problem | ||
| 9/23/2025 | Contingent | $1,390,000$726/sqft |
Source: CRMLS #OC25168134 Report a problem | ||
| 9/17/2025 | Listed for sale | $1,390,000+165%$726/sqft |
Source: CRMLS #OC25168134 Report a problem | ||
| 3/10/2021 | Listing removed | -- |
Source: Zillow Rental Manager Report a problem | ||
| 3/1/2021 | Listed for rent | $3,600-1.4%$2/sqft |
Source: Zillow Rental Manager Report a problem | ||
| 6/1/2019 | Listing removed | $3,650$2/sqft |
Source: Genuine Property Management Report a problem | ||
| 4/19/2019 | Listed for rent | $3,650$2/sqft |
Source: Genuine Property Management Report a problem | ||
| 8/2/2011 | Sold | $524,500+180.5%$274/sqft |
Source: Public Record Report a problem | ||
| 3/31/1994 | Sold | $187,000$98/sqft |
Source: Public Record Report a problem | ||
Public tax history
| Year | Property taxes | Tax assessment |
|---|---|---|
| 2026 | -- | $1,380,000 +109.5% |
| 2025 | $6,652 +2% | $658,607 -48.5% |
| 2024 | $6,522 -65.2% | $1,279,692 +2% |
| 2023 | $18,726 +199.7% | $1,254,600 +102.2% |
| 2022 | $6,248 +2% | $620,622 +2% |
| 2021 | $6,126 +1% | $608,453 +1% |
| 2020 | $6,063 | $602,215 +2% |
| 2019 | $6,063 +2% | $590,407 +2% |
| 2018 | $5,944 +4% | $578,831 +2% |
| 2017 | $5,713 | $567,482 +2% |
| 2016 | $5,713 +2.1% | $556,355 +1.5% |
| 2015 | $5,597 -7.9% | $547,999 +2% |
| 2014 | $6,074 | $537,265 +0.5% |
| 2013 | -- | $534,837 +2% |
| 2012 | -- | $524,350 +111.5% |
| 2011 | -- | $247,947 +0.8% |
| 2010 | -- | $246,094 -0.2% |
| 2009 | -- | $246,680 +2% |
| 2008 | -- | $241,844 +2% |
| 2007 | -- | $237,102 +2% |
| 2006 | -- | $232,453 +2% |
| 2005 | -- | $227,896 +2% |
| 2004 | -- | $223,428 +1.9% |
| 2003 | -- | $219,334 +2% |
| 2002 | -- | $215,034 +2% |
| 2001 | $3,338 -5.2% | $210,818 +2% |
| 2000 | $3,521 | $206,685 |
Find assessor info on the county website
Monthly payment
Climate risks
Neighborhood: 92656
Nearby schools
Schools provided by the listing agent
- Middle: Aliso Viejo
- High: Aliso Niguel
Source: CRMLS. This data may not be complete. We recommend contacting the local school district to confirm school assignments for this home.

Similar homes
- $1,749,0003 bd3 ba2k sqft5 Stonebrook, Aliso Viejo, CA 92656For Sale
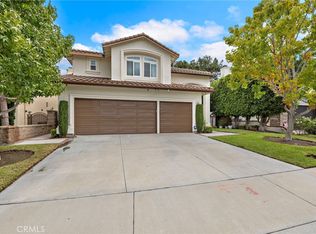 MLS ID #OC26203803, Sally Ellis, Coldwell Banker Realty. CRMLS
 - $1,400,0004 bd3 ba2.1k sqft24271 Andrea St, Laguna Hills, CA 92656For Sale
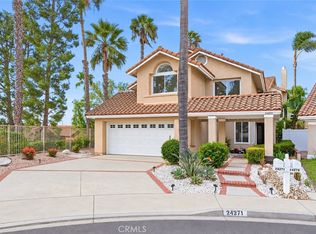 MLS ID #OC26174231, Helena Noonan, Compass. CRMLS
 - $1,525,0003 bd3 ba1.9k sqft14 Helmcrest, Aliso Viejo, CA 92656For Sale
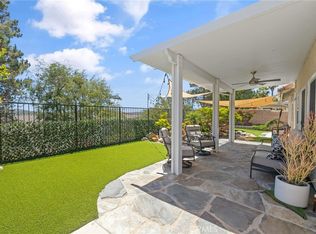 MLS ID #OC26136008, Debbie Crockett, First Team Real Estate. CRMLS
 - $1,499,9003 bd3 ba1.8k sqft1 Bottlebrush, Aliso Viejo, CA 92656For Sale
 MLS ID #OC26190786, Michael Saulus, Keller Williams Realty Irvine. CRMLS
