Welcome to 56 Hillburn Lane, a spectacular modern residence tucked away on a quiet cul-de-sac within the prestigious gated community of Wynstone. Perfectly positioned along the 6th hole of the signature Jack Nicklaus golf course, this exceptional home captures breathtaking water views, unforgettable sunsets, luxury finishes, and an unparalleled lifestyle in one of North Barrington's most coveted neighborhoods. A grand, light-filled foyer welcomes you inside, where dual staircases create a dramatic first impression and set the tone for the elegant design found throughout the home. Completely remodeled in 2019, this thoughtfully crafted residence seamlessly blends sophistication, comfort, and functionality. Beautiful oak hardwood flooring, quartz and quartzite countertops, custom cherry cabinetry, and expansive living spaces provide an ideal setting for both everyday living and entertaining. The main level offers multiple gathering spaces, including two spacious living areas, each featuring its own fireplace, creating warm and inviting environments for relaxing or hosting guests. The stunning four-season sunroom serves as a year-round retreat, complete with a wet bar and sliding glass doors that open to the expansive deck, allowing effortless indoor-outdoor living while showcasing the home's picturesque surroundings. Designed for the serious home chef, the gourmet kitchen is truly exceptional. Two oversized islands-one offering abundant storage and the other designed for casual seating-anchor the space. Additional highlights include a Wolf cooktop, double ovens, two dishwashers, a water filtration system, and extensive cabinetry and prep space. Functionality is equally impressive with a beautifully updated mudroom conveniently located off the garage, leading directly into the first-floor laundry room. Two powder rooms on the main level provide added convenience for family and guests. Automatic shades throughout the home enhance both comfort and convenience. Upstairs, every bedroom features its own private ensuite bathroom, offering comfort and privacy for family and guests alike. The luxurious primary suite serves as a true retreat, complete with a spacious sitting room, California Closets, and a spa-inspired bath featuring a rain shower, separate soaking tub, and premium finishes. A second washer and dryer on the upper level add everyday convenience. The walkout lower level has been extensively updated and offers incredible versatility. Designed for both recreation and relaxation, this impressive space features a fireplace, wet bar, wine cooler, office, exercise room, expansive recreation areas, and a private fifth bedroom with a full ensuite bathroom. Recent improvements include new flooring, fresh paint, ceiling updates, and an opened floor plan completed in 2025. Outdoor living is equally extraordinary. Enjoy morning coffee, evening cocktails, or entertaining guests on the expansive deck overlooking tranquil water views and the rolling fairways beyond. The covered area beneath the deck creates an additional outdoor retreat perfect for relaxing, entertaining, or providing a shaded gathering space. Golf enthusiasts will appreciate the ability to practice their short game just steps from home while enjoying all the benefits of Wynstone's premier golf lifestyle. Notable updates include a DaVinci roof (2021), automatic shades (2021), electric fireplaces with updated controls (2021), Navien tankless water heaters (2021), California Closets (2021), additional insulation (2025), remodeled mudroom, garage entry, and laundry areas (2025), new stair runners (2025), multiple new interior and exterior doors (2025), and a 240V electric vehicle charging outlet installed in the garage (2026). Combining modern luxury, extensive updates, resort-style amenities, stunning water and golf course views, and unforgettable sunsets, 56 Hillburn Lane presents a rare opportunity to experience the very finest of Wynstone living!
Contingent
$1,750,000
56 Hillburn Ln, North Barrington, IL 60010
5beds
8,300sqft
:
Get pre-qualified$12,218/mo
Single Family Residence
Built in 1990
1.08 Acres Lot
$-- Zestimate®
$211/sqft
$-- HOA
What's special
Luxury finishesPremium finishesExpansive recreation areasBeautifully updated mudroomLuxurious primary suiteBreathtaking water viewsTwo oversized islands
- --
- on Zillow |
- 920
- views |
- 49
- saves |
Zillow last checked:
Listing updated:
Listed by:
Matthew Messel 847-906-1872,
Compass,
Nicholas Blackshaw,
Compass
Source: MRED as distributed by MLS GRID,MLS#: 12660935
Facts & features
Interior
Bedrooms & bathrooms
- Bedrooms: 5
- Bathrooms: 7
- Full bathrooms: 5
- 1/2 bathrooms: 2
Rooms
- Room types: Bedroom 5, Breakfast Room, Recreation Room, Mud Room, Foyer, Sun Room, Office, Exercise Room
Primary bedroom
- Features: Flooring (Hardwood), Bathroom (Full, Double Sink, Tub & Separate Shwr)
- Level: Second
- Area: 464 Square Feet
- Dimensions: 29X16
Bedroom 2
- Features: Flooring (Hardwood)
- Level: Second
- Area: 288 Square Feet
- Dimensions: 16X18
Bedroom 3
- Features: Flooring (Hardwood)
- Level: Second
- Area: 192 Square Feet
- Dimensions: 16X12
Bedroom 4
- Features: Flooring (Hardwood)
- Level: Second
- Area: 225 Square Feet
- Dimensions: 15X15
Bedroom 5
- Features: Flooring (Hardwood)
- Level: Basement
- Area: 375 Square Feet
- Dimensions: 15X25
Bar entertainment
- Level: Basement
- Area: 208 Square Feet
- Dimensions: 16X13
Breakfast room
- Features: Flooring (Hardwood)
- Level: Main
- Area: 154 Square Feet
- Dimensions: 14X11
Dining room
- Features: Flooring (Hardwood)
- Level: Main
- Area: 224 Square Feet
- Dimensions: 14X16
Exercise room
- Features: Flooring (Other)
- Level: Basement
- Area: 238 Square Feet
- Dimensions: 14X17
Family room
- Features: Flooring (Hardwood)
- Level: Main
- Area: 336 Square Feet
- Dimensions: 16X21
Foyer
- Features: Flooring (Hardwood)
- Level: Main
- Area: 666 Square Feet
- Dimensions: 37X18
Kitchen
- Features: Kitchen (Eating Area-Table Space, Island, Pantry-Closet, Pantry-Walk-in, Breakfast Room), Flooring (Porcelain Tile)
- Level: Main
- Area: 384 Square Feet
- Dimensions: 16X24
Laundry
- Features: Flooring (Porcelain Tile)
- Level: Main
- Area: 56 Square Feet
- Dimensions: 8X7
Living room
- Features: Flooring (Hardwood)
- Level: Main
- Area: 315 Square Feet
- Dimensions: 15X21
Mud room
- Features: Flooring (Porcelain Tile)
- Level: Main
- Area: 28 Square Feet
- Dimensions: 4X7
Office
- Features: Flooring (Hardwood)
- Level: Basement
- Area: 195 Square Feet
- Dimensions: 15X13
Recreation room
- Features: Flooring (Hardwood)
- Level: Basement
- Area: 1007 Square Feet
- Dimensions: 53X19
Sun room
- Features: Flooring (Porcelain Tile)
- Level: Main
- Area: 210 Square Feet
- Dimensions: 15X14
Heating
- Natural Gas, Forced Air, Sep Heating Systems - 2+, Zoned
Cooling
- Central Air, Zoned
Appliances
- Included: Double Oven, Range, Microwave, Dishwasher, Refrigerator, High End Refrigerator, Bar Fridge, Freezer, Disposal, Stainless Steel Appliance(s), Wine Refrigerator, Cooktop, Humidifier
- Laundry: Main Level, Upper Level, Gas Dryer Hookup, Electric Dryer Hookup, Multiple Locations, Sink
Features
- Cathedral Ceiling(s), Wet Bar, In-Law Floorplan, Built-in Features, Walk-In Closet(s)
- Flooring: Hardwood
- Windows: Screens, Skylight(s)
- Basement: Finished,Crawl Space,Exterior Entry,Rec/Family Area,Sleeping Area,Full,Walk-Out Access
- Attic: Unfinished
- Number of fireplaces: 3
- Fireplace features: Gas Starter, Family Room, Living Room, Basement
Interior area
- Total structure area: 8,300
- Total interior livable area: 8,300 sqft
Video & virtual tour
Property
Parking
- Total spaces: 4
- Parking features: Asphalt, Circular Driveway, Garage Door Opener, Yes, Garage Owned, Attached, Garage
- Attached garage spaces: 4
- Has uncovered spaces: Yes
Accessibility
- Accessibility features: No Disability Access
Features
- Stories: 2
- Patio & porch: Deck, Patio
- Has view: Yes
- View description: Water
- Has water view: Yes
- Water view: Water
Lot
- Size: 1.08 Acres
- Dimensions: 250X73X199X214X123
- Features: Cul-De-Sac, On Golf Course, Landscaped
Details
- Additional structures: None
- Parcel number: 13122010210000
- Special conditions: List Broker Must Accompany
- Other equipment: Ceiling Fan(s), Sump Pump, Backup Sump Pump;
Construction
Type & style
- Home type: SingleFamily
- Architectural style: Colonial
- Property subtype: Single Family Residence
Materials
- Stucco
- Foundation: Concrete Perimeter
- Roof: Other
Condition
- New construction: No
- Year built: 1990
- Major remodel year: 2019
Details
- Builder model: CUSTOM
Utilities & green energy
- Electric: Circuit Breakers, 200+ Amp Service
- Sewer: Public Sewer
- Water: Public
Community & HOA
Community
- Features: Clubhouse, Park, Pool, Tennis Court(s), Lake, Curbs, Gated, Street Lights, Street Paved
- Security: Security System, Carbon Monoxide Detector(s)
- Subdivision: Wynstone
HOA
- Services included: None
Location
- Region: North Barrington
Financial & listing details
- Price per square foot: $211/sqft
- Tax assessed value: $1,221,197
- Annual tax amount: $29,773
- Date on market: 7/6/2026
- Ownership: Fee Simple w/ HO Assn.
Estimated market value
Not available
Estimated sales range
Not available
Not available
Price history
| Date | Event | Price |
|---|---|---|
| 8/3/2023 | Sold | $1,450,000-9.1%$175/sqft |
Source:  MRED as distributed by MLS GRID #11746574 Report a problem MRED as distributed by MLS GRID #11746574 Report a problem | ||
| 7/17/2023 | Pending sale | $1,595,000$192/sqft |
Source: MRED as distributed by MLS GRID #11746574 Report a problem | ||
| 5/22/2023 | Contingent | $1,595,000$192/sqft |
Source: MRED as distributed by MLS GRID #11746574 Report a problem | ||
| 4/5/2023 | Listed for sale | $1,595,000+32.9%$192/sqft |
Source: MRED as distributed by MLS GRID #11746574 Report a problem | ||
| 4/5/2021 | Sold | $1,200,000-17.2%$145/sqft |
Source: MRED as distributed by MLS GRID #10963412 Report a problem | ||
| 3/10/2021 | Pending sale | $1,450,000$175/sqft |
Source: RE/MAX Top Performers #10963412 Report a problem | ||
| 3/9/2021 | Contingent | $1,450,000$175/sqft |
Source: MRED as distributed by MLS GRID #10963412 Report a problem | ||
| 1/4/2021 | Price change | $1,450,000-4.9%$175/sqft |
Source: RE/MAX Top Performers #10963412 Report a problem | ||
| 10/1/2020 | Price change | $1,525,000-6.2%$184/sqft |
Source: RE/MAX Top Performers #10963412 Report a problem | ||
| 8/21/2020 | Price change | $1,625,000-5.8%$196/sqft |
Source: RE/MAX Top Performers #10963412 Report a problem | ||
| 7/30/2020 | Price change | $1,725,000-9.1%$208/sqft |
Source: RE/MAX Top Performers #10963412 Report a problem | ||
| 3/24/2020 | Price change | $1,897,000-4.9%$229/sqft |
Source: Jameson Sotheby's International Realty #10678121 Report a problem | ||
| 12/18/2019 | Price change | $1,995,000-5%$240/sqft |
Source: Jameson Sotheby's International Realty #10678121 Report a problem | ||
| 10/15/2019 | Listed for sale | $2,100,000+250%$253/sqft |
Source: Jameson Sothebys International Realty #10531916 Report a problem | ||
| 8/14/2017 | Sold | $600,000-23.1%$72/sqft |
Source: Public Record Report a problem | ||
| 7/25/2017 | Pending sale | $780,000$94/sqft |
Source: Coldwell Banker Residential Brokerage - The Groves #09041527 Report a problem | ||
| 6/29/2017 | Listed for sale | $780,000$94/sqft |
Source: Coldwell Banker Residential Brokerage - The Groves #09041527 Report a problem | ||
| 4/5/2017 | Pending sale | $780,000$94/sqft |
Source: Coldwell Banker Residential Brokerage - The Groves #09041527 Report a problem | ||
| 2/17/2017 | Price change | $780,000-6%$94/sqft |
Source: Coldwell Banker Residential Brokerage - The Groves #09041527 Report a problem | ||
| 12/8/2016 | Price change | $830,000-7.6%$100/sqft |
Source: Coldwell Banker Residential Brokerage - The Groves #09041527 Report a problem | ||
| 5/26/2016 | Price change | $898,000-10%$108/sqft |
Source: Coldwell Banker Residential Brokerage - The Groves #09041527 Report a problem | ||
| 1/20/2016 | Price change | $998,000-7.6%$120/sqft |
Source: Coldwell Banker Residential Brokerage - The Groves #09041527 Report a problem | ||
| 9/18/2015 | Listed for sale | $1,080,000+61.7%$130/sqft |
Source: Coldwell Banker Residential Brokerage - The Groves #09041527 Report a problem | ||
| 2/18/2011 | Sold | $668,000-16%$80/sqft |
Source: Public Record Report a problem | ||
| 10/8/2010 | Price change | $795,000-11.7%$96/sqft |
Source: Hunter's Fairway Sotheby's International Realty #07648100 Report a problem | ||
| 9/26/2010 | Listed for sale | $900,000$108/sqft |
Source: Publix Realty #06875562 Report a problem | ||
| 7/29/2010 | Listing removed | $900,000$108/sqft |
Source: Hunter's Fairway Sotheby's International Realty #06875562 Report a problem | ||
Public tax history
| Year | Property taxes | Tax assessment |
|---|---|---|
| 2024 | $29,774 +9.9% | $431,609 +6% |
| 2023 | $27,082 +12.1% | $407,025 +16.5% |
| 2022 | $24,160 +9.5% | $349,398 +13.1% |
| 2021 | $22,055 +2.3% | $309,050 +11% |
| 2020 | $21,565 -4.2% | $278,466 -5.8% |
| 2019 | $22,510 +7.3% | $295,473 -1.6% |
| 2018 | $20,987 | $300,132 +2% |
| 2017 | $20,987 +12.5% | $294,103 +3.9% |
| 2016 | $18,656 +18.7% | $283,009 +6.6% |
| 2015 | $15,714 +0.6% | $265,437 +23.6% |
| 2014 | $15,620 +3.2% | $214,823 -1.7% |
| 2012 | $15,130 +14.3% | $218,516 -36.9% |
| 2011 | $13,233 -20.7% | $346,364 +16.9% |
| 2010 | $16,688 +0.3% | $296,371 -22.6% |
| 2009 | $16,639 -12.7% | $382,962 -10.8% |
| 2008 | $19,064 -25.4% | $429,321 -8.8% |
| 2006 | $25,547 +23.1% | $470,696 |
| 2005 | $20,753 -0.2% | -- |
| 2004 | $20,788 +6.4% | -- |
| 2003 | $19,531 +1.9% | -- |
| 2002 | $19,160 +101.1% | -- |
| 2001 | $9,529 -43.2% | $321,383 +4.4% |
| 2000 | $16,783 | $307,809 |
Find assessor info on the county website
Monthly payment
Est. payment
Payment breakdown
Explore the cost of this home by adjusting the details. Changes won't be saved.Climate risks
Neighborhood: 60010
Nearby schools
GreatSchools rating
- 9/10North Barrington Elementary SchoolGrades: K-5Distance: 0.9 mi
- 7/10Barrington Middle School StationGrades: 6-8Distance: 5 mi
- 10/10Barrington High SchoolGrades: 9-12Distance: 4.8 mi
Schools provided by the listing agent
- Elementary: North Barrington Elementary Scho
- Middle: Barrington Middle School-Station
- High: Barrington High School
- District: 220
Source: MRED as distributed by MLS GRID. This data may not be complete. We recommend contacting the local school district to confirm school assignments for this home.
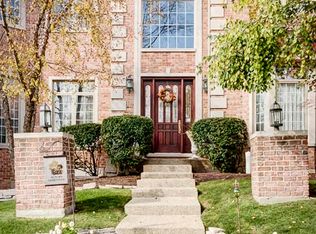
- $1,643,4006 bd7 ba7.9k sqft54 Hillburn Ln, North Barrington, IL 60010Off Market
- $9-- bd-- ba-- sqftDuxbury Dr, North barrington, IL 60010Off Market
- $1,984,9006 bd6 ba11k sqft58 Hillburn Ln, North Barrington, IL 60010Off Market
- $1,404,000-- bd6 ba6.1k sqft59 Hillburn Ln, North Barrington, IL 60010Off Market
- $1,462,500-- bd4 ba5.2k sqft55 Hillburn Ln, North Barrington, IL 60010Off Market
- $1,878,9004 bd5 ba6.9k sqft52 Hillburn Ln, North Barrington, IL 60010Off Market
- $2,757,5005 bd8 ba6.9k sqft51 Hillburn Ln, North Barrington, IL 60010Off Market
- $750,0001.47 Acres57 Hillburn Ln, North Barrington, IL 60010Lot/Land
A local agent can set up tours, give advice and negotiate with sellers.
A local lender can help you make sure your offer is ready when you are.
Similar homes
- $1,575,0004 bd5 ba5.3k sqft5 Hillburn Ct, North Barrington, IL 60010New
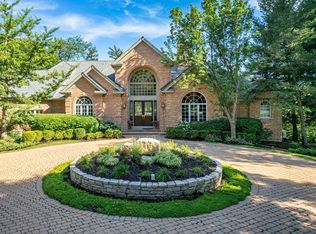 MLS ID #12716223, Judy Ann Bruce, Compass. MRED as distributed by MLS GRID
 - $1,750,0006 bd8 ba10k sqft3 Hillburn Ct, North Barrington, IL 60010Active
 MLS ID #12688325, Connie Antoniou, CIPS,CRS,GREEN,GRI,SFR, Jameson Sotheby's International Realty. MRED as distributed by MLS GRID
 - $1,350,0004 bd5 ba4.5k sqft112 Ravine Ln, North Barrington, IL 60010New
 MLS ID #12715974, Angel Angelov, Runway Realty Inc. MRED as distributed by MLS GRID
 - $1,850,0007 bd9 ba8.9k sqft79 S Wynstone Dr, North Barrington, IL 60010Active
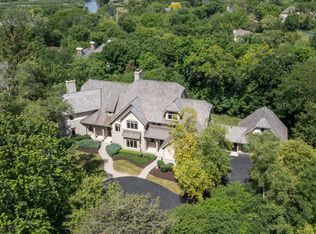 MLS ID #12676682, Connie Antoniou, CIPS,CRS,GREEN,GRI,SFR, Jameson Sotheby's International Realty. MRED as distributed by MLS GRID
 - $1,649,9005 bd8 ba9.6k sqft13 Kensington Dr, North Barrington, IL 60010ActiveMLS ID #12643519, Jane Lee, RE/MAX Top Performers. MRED as distributed by MLS GRID
- $1,425,0004 bd6 ba6.6k sqft18 S Wynstone Dr, North Barrington, IL 60010ActiveMLS ID #12688320, Connie Antoniou, CIPS,CRS,GREEN,GRI,SFR, Jameson Sotheby's International Realty. MRED as distributed by MLS GRID
- $1,450,0007 bd6 ba8.4k sqft117 N Wynstone Dr, North Barrington, IL 60010ActiveMLS ID #12667020, Stephen Lane, Singular Properties Inc. MRED as distributed by MLS GRID
- $2,100,0005 bd5 ba6.5k sqft675 Old Barrington Rd, North Barrington, IL 60010ActiveMLS ID #12665737, Matthew Engle, Fulton Grace Realty. MRED as distributed by MLS GRID
- $1,150,0005 bd6 ba5.5k sqft418 W County Line Rd, Barrington, IL 60010NewMLS ID #12717557, Patricia Goddard, RE/MAX Properties Northwest. MRED as distributed by MLS GRID
- $1,875,0005 bd5 ba6.2k sqft26577 N Fairfield Rd, Wauconda, IL 60084ActiveMLS ID #12699774, Magdalena Kurczab, Cambridge Realty LLC. MRED as distributed by MLS GRID
- $1,699,0005 bd7 ba6.2k sqft4481 Normandy Ct, Long Grove, IL 60047ActiveMLS ID #12702155, Van Ann Kim, Compass. MRED as distributed by MLS GRID
- $1,699,9005 bd4 ba4.1k sqft135 W Lake St, Barrington, IL 60010ActiveMLS ID #12652591, Allyson Campbell, Compass. MRED as distributed by MLS GRID
- $1,575,0005 bd7 ba7.4k sqft605 Lake Shore Blvd, Wauconda, IL 60084ActiveMLS ID #12643968, Caroline Cerbus, @properties Christie's International Real Estate. MRED as distributed by MLS GRID
- $1,999,9006 bd6 ba7.7k sqft151 Palmer Cir, Vernon Hills, IL 60061NewMLS ID #12713894, Chris Vernald, Engel & Voelkers Chicago. MRED as distributed by MLS GRID
- $1,679,0005 bd5 ba5k sqft4709 Royal Melbourne Dr, Long Grove, IL 60047ActiveMLS ID #12701012, Ryan Cherney, Circle One Realty. MRED as distributed by MLS GRID
- $1,225,0006 bd6 ba6.6k sqft126 Schooner Ln, Lake Barrington, IL 60010Price ChangeMLS ID #12660380, Tami Hamilton, @properties Christie's International Real Estate. MRED as distributed by MLS GRID
- $1,575,0005 bd5 ba5.2k sqft250 Clair View Ct, Lake Zurich, IL 60047ActiveMLS ID #12686850, Ralph Milito, @properties Christie's International Real Estate. MRED as distributed by MLS GRID
- $1,375,0004 bd5 ba4.1k sqft112 Brinker Rd, Barrington Hills, IL 60010ActiveMLS ID #12702832, Andrew Shevelev, American Real Estate Services. MRED as distributed by MLS GRID
- $1,850,0006 bd8 ba9k sqft20580 W High Ridge Dr, Kildeer, IL 60047ActiveMLS ID #12473216, Bree DiMucci, @properties Christie's International Real Estate. MRED as distributed by MLS GRID
- $1,749,0005 bd5 ba5.9k sqft1541 Heritage Ct, Lake Forest, IL 60045ActiveMLS ID #12638682, Cory Green, Compass. MRED as distributed by MLS GRID
