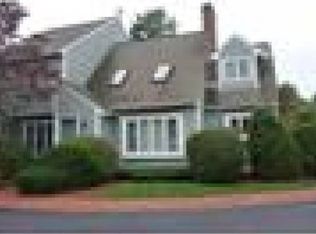
Welcome to this beautiful unit located in the popular Indian Cove complex. From the moment you enter, you'll be impressed by the charm, space, and thoughtful updates throughout all three finished levels of this meticulously maintained home. The spacious floor plan features a large living room with cozy fireplace and a bright kitchen with large glass windows that overlook a peaceful wooded setting. The private primary bedroom serves as a relaxing retreat and includes an updated bathroom with luxurious soaking tub, a large walk-in shower, and elegant, high-end finishes. The finished lower level provides valuable additional living space, perfect for a family room, home office, gym, or additional guest bedroom, while also offering ample storage. This beautifully maintained community has recently completed significant exterior improvements, including new roofing, siding, windows, doors, decks, patios, and lighting, providing peace of mind for years to come.
Pending
Price cut: $24.9K (6/22)
$400,000
56 Indian Cove Way #56, South Easton, MA 02375
1beds
2,200sqft
Condominium, Townhouse
Built in 1986
1 Square Feet Lot
$446,400 Zestimate®
$182/sqft
$945/mo HOA
What's special
Cozy fireplaceElegant high-end finishesLarge walk-in showerBright kitchenPrivate primary bedroomAmple storageNew roofing
- 85 days
- 36
- 0
Zillow last checked:
Listing updated:
Listed by:
Ruth DiPietrantonio 774-254-1174,
Century 21 Custom Home Realty 508-473-4777
Source: MLS PIN,MLS#: 73527666
Facts & features
Interior
Bedrooms & bathrooms
- Bedrooms: 1
- Bathrooms: 2
- Full bathrooms: 2
Primary bedroom
- Features: Bathroom - Full, Walk-In Closet(s), Flooring - Hardwood
- Level: Second
- Area: 247
- Dimensions: 19 x 13
Primary bathroom
- Features: Yes
Bathroom 1
- Features: Bathroom - Full, Bathroom - With Shower Stall
- Level: First
- Area: 48
- Dimensions: 6 x 8
Bathroom 2
- Features: Bathroom - Full, Bathroom - Tiled With Shower Stall, Flooring - Stone/Ceramic Tile, Countertops - Stone/Granite/Solid, Soaking Tub
- Level: Second
- Area: 130
- Dimensions: 10 x 13
Dining room
- Features: Flooring - Hardwood, Deck - Exterior, Slider
- Level: First
- Area: 143
- Dimensions: 13 x 11
Kitchen
- Features: Flooring - Hardwood, Dining Area, Countertops - Stone/Granite/Solid
- Level: First
- Area: 300
- Dimensions: 10 x 30
Living room
- Features: Cathedral Ceiling(s), Flooring - Hardwood
- Level: First
- Area: 304
- Dimensions: 19 x 16
Heating
- Forced Air, Natural Gas
Cooling
- Central Air
Appliances
- Included: Range, Dishwasher, Microwave, Refrigerator, Washer, Dryer
- Laundry: In Basement
Features
- Slider, Bonus Room
- Flooring: Tile, Hardwood, Laminate
- Has basement: Yes
- Number of fireplaces: 1
- Fireplace features: Living Room
Interior area
- Total structure area: 2,200
- Total interior livable area: 2,200 sqft
- Finished area above ground: 1,416
- Finished area below ground: 784
Property
Parking
- Total spaces: 2
- Parking features: Assigned
- Uncovered spaces: 2
Features
- Entry location: Unit Placement(Street)
- Patio & porch: Deck
- Exterior features: Deck, Tennis Court(s)
Lot
- Size: 1 Square Feet
Details
- Parcel number: M:052U B:0020 L:0000,2808826
- Zoning: BUS/Res
Construction
Type & style
- Home type: Townhouse
- Property subtype: Condominium, Townhouse
Materials
- Frame
- Roof: Shingle
Condition
- Year built: 1986
Utilities & green energy
- Sewer: Private Sewer
- Water: Public
Community & HOA
Community
- Features: Shopping, Tennis Court(s), Park, Walk/Jog Trails, Golf, Conservation Area, Highway Access, Public School, University
HOA
- Amenities included: Tennis Court(s)
- Services included: Sewer, Insurance, Road Maintenance, Maintenance Grounds, Snow Removal, Trash
- HOA fee: $945 monthly
Location
- Region: South Easton
Financial & listing details
- Price per square foot: $182/sqft
- Tax assessed value: $363,000
- Annual tax amount: $4,570
- Date on market: 6/6/2026
- Listing terms: Contract
Estimated market value
$446,400
$415,000 - $482,000
$3,155/mo
Price history
| Date | Event | Price |
|---|---|---|
| 7/24/2026 | Pending sale | $400,000$182/sqft |
Source: MLS PIN #73527666 Report a problem | ||
| 7/10/2026 | Contingent | $400,000$182/sqft |
Source: MLS PIN #73527666 Report a problem | ||
| 6/22/2026 | Price change | $400,000-5.9%$182/sqft |
Source: MLS PIN #73527666 Report a problem | ||
| 6/9/2026 | Price change | $424,900-4.5%$193/sqft |
Source: MLS PIN #73527666 Report a problem | ||
| 6/1/2026 | Listed for sale | $444,900+47.8%$202/sqft |
Source: MLS PIN #73527666 Report a problem | ||
| 4/27/2018 | Sold | $301,000+0.4%$137/sqft |
Source: Agent Provided Report a problem | ||
| 3/2/2018 | Pending sale | $299,900$136/sqft |
Source: Berkshire Hathaway HomeServices Page Realty #72283761 Report a problem | ||
| 3/1/2018 | Listed for sale | $299,900$136/sqft |
Source: Berkshire Hathaway HomeServices Page Realty #72283761 Report a problem | ||
| 2/27/2018 | Pending sale | $299,900$136/sqft |
Source: Berkshire Hathaway HomeServices Page Realty #72283761 Report a problem | ||
| 2/21/2018 | Listed for sale | $299,900$136/sqft |
Source: Berkshire Hathaway HomeServices Page Realty #72283761 Report a problem | ||
Public tax history
Tax history is unavailable.
Find assessor info on the county website
Monthly payment
Est. payment
Payment breakdown
Explore the cost of this home by adjusting the details. Changes won't be saved.Climate risks
Neighborhood: 02375


Similar homes
- $439,9003 bd2 ba1.4k sqft68 Village St Unit 68, South Easton, MA 02375For Sale
 MLS ID #73559068, SRG Properties Group, Century 21 North East Homes. MLS PIN
 - $424,9002 bd2 ba1.2k sqftOld Meetinghouse Green, Norton, MA 02766For Sale
 MLS ID #73567777, John Siri, Venture. MLS PIN
 - $399,0002 bd2 ba1.2k sqftRobinwood, Rockland, MA 02370For Sale
 MLS ID #73568338, Bridgit Douglas, RE/MAX Platinum. MLS PIN
 - $365,0002 bd2 ba1.5k sqftFriend's Crossing, North Easton, MA 02356For Sale
 MLS ID #73550051, Weinstein Keach Group, Coldwell Banker Realty - Easton. MLS PIN
