Welcome to this beautifully renovated home where exceptional craftsmanship and thoughtful design are evident throughout. A welcoming entry foyer with a custom glass front door is flanked by double coat closets and leads into a stunning interior... designed for both everyday living and effortless entertaining.
The heart of the home is the exceptional chef’s kitchen, appointed with custom cabinetry, a beveled subway tile backsplash, pot filler, Thermador double-oven and range, center island with prep sink, Dolomite marble countertops, and bar seating. A convenient butler’s pantry enhances functionality, while the kitchen flows seamlessly into the inviting family room featuring a wood-burning stove and custom built-ins. The main level also offers a formal dining room, a private home office with French doors, a beautifully updated full bathroom with exterior access, and a laundry room discreetly tucked behind pocket doors. All interior doors, hardware, and light fixtures have been thoughtfully updated throughout. Upstairs, spacious bedrooms feature ceiling fans and custom closets, including a beautifully designed walk-in closet in the primary suite. The luxurious primary bedroom also offers an en-suite bathroom, while a second-floor washer and dryer provide added convenience. A stunning custom wood staircase serves as a centerpiece, reflecting the home’s meticulous attention to detail. The fully finished lower level expands the living space with a full bathroom, a 100-bottle wine cellar, surround sound system, abundant storage, and a separate outside entrance, creating the perfect space for recreation, guests, or extended living arrangements. Step outside to your own private backyard retreat. The spectacular gas-heated, saltwater vinyl-lined pool features Roman-style entry steps, built-in benches, and a dramatic triple sheer-descent waterfall. Entertaining is effortless with the fully equipped outdoor kitchen featuring Coyote stainless steel appliances, bar seating, a hot tub, built-in gas fire pit, and a gazebo complete with surround sound and lighting. Privacy trees, professional landscaping, and a fully fenced yard complete this resort-style outdoor oasis.
Additional highlights include low-profile Andersen windows and doors, a new roof, attractive stone and vinyl siding, in-ground sprinklers, a two-car garage, Tesla charger, and owned, transferable solar panels with battery backup, offering both efficiency and peace of mind.
Pending
$1,595,000
56 Otsego Avenue, Dix Hills, NY 11746
4beds
4,500sqft
Single Family Residence, Residential
Built in 1975
0.66 Acres Lot
$-- Zestimate®
$354/sqft
$-- HOA
What's special
New roofPrivate backyard retreatBeautifully renovated homeDramatic triple sheer-descent waterfallSecond-floor washer and dryerCustom built-insFully fenced yard
- 79 days |
- 103 |
- 3 |
Zillow last checked:
Listing updated:
Listed by:
Signature Premier Properties 631-673-3900,
Kimberly J. Filardi 516-819-1116,
Christine Dubay Ferris 631-871-1661,
Exit Realty All Pro
Source: OneKey® MLS as distributed by MLS GRID,MLS#: 1006129
Facts & features
Interior
Bedrooms & bathrooms
- Bedrooms: 4
- Bathrooms: 4
- Full bathrooms: 4
Heating
- Hot Water, Natural Gas
Cooling
- Central Air
Appliances
- Included: Dishwasher, Dryer, Gas Cooktop, Microwave, Oven, Refrigerator, Stainless Steel Appliance(s), Washer, Wine Refrigerator
- Laundry: Laundry Room, Multiple Locations
Features
- First Floor Full Bath, Breakfast Bar, Built-in Features, Ceiling Fan(s), Chefs Kitchen, Crown Molding, Double Vanity, Dry Bar, Eat-in Kitchen, Entrance Foyer, Formal Dining, Kitchen Island, Marble Counters, Pantry, Primary Bathroom, Walk-In Closet(s)
- Flooring: Hardwood
- Basement: Finished,Storage Space,Walk-Out Access
- Attic: See Remarks
- Number of fireplaces: 1
Interior area
- Total structure area: 4,500
- Total interior livable area: 4,500 sqft
Property
Parking
- Total spaces: 2
- Parking features: Attached, Driveway
- Garage spaces: 2
- Has uncovered spaces: Yes
Features
- Levels: Three Or More
- Patio & porch: Covered, Patio, Porch
- Has private pool: Yes
- Pool features: Fenced, In Ground, Other, Salt Water
- Has spa: Yes
- Fencing: Back Yard
Lot
- Size: 0.66 Acres
- Features: Landscaped, Level, Near School, Sprinklers In Front, Sprinklers In Rear
Details
- Additional structures: Cabana
- Parcel number: 0400282000200040000
- Special conditions: None
Construction
Type & style
- Home type: SingleFamily
- Architectural style: Colonial
- Property subtype: Single Family Residence, Residential
Materials
- Frame, Stone, Vinyl Siding
Condition
- Actual
- Year built: 1975
Utilities & green energy
- Sewer: Cesspool
- Water: Public
- Utilities for property: Electricity Connected, Water Connected
Community & HOA
HOA
- Has HOA: No
Location
- Region: Dix Hills
Financial & listing details
- Price per square foot: $354/sqft
- Tax assessed value: $4,340
- Annual tax amount: $18,179
- Date on market: 5/29/2026
- Cumulative days on market: 79 days
- Listing agreement: Exclusive Right To Sell
- Electric utility on property: Yes
Estimated market value
Not available
Estimated sales range
Not available
Not available
Price history
| Date | Event | Price |
|---|---|---|
| 6/16/2026 | Pending sale | $1,595,000$354/sqft |
Source:  OneKey® MLS as distributed by MLS GRID #1006129 Report a problem OneKey® MLS as distributed by MLS GRID #1006129 Report a problem | ||
| 5/29/2026 | Listed for sale | $1,595,000+177.4%$354/sqft |
Source: OneKey® MLS as distributed by MLS GRID #1006129 Report a problem | ||
| 6/24/2020 | Sold | $575,000-8.6%$128/sqft |
Source: OneKey® MLS as distributed by MLS GRID #L3185957 Report a problem | ||
| 5/11/2020 | Pending sale | $629,000$140/sqft |
Source: Signature Premier Properties #3185957 Report a problem | ||
| 4/19/2020 | Price change | $629,000-3.2%$140/sqft |
Source: Signature Premier Properties #3185957 Report a problem | ||
| 3/25/2020 | Listed for sale | $649,888$144/sqft |
Source: Signature Premier Properties #3185957 Report a problem | ||
| 1/31/2020 | Pending sale | $649,888$144/sqft |
Source: Signature Premier Properties #3185957 Report a problem | ||
| 1/13/2020 | Price change | $649,888-3.8%$144/sqft |
Source: Signature Premier Properties #3185957 Report a problem | ||
| 12/12/2019 | Listed for sale | $675,888$150/sqft |
Source: Signature Premier Properties #3185957 Report a problem | ||
Public tax history
| Year | Property taxes | Tax assessment |
|---|---|---|
| 2025 | -- | $4,440 +2.3% |
| 2024 | -- | $4,340 |
| 2023 | -- | $4,340 +10.2% |
| 2022 | -- | $3,940 |
| 2021 | -- | $3,940 -14.3% |
| 2020 | -- | $4,600 -6.1% |
| 2019 | -- | $4,900 |
| 2018 | -- | $4,900 |
| 2017 | $16,570 | $4,900 |
| 2016 | -- | $4,900 |
| 2015 | -- | $4,900 |
| 2014 | -- | $4,900 |
| 2013 | -- | $4,900 -14% |
| 2012 | -- | $5,700 |
| 2011 | -- | $5,700 -11.6% |
| 2008 | -- | $6,450 |
| 2007 | $14,129 +11.2% | $6,450 |
| 2005 | $12,704 +7.5% | $6,450 |
| 2004 | $11,816 +6.2% | $6,450 |
| 2003 | $11,124 +5% | $6,450 |
| 2002 | $10,599 +5.9% | $6,450 |
| 2001 | $10,012 +4.4% | $6,450 |
| 2000 | $9,591 | $6,450 |
Find assessor info on the county website
Monthly payment
Climate risks
Neighborhood: 11746
Nearby schools
GreatSchools rating
- 7/10Otsego Elementary SchoolGrades: K-5Distance: 0.2 mi
- 8/10Candlewood Middle SchoolGrades: 6-8Distance: 0.5 mi
- 9/10Half Hollow Hills High School WestGrades: 9-12Distance: 3.3 mi
Schools provided by the listing agent
- Elementary: Otsego Elementary School
- Middle: Candlewood Middle School
- High: Half Hollow Hills High School West
Source: OneKey® MLS as distributed by MLS GRID. This data may not be complete. We recommend contacting the local school district to confirm school assignments for this home.
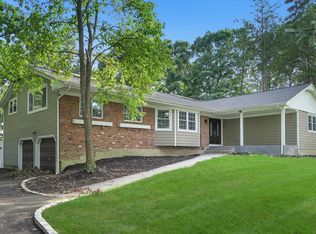
- $1,088,2004 bd3 ba-- sqft54 Otsego Ave, Dix Hills, NY 11746Off Market
- $1,259,0005 bd4 ba2.7k sqft78 Old Brook Rd, Dix Hills, NY 11746Off Market
- $1,008,700-- bd-- ba-- sqft80 Old Brook Rd, Dix Hills, NY 11746Off Market
- $1,049,800-- bd-- ba-- sqft82 Old Brook Rd, Dix Hills, NY 11746Off Market
- $1,047,400-- bd-- ba-- sqft73 Old Brook Rd, Dix Hills, NY 11746Off Market
- $1,136,6004 bd4 ba-- sqft84 Old Brook Rd, Dix Hills, NY 11746Off Market
- $1,160,800-- bd-- ba-- sqft77 Old Brook Rd, Dix Hills, NY 11746Off Market
- $1,242,100-- bd-- ba-- sqft71 Old Brook Rd, Dix Hills, NY 11746Off Market
A local agent can set up tours, give advice and negotiate with sellers.
Similar homes
- $1,499,0004 bd3 ba2.7k sqft61 Lauren Avenue, Dix Hills, NY 11746For Sale

 MLS ID #1018897, Vincent J. Chiaramonte, Listing by: Signature Premier Properties. OneKey® MLS as distributed by MLS GRID
 - $1,649,0004 bd3 ba4.2k sqft3 Beltane Drive, Dix Hills, NY 11746For Sale
 MLS ID #1035138, Gregg N. Cannizzaro, Listing by: Douglas Elliman Real Estate. OneKey® MLS as distributed by MLS GRID
 - $1,600,0005 bd4 ba3.8k sqft17 Calumet Drive, Dix Hills, NY 11746For Sale
 MLS ID #1016292, Tina L. Vespoli ABR SRS, Listing by: Douglas Elliman Real Estate. OneKey® MLS as distributed by MLS GRID
 - $1,549,0005 bd4 ba4.5k sqft48 Colby Drive, Dix Hills, NY 11746For Sale
 MLS ID #1029331, Elena M. Galluzzo, Listing by: Compass Greater NY LLC. OneKey® MLS as distributed by MLS GRID
 - $1,699,9005 bd4 ba4k sqft4 Durham Drive, Dix Hills, NY 11746For SaleMLS ID #1024270, Janice Chavkin, Listing by: Signature Premier Properties. OneKey® MLS as distributed by MLS GRID
- $1,860,0005 bd4 ba4.4k sqft14 Dupont Court, Dix Hills, NY 11746For SaleMLS ID #1034999, Robyn Schatz CBR, Listing by: Compass Greater NY LLC. OneKey® MLS as distributed by MLS GRID
- $1,649,9995 bd3 ba3.1k sqft20 Arbor Lane, Dix Hills, NY 11746For SaleMLS ID #1035415, Damian Andraka SFR, Listing by: Serhant East End LLC. OneKey® MLS as distributed by MLS GRID
- $2,050,0006 bd4 ba4.5k sqft21 Buttonwood Drive, Dix Hills, NY 11746For SaleMLS ID #871979, Robert A. Korber, Listing by: Signature Premier Properties. OneKey® MLS as distributed by MLS GRID
- $1,499,0006 bd5 ba5.4k sqft8 Penn Drive, Dix Hills, NY 11746For SaleMLS ID #1022708, Ivana Nastro, Listing by: Signature Premier Properties. OneKey® MLS as distributed by MLS GRID
- $1,600,0005 bd4 ba4k sqft193 Pidgeon Hill Road, South Huntington, NY 11746For SaleMLS ID #1017489, Michael Giordano, Listing by: Hedgestone Homes LLC. OneKey® MLS as distributed by MLS GRID
- $2,099,0004 bd4 ba4.8k sqft4 Jason Court, Dix Hills, NY 11746For SaleMLS ID #1034014, Suzanne Wehren CBR, Listing by: Signature Premier Properties. OneKey® MLS as distributed by MLS GRID
- $1,849,0005 bd4 ba3.8k sqft426 Wolf Hill Road, Dix Hills, NY 11746For SaleMLS ID #1018644, Jenette Dreitlein, Listing by: Dream Realty Group Inc. OneKey® MLS as distributed by MLS GRID
- $1,425,0004 bd3 ba2.9k sqft54 Dix Woods Drive, Melville, NY 11747For SaleMLS ID #1028257, Rebecca Zinn CBR, Listing by: Compass Greater NY LLC. OneKey® MLS as distributed by MLS GRID
- $1,999,9995 bd5 ba4.5k sqft589 Caledonia Road, Dix Hills, NY 11746For SaleMLS ID #1034343, Michelle Labarbera, Listing by: Nest Seekers LLC. OneKey® MLS as distributed by MLS GRID
- $1,599,9995 bd4 ba3.1k sqft2 Sandpiper Lane, Northport, NY 11768For SaleMLS ID #1017135, Lisa Pincus, Listing by: Douglas Elliman Real Estate. OneKey® MLS as distributed by MLS GRID
- $1,749,0004 bd4 ba3.5k sqft25 Quintree Lane, Melville, NY 11747For SaleMLS ID #985667, Elena M. Galluzzo, Listing by: Compass Greater NY LLC. OneKey® MLS as distributed by MLS GRID
- $1,849,0005 bd4 ba3.9k sqft333 Concord Court, Dix Hills, NY 11746New ConstructionMLS ID #1031517, Doug Morris, Listing by: Signature Premier Properties. OneKey® MLS as distributed by MLS GRID
- $1,499,9005 bd4 ba3.4k sqft2 Rawlings Drive, Melville, NY 11747For SaleMLS ID #1017283, Aaron J. Bates, Listing by: Real Broker NY LLC. OneKey® MLS as distributed by MLS GRID
- $1,599,0005 bd5 ba3.8k sqft88 Pace Drive S, West Islip, NY 11795For SaleMLS ID #995450, Jo Ann Boettcher, Listing by: Douglas Elliman Real Estate. OneKey® MLS as distributed by MLS GRID
- $1,499,0003 bd2 ba2.4k sqft23 Renwick Avenue, Huntington, NY 11743For SaleMLS ID #1036771, Elizabeth S. Alessio, Listing by: Howard Hanna Coach. OneKey® MLS as distributed by MLS GRID
