Historic Charm Meets Turnkey Investment in Irvington! An exciting opportunity to own a rare, beautifully updated 4-unit multifamily property in the heart of the Historic Irvington District! With a mix of 1- and 2-bedroom units plus attic living space, this turnkey property offers historic character, modern updates, and excellent flexibility for investors or owner-occupants. Units 1 and 4 are leased through March 2027. Unit 2 is a 2-bedroom, 1-bath unit recently vacated by a long-term tenant due to a job transfer, creating an excellent opportunity for immediate occupancy or additional rental income. Unit 3 is also vacant. Inside, you'll find beautiful wood floors, stunning 10-foot ceilings, graceful curved arch doorways, French doors, and decorative glass details that showcase the home's timeless character. Outside, enjoy the welcoming front porch and back deck-perfect for relaxing with friends, playing a board game, or simply enjoying the cool evening breeze. The location is hard to beat! Walk to the nearby library, grab coffee at a local shop, enjoy a meal at one of the area's restaurants, or use nearby public transportation. Ellenberger Park is close by for walking, jogging, exercise, and enjoying the outdoors. Recent updates include five furnaces and central air systems about 3 years old, a water heater about 3 years old, and a roof about 14 years old. A wonderful opportunity to own a piece of Irvington's history while enjoying the flexibility and potential of a well-maintained multifamily property. Come discover all this special property has to offer!
Active
$425,000
56 S Irvington Ave, Indianapolis, IN 46219
5beds
4baths
--sqft
Multi Family, Quadruplex
Built in 1917
-- sqft lot
$-- Zestimate®
$--/sqft
$-- HOA
What's special
Modern updatesHistoric characterFrench doorsWelcoming front porchGraceful curved arch doorwaysDecorative glass detailsBeautiful wood floors
- 16 days
- 719
- 62
Zillow last checked:
Listing updated:
Listed by:
Stacy Herald Stacyherald@kw.com,
Keller Williams Indy Metro Partners
Source: MIBOR as distributed by MLS GRID,MLS#: 22129965
Facts & features
Interior
Bedrooms & bathrooms
- Bedrooms: 5
- Bathrooms: 4
Heating
- Forced Air
Cooling
- Central Air
Appliances
- Laundry: In Basement, Sink
Features
- Basement: Cellar,Partial,Storage Space,Unfinished,Exterior Entry
Property
Parking
- Total spaces: 3
- Parking features: Detached
- Carport spaces: 3
- Details: Unit Parking(Covered, On Street)
Features
- Levels: Two and a Half
- Stories: 2
- Exterior features: Lighting
- Fencing: Fenced,Partial
- Has view: Yes
- View description: Trees/Woods
Lot
- Size: 0.33 Acres
- Features: Access, City Lot, Corner Lot, Curbs, Sidewalks, Mature Trees
Details
- Parcel number: 491003205011000701
- Special conditions: As Is
Construction
Type & style
- Home type: MultiFamily
- Architectural style: Traditional
- Property subtype: Multi Family, Quadruplex
Materials
- Vinyl Siding, Other, Stone
- Foundation: Block
- Roof: Asphalt,Shingle
Condition
- Updated/Remodeled
- New construction: No
- Year built: 1917
Community & HOA
Community
- Security: Smoke Detector(s)
- Subdivision: Levi Ritters
Location
- Region: Indianapolis
Financial & listing details
- Tax assessed value: $242,200
- Annual tax amount: $5,792
- Date on market: 10/8/2026
- Cumulative days on market: 18 days
- Tenant pays: Cable TV, Electricity, Insurance
- Road surface type: Asphalt
Estimated market value
Not available
Estimated sales range
Not available
Not available
Price history
| Date | Event | Price |
|---|---|---|
| 10/8/2026 | Listed for sale | $425,000+244.1% |
Source:  MIBOR as distributed by MLS GRID #22129965 Report a problem MIBOR as distributed by MLS GRID #22129965 Report a problem | ||
| 6/30/2005 | Sold | $123,500 |
Source: MIBOR as distributed by MLS GRID #2507399 Report a problem | ||
Public tax history
| Year | Property taxes | Tax assessment |
|---|---|---|
| 2025 | $6,412 +76.7% | $242,200 -10.4% |
| 2024 | $3,629 +27% | $270,200 +76.6% |
| 2023 | $2,858 +15.3% | $153,000 +25.9% |
| 2022 | $2,478 -0.4% | $121,500 +12.7% |
| 2021 | $2,487 +2.3% | $107,800 |
| 2020 | $2,430 -0.9% | $107,800 +4.3% |
| 2019 | $2,452 +15.9% | $103,400 |
| 2018 | $2,115 -32.3% | $103,400 +3.6% |
| 2017 | $3,126 +50.5% | $99,800 +5.5% |
| 2016 | $2,077 +3% | $94,600 +1.2% |
| 2014 | $2,017 -6.7% | $93,500 -0.1% |
| 2013 | $2,161 | $93,600 +1.7% |
| 2012 | $2,161 | $92,000 +8.7% |
| 2011 | -- | $84,600 |
| 2010 | $1,899 -0.7% | $84,600 |
| 2009 | $1,913 | $84,600 +1.9% |
| 2007 | -- | $83,000 -11.6% |
| 2006 | -- | $93,900 -8.2% |
| 2005 | -- | $102,300 |
| 2004 | -- | $102,300 |
Find assessor info on the county website
Monthly payment
Est. payment
Payment breakdown
Explore the cost of this home by adjusting the details. Changes won't be saved.Climate risks
Neighborhood: Irvington
Nearby schools
Schools provided by the listing agent
- Elementary: Emma Donnan Elementary and Middle
Source: MIBOR as distributed by MLS GRID. This data may not be complete. We recommend contacting the local school district to confirm school assignments for this home.

Similar homes
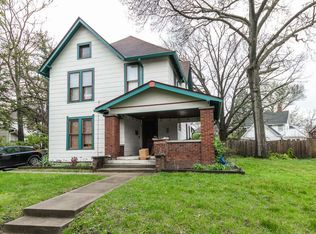
- $435,0005 bd3 ba4.1k sqft129 S Downey Ave, Indianapolis, IN 46219Active
 MLS ID #22109424, Martine Locke, @properties. MIBOR as distributed by MLS GRID
 - $425,0006 bd4 ba-- sqft1602 E Vermont St, Indianapolis, IN 46201Active
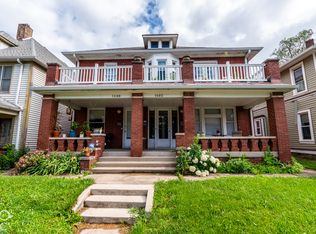 MLS ID #22130450, Michael Miller, F.C. Tucker Company. MIBOR as distributed by MLS GRID
 - $435,0006 bd3 ba-- sqft518 Woodruff Place East Dr, Indianapolis, IN 46201Active
 MLS ID #22034154, Adrienne Johnson, Epique Inc. MIBOR as distributed by MLS GRID
 - $417,0004 bd2 ba-- sqft515 Sutherland Ave, Indianapolis, IN 46205Active
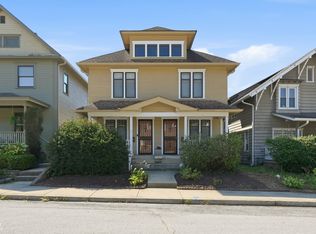 MLS ID #22124636, Dawn McClara, F.C. Tucker Company. MIBOR as distributed by MLS GRID
