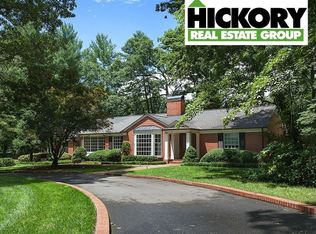
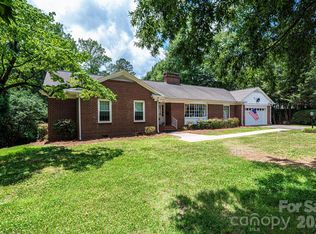
Built by the highly regarded M.G. Crouch Lumber Company, this beautifully maintained all-brick home offers the kind of quality, character and livability that continues to stand the test of time. Set on a corner-style lot with a circular asphalt driveway, covered front porch and fully fenced backyard, the property delivers an impressive combination of curb appeal, privacy, thoughtful updates and everyday functionality.
Offering 2,993 square feet with 4 bedrooms and 2.5 baths, the home is designed for comfortable one-level living with flexible spaces throughout. The floor plan features a welcoming living room, formal dining room, spacious great room, breakfast area, well-appointed kitchen and a large screened porch overlooking the backyard. Commercial-grade wood laminate flooring extends through the living room, dining room, kitchen, laundry room, great room and half bath, creating a cohesive and practical flow across the main living areas. Electric fireplaces in both the living room and great room add warmth and ambiance, while abundant crown molding and casement windows bring timeless architectural detail.
The kitchen is both attractive and functional, featuring granite countertops, a tile backsplash and a breakfast area with a peaceful view of the private backyard. The great room opens directly to the spacious screened porch with tile flooring, creating a natural extension of the living space and an ideal setting for relaxing, gathering or enjoying the backyard throughout the seasons.
The spacious primary bedroom offers a comfortable retreat with an adjoining bath featuring two vanities with granite countertops and a tile walk-in shower. Three additional bedrooms provide flexibility for guest space, office use, hobbies or creative needs, with one currently used as a sewing room. The laundry room includes a utility sink and built-in ironing board, adding another layer of convenience to the home’s thoughtful design.
Major improvements and systems help set this property apart. Updates include a 2019 roof with 40-year shingles, gutters and downspouts, a 2020 roof on the flat-roof section, gas water heater with circulator pump, heat pump with gas furnace backup and a 22 kilowatt Generac backup generator. The garage includes a stairway to the partially floored attic, offering convenient storage access. A security system is present but not currently connected. Please note: the dining room light fixture does not remain.
From its Crouch-built construction pedigree to its all-brick exterior, one-level layout, screened porch, fenced backyard, circular driveway and meaningful updates, this home offers a rare blend of quality, comfort and opportunity in a setting designed to meet a wide range of needs.
Under contract-no show
$634,900
560 11th Avenue Cir NW, Hickory, NC 28601
4beds
2,993sqft
:
Get pre-qualified$3,736/mo
Single Family Residence
Built in 1951
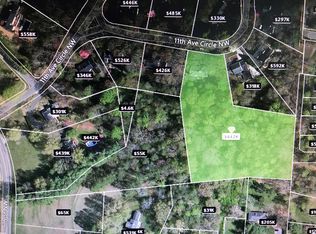
0.64 Acres Lot
$632,400 Zestimate®
$212/sqft
$-- HOA
What's special
All-brick homeCovered front porchCircular asphalt drivewayAbundant crown moldingTile walk-in showerBreakfast areaWell-appointed kitchen
- 38 days |
- 156 |
- 4 |
Likely to sell faster than
Zillow last checked:
Listing updated:
Listed by:
Garrett Osborne garrett@osbornereg.com,
Osborne Real Estate Group LLC,
Robbin Osborne,
Osborne Real Estate Group LLC
Source: Canopy MLS as distributed by MLS GRID,MLS#: 4396677
Facts & features
Interior
Bedrooms & bathrooms
- Bedrooms: 4
- Bathrooms: 3
- Full bathrooms: 2
- 1/2 bathrooms: 1
- Main level bedrooms: 4
Primary bedroom
- Level: Main
Bedroom s
- Level: Main
Bedroom s
- Level: Main
Bedroom s
- Level: Main
Bathroom half
- Level: Main
Bathroom full
- Level: Main
Bathroom full
- Level: Main
Breakfast
- Level: Main
Dining room
- Level: Main
Great room
- Level: Main
Kitchen
- Level: Main
Laundry
- Level: Main
Living room
- Level: Main
Heating
- Forced Air, Heat Pump, Natural Gas
Cooling
- Ceiling Fan(s), Central Air, Electric
Appliances
- Included: Dishwasher, Exhaust Hood, Gas Range, Ice Maker, Refrigerator
- Laundry: Inside, Laundry Room
Features
- Flooring: Carpet, Tile, Vinyl
- Has basement: No
- Attic: Permanent Stairs
Interior area
- Total structure area: 2,993
- Total interior livable area: 2,993 sqft
- Finished area above ground: 2,993
- Finished area below ground: 0
Property
Parking
- Total spaces: 2
- Parking features: Circular Driveway, Driveway, Attached Garage, Garage Door Opener, Garage Faces Side, Garage on Main Level
- Attached garage spaces: 2
- Has uncovered spaces: Yes
Features
- Levels: One
- Stories: 1
- Patio & porch: Covered, Front Porch
- Fencing: Back Yard,Fenced,Partial
- Waterfront features: None
Lot
- Size: 0.64 Acres
Details
- Additional structures: Outbuilding
- Parcel number: 370310455484
- Zoning: R-2
- Special conditions: Standard
- Horse amenities: None
Construction
Type & style
- Home type: SingleFamily
- Architectural style: Ranch
- Property subtype: Single Family Residence
Materials
- Brick Full
- Foundation: Crawl Space, Slab
Condition
- New construction: No
- Year built: 1951
Utilities & green energy
- Sewer: Public Sewer
- Water: City
- Utilities for property: Cable Available, Electricity Connected
Community & HOA
Community
- Subdivision: Timberlane Terrace
Location
- Region: Hickory
Financial & listing details
- Price per square foot: $212/sqft
- Tax assessed value: $478,900
- Annual tax amount: $4,111
- Date on market: 6/24/2026
- Cumulative days on market: 35 days
- Listing terms: Cash,Conventional,FHA,VA Loan
- Exclusions: Dining Room Chandelier
- Electric utility on property: Yes
- Road surface type: Asphalt, Paved
Estimated market value
$632,400
$601,000 - $664,000
$2,683/mo
Price history
| Date | Event | Price |
|---|---|---|
| 6/30/2026 | Pending sale | $634,900$212/sqft |
Source:  Canopy MLS as distributed by MLS GRID #4396677 Report a problem Canopy MLS as distributed by MLS GRID #4396677 Report a problem | ||
| 6/24/2026 | Listed for sale | $634,900+126880%$212/sqft |
Source: Canopy MLS as distributed by MLS GRID #4396677 Report a problem | ||
| 8/12/2021 | Sold | $500-99.9% |
Source: Public Record Report a problem | ||
| 10/15/2019 | Sold | $400,000-5.9%$134/sqft |
Source: Canopy MLS as distributed by MLS GRID #3541711 Report a problem | ||
| 9/14/2019 | Pending sale | $425,000$142/sqft |
Source: Berkshire Hathaway Hickory Metro Real Estate #3541711 Report a problem | ||
| 8/20/2019 | Listed for sale | $425,000+9%$142/sqft |
Source: Berkshire Hathaway Hickory Metro Real Estate #3541711 Report a problem | ||
| 3/15/2019 | Sold | $390,000-2.5%$130/sqft |
Source: Canopy MLS as distributed by MLS GRID #3478354 Report a problem | ||
| 2/26/2019 | Pending sale | $399,900$134/sqft |
Source: Coldwell Banker Boyd & Hassell #3478354 Report a problem | ||
| 2/26/2019 | Listed for sale | $399,900-13%$134/sqft |
Source: Coldwell Banker Boyd & Hassell #3478354 Report a problem | ||
| 1/4/2019 | Listing removed | $459,900$154/sqft |
Source: Owner Report a problem | ||
| 10/6/2018 | Listed for sale | $459,900$154/sqft |
Source: Owner Report a problem | ||
Public tax history
| Year | Property taxes | Tax assessment |
|---|---|---|
| 2025 | $4,111 +0.6% | $478,900 |
| 2024 | $4,087 | $478,900 |
| 2023 | $4,087 +1.3% | $478,900 +42.7% |
| 2022 | $4,034 | $335,500 |
| 2021 | $4,034 +3.4% | $335,500 |
| 2020 | $3,900 +12.9% | $335,500 +12.9% |
| 2019 | $3,455 -4.5% | $297,200 -6.2% |
| 2018 | $3,616 | $316,800 |
| 2017 | $3,616 +10.9% | -- |
| 2016 | $3,260 | -- |
| 2015 | $3,260 | $316,800 +0.1% |
| 2014 | $3,260 | $316,500 |
| 2013 | $3,260 | -- |
| 2012 | $3,260 | -- |
| 2011 | $3,260 -4.7% | -- |
| 2010 | $3,421 | -- |
| 2009 | $3,421 | -- |
| 2008 | $3,421 | -- |
| 2007 | $3,421 +6.8% | -- |
| 2006 | $3,203 | -- |
| 2005 | -- | -- |
| 2004 | -- | -- |
| 2003 | -- | -- |
| 2002 | -- | -- |
| 2001 | -- | -- |
| 2000 | -- | -- |
Find assessor info on the county website
Monthly payment
Est. payment
Payment breakdown
Explore the cost of this home by adjusting the details. Changes won't be saved.Climate risks
Neighborhood: 28601
Nearby schools
GreatSchools rating
- 9/10Oakwood ElementaryGrades: PK-5Distance: 0.8 mi
- 3/10Northview MiddleGrades: 6-8Distance: 1.7 mi
- 4/10Hickory HighGrades: PK,9-12Distance: 0.7 mi
Schools provided by the listing agent
- Elementary: Oakwood
- Middle: Northview
- High: Hickory
Source: Canopy MLS as distributed by MLS GRID. This data may not be complete. We recommend contacting the local school district to confirm school assignments for this home.
- $508,7005 bd4 ba3k sqft556 11th Avenue Cir NW, Hickory, NC 28601Off Market
- $752,9002 bd2 ba3.2k sqft570 11th Avenue Cir NW, Hickory, NC 28601Off Market
- $725,2004 bd3 ba3.5k sqft561 11th Avenue Cir NW, Hickory, NC 28601Off Market
- $640,0005 bd4 ba3.7k sqft559 11th Avenue Cir NW, Hickory, NC 28601Sold

- $798,4004 bd4 ba5.8k sqft520 11th Avenue Cir NW, Hickory, NC 28601Off Market
- $670,0005 bd3 ba3.2k sqft571 11th Avenue Cir NW, Hickory, NC 28601Off Market
- $422,6003 bd2 ba2.2k sqft549 11th Avenue Cir NW, Hickory, NC 28601Off Market
- $485,1004 bd3 ba2.9k sqft550 11th Avenue Cir NW, Hickory, NC 28601Off Market
A local agent can set up tours, give advice and negotiate with sellers.
A local lender can help you make sure your offer is ready when you are.
Similar homes
- $619,9003 bd3 ba3k sqft1807 5th St NW, Hickory, NC 28601For Sale
 MLS ID #4394751, Donna Lane, Coldwell Banker Boyd & Hassell. Canopy MLS as distributed by MLS GRID
 - $614,5004 bd4 ba3.4k sqft200 35th Ave NW #5, Hickory, NC 28601For Sale
 MLS ID #4405471, Dawn Kilby, Realty Executives of Hickory. Canopy MLS as distributed by MLS GRID
 - $699,7005 bd4 ba3.7k sqft625 4th Street Dr NW, Hickory, NC 28601For Sale
 MLS ID #4401185, Mike Roberts, Fathom Realty NC LLC. Canopy MLS as distributed by MLS GRID
 - $579,9004 bd4 ba3.2k sqft5700 Crown Ter, Hickory, NC 28601For Sale
 MLS ID #4389220, Tyler Wilcox, EXP Realty LLC Mooresville. Canopy MLS as distributed by MLS GRID
 - $549,9004 bd4 ba2.8k sqft431 9th St NW, Hickory, NC 28601For SaleMLS ID #4371820, Robin Creel, Coldwell Banker Boyd & Hassell. Canopy MLS as distributed by MLS GRID
- $680,0005 bd4 ba3.4k sqft4858 Elmhurst Dr NE, Hickory, NC 28601For SaleMLS ID #4402326, Beth Holland, Mark Spain Real Estate. Canopy MLS as distributed by MLS GRID
- $525,0004 bd3 ba2.8k sqft446 17th Avenue Dr NE, Hickory, NC 28601For SaleMLS ID #4396658, Gina Jenkins, Realty Executives of Hickory. Canopy MLS as distributed by MLS GRID
- $630,0005 bd4 ba3.3k sqft1718 30th Avenue Pl NE, Hickory, NC 28601For SaleMLS ID #4389524, Gina King, Realty Executives of Hickory. Canopy MLS as distributed by MLS GRID
- $585,0005 bd3 ba2.4k sqft6253 Riviera Run Estates Dr, Hickory, NC 28601For SaleMLS ID #4391898, Victoria Lyford, Weichert, Realtors - Team Metro. Canopy MLS as distributed by MLS GRID
- $449,9004 bd4 ba2.8k sqft220 35th Ave NE, Hickory, NC 28601For SaleMLS ID #4409719, Gina King, Realty Executives of Hickory. Canopy MLS as distributed by MLS GRID
- $689,9005 bd3 ba3k sqft909 36th Ave NW, Hickory, NC 28601For SaleMLS ID #4381467, Andi Jack, RE/MAX A-Team. Canopy MLS as distributed by MLS GRID
- $499,9004 bd3 ba2.5k sqft226 28th Avenue Pl NE, Hickory, NC 28601For SaleMLS ID #4386379, Dana Gibson, Realty Executives of Hickory. Canopy MLS as distributed by MLS GRID
- $574,9004 bd3 ba2.8k sqft3650 Foxboro Ln NE, Hickory, NC 28601For SaleMLS ID #4378362, Garrett Osborne, Osborne Real Estate Group LLC. Canopy MLS as distributed by MLS GRID
- $399,9004 bd3 ba2.2k sqft267 25th Ave NW, Hickory, NC 28601For SaleMLS ID #4405765, Michelle King, Weichert, Realtors - Team Metro. Canopy MLS as distributed by MLS GRID
- $590,0004 bd3 ba3k sqft4051 Pinecrest Dr NE, Hickory, NC 28601For SaleMLS ID #4372469, Kelly Sims, WEICHERT REALTORS-LKN Partners. Canopy MLS as distributed by MLS GRID
- $529,0005 bd4 ba3.4k sqft1535 20th Avenue Pl NE, Hickory, NC 28601For SaleMLS ID #4381729, Cory Klassett, RE/MAX Legendary. Canopy MLS as distributed by MLS GRID
- $475,0003 bd3 ba2k sqft5225 Wolfe Rd, Hickory, NC 28601For SaleMLS ID #4406711, Catherine Webb, EXP Realty LLC Mooresville. Canopy MLS as distributed by MLS GRID
- $575,0004 bd4 ba2.8k sqft2586 Henry Falls Dr, Hickory, NC 28602For SaleMLS ID #4365089, Blenda Sloniker, Coldwell Banker Boyd & Hassell. Canopy MLS as distributed by MLS GRID
- $535,0005 bd4 ba2.9k sqft1171 37th Avenue Dr NE, Hickory, NC 28601For SaleMLS ID #4399126, Jona Harrell, Berkshire Hathaway HomeServices Blue Ridge REALTORS®. Canopy MLS as distributed by MLS GRID
- $598,0005 bd4 ba3.9k sqft1753 30th Avenue Dr NE, Hickory, NC 28601For SaleMLS ID #4398087, Sarah Stansfield Turner, Coldwell Banker Boyd & Hassell. Canopy MLS as distributed by MLS GRID
