Country living starts here!! Nestled on 4.5 acres in Columbia City, this charming farmhouse offers the perfect blend of character, space, and the country lifestyle so many dream about. The original farmhouse has been beautifully expanded with a stunning rustic addition featuring exposed beams, a breathtaking fireplace, and the kind of warmth and charm that makes a house feel like home. With over 3,000 square feet, 3 bedrooms, 1.5 baths, and a finished walkout basement, there's plenty of room to spread out and enjoy. The gorgeous four-seasons room is the perfect place to sip your morning coffee, host family and friends, or simply take in the peaceful surroundings and incredible sunset views. Outside, the opportunities are endless. The property is fenced and ready for animals, complete with a horse stall, chicken coop, multiple outbuildings, and a huge heated pole barn with an additional half bath. Whether you're dreaming of a hobby farm, extra storage for all your toys, or simply more room to roam, this property delivers. If you've been searching for space, charm, and the freedom of country living, this is a property you won't want to miss!!
Pending
$499,900
560 W 600 N, Columbia City, IN 46725
3beds
3,488sqft
:
Get pre-qualified$3,009/mo
Single Family Residence
Built in 1900
4.5 Acres Lot
$481,300 Zestimate®
$--/sqft
$-- HOA
What's special
Breathtaking fireplaceFinished walkout basementChicken coopPeaceful surroundingsIncredible sunset viewsCharming farmhouseGorgeous four-seasons room
- 57 days |
- 240 |
- 19 |
Zillow last checked:
Listing updated:
Listed by:
Kristin Sheckler kristin.sheckler@kw.com,
Keller Williams Realty Group
Source: IRMLS,MLS#: 202623939
Facts & features
Interior
Bedrooms & bathrooms
- Bedrooms: 3
- Bathrooms: 2
- Full bathrooms: 1
- 1/2 bathrooms: 1
Bedroom 1
- Level: Upper
Bedroom 2
- Level: Upper
Dining room
- Level: Main
- Area: 195
- Dimensions: 15 x 13
Family room
- Level: Basement
- Area: 696
- Dimensions: 29 x 24
Kitchen
- Level: Main
- Area: 210
- Dimensions: 15 x 14
Living room
- Level: Main
- Area: 812
- Dimensions: 29 x 28
Office
- Level: Main
- Area: 224
- Dimensions: 14 x 16
Heating
- Natural Gas, Propane Tank Rented
Cooling
- Central Air
Appliances
- Included: Dishwasher, Microwave, Refrigerator, Washer, Dryer-Electric, Electric Range, Gas Water Heater
- Laundry: Electric Dryer Hookup, Main Level
Features
- Beamed Ceilings, Laminate Counters, Formal Dining Room, Custom Cabinetry
- Flooring: Hardwood, Carpet, Laminate, Tile
- Windows: Window Treatments
- Basement: Full,Finished
- Number of fireplaces: 1
- Fireplace features: Gas Log
Interior area
- Total structure area: 3,688
- Total interior livable area: 3,488 sqft
- Finished area above ground: 2,788
- Finished area below ground: 700
Video & virtual tour
Property
Parking
- Total spaces: 2
- Parking features: Detached
- Garage spaces: 2
Features
- Levels: Two
- Stories: 2
- Patio & porch: Patio, Enclosed, Porch
- Exterior features: Workshop
- Fencing: Wood
- Waterfront features: None
Lot
- Size: 4.5 Acres
- Dimensions: 1279X2118X1279X2104
- Features: Rolling Slope, 3-5.9999, Rural, Landscaped
Details
- Additional structures: Barn(s), Pole/Post Building
- Parcel number: 920305000204.000011
- Zoning description: Agriculture
Construction
Type & style
- Home type: SingleFamily
- Property subtype: Single Family Residence
Materials
- Vinyl Siding
- Roof: Slate,Shingle
Condition
- New construction: No
- Year built: 1900
Utilities & green energy
- Sewer: Septic Tank
- Water: Well
Community & HOA
Community
- Features: None
- Subdivision: None
Location
- Region: Columbia City
Financial & listing details
- Tax assessed value: $492,700
- Annual tax amount: $4,241
- Date on market: 6/18/2026
- Listing terms: Cash,Conventional
- Road surface type: Asphalt
Estimated market value
$481,300
$457,000 - $505,000
$1,724/mo
Price history
| Date | Event | Price |
|---|---|---|
| 7/15/2026 | Pending sale | $499,900 |
Source:  IRMLS #202623939 Report a problem IRMLS #202623939 Report a problem | ||
| 6/18/2026 | Listed for sale | $499,900 |
Source: IRMLS #202623939 Report a problem | ||
Public tax history
| Year | Property taxes | Tax assessment |
|---|---|---|
| 2025 | $4,349 +6.4% | $492,700 +13.3% |
| 2024 | $4,088 +7.6% | $434,700 +8.9% |
| 2023 | $3,800 +11.7% | $399,200 +8% |
| 2022 | $3,402 -0.3% | $369,500 +18.4% |
| 2021 | $3,413 -2.4% | $312,200 +2.2% |
| 2020 | $3,495 -0.7% | $305,500 -2.4% |
| 2019 | $3,521 -3.4% | $313,000 +4.2% |
| 2018 | $3,645 -3.1% | $300,300 +0.3% |
| 2017 | $3,761 +0.1% | $299,400 -8.5% |
| 2016 | $3,759 +7.9% | $327,100 +1.8% |
| 2014 | $3,484 +5.2% | $321,200 +6.5% |
| 2013 | $3,312 +10.9% | $301,500 +8.1% |
| 2012 | $2,986 | $278,900 -0.7% |
| 2011 | -- | $280,900 +4.2% |
| 2010 | $2,779 +10.1% | $269,500 +1.3% |
| 2009 | $2,525 -33.4% | $266,100 +2.8% |
| 2006 | $3,792 | $258,800 +14.2% |
| 2005 | -- | $226,600 |
Find assessor info on the county website
Monthly payment
Est. payment
Payment breakdown
Explore the cost of this home by adjusting the details. Changes won't be saved.Climate risks
Neighborhood: 46725
Nearby schools
GreatSchools rating
- 6/10Northern Heights Elementary SchoolGrades: K-5Distance: 1 mi
- 5/10Indian Springs Middle SchoolGrades: 6-8Distance: 8 mi
- 8/10Columbia City High SchoolGrades: 9-12Distance: 7.8 mi
Schools provided by the listing agent
- Elementary: Northern Heights
- Middle: Indian Springs
- High: Columbia City
- District: Whitley CO Cons Schools
Source: IRMLS. This data may not be complete. We recommend contacting the local school district to confirm school assignments for this home.
- $478,0003 bd3 ba2.7k sqft665 E 600 N, Columbia City, IN 46725Off Market
- $296,2002 bd-- ba1.1k sqft695 E 600 N, Columbia City, IN 46725Off Market
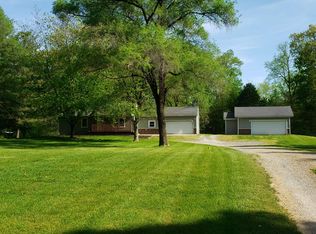
- $619,7003 bd3 ba1.6k sqft579 E 600 N, Columbia City, IN 46725Off Market
- $531,8002 bd2 ba1.5k sqft555 E 600 N, Columbia City, IN 46725Off Market
- $500,3003 bd2 ba2.3k sqft580 E 600 N, Columbia City, IN 46725Off Market
- $550,8003 bd3 ba2.3k sqft638 E 600 N, Columbia City, IN 46725Off Market
- $383,1003 bd2 ba2.6k sqft640 E 600 N, Columbia City, IN 46725Off Market
- $341,0004 bd2 ba1.3k sqft690 E 600 N, Columbia City, IN 46725Off Market
A local agent can set up tours, give advice and negotiate with sellers.
Similar homes
- $414,9004 bd3 ba3.7k sqft5664 S 500 West St #57, Columbia City, IN 46725For Sale
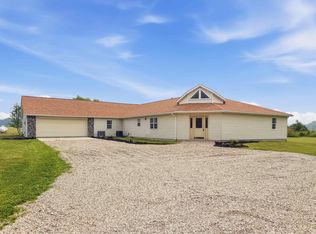 MLS ID #202629023, Lindsay Flottemesch, Red Bridge Real Estate. IRMLS
 - $485,0005 bd3 ba3.1k sqft5975 S Woodstrail Dr #57, Columbia City, IN 46725For Sale
 MLS ID #202614726, Lauren South, Keller Williams Realty Group. IRMLS
 - $445,0003 bd4 ba2.9k sqft301 S 400 W, Columbia City, IN 46725For Sale
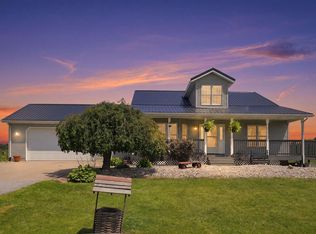 MLS ID #202630522, Jennifer Duff, Keller Williams Realty Group. IRMLS
 - $499,9003 bd3 ba3.8k sqft5959 W Pook Rd, South Whitley, IN 46787For Sale
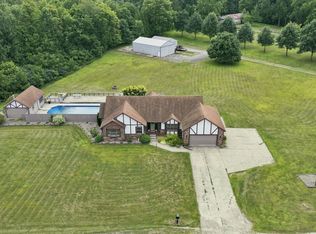 MLS ID #202632376, Brandon R Ferrell, Keller Williams Realty Group. IRMLS
 - $--3 bd2 ba2.9k sqft3133 N 1000 E, Kendallville, IN 46755AuctionMLS ID #202632611, Justin Griffin, Schrader RE and Auction/Fort W. IRMLS
- $434,9004 bd2 ba1.9k sqft1361 S 425 W, Columbia City, IN 46725For SaleMLS ID #202630763, Shelly Gaff, Minear Real Estate. IRMLS
- $569,0003 bd3 ba2.3k sqft2400 E Schram Ave, Columbia City, IN 46725For SaleMLS ID #202618644, Heather Thompson, Minear Real Estate. IRMLS
- $395,0005 bd4 ba3.5k sqft1366 E Us Highway 33 #57, Churubusco, IN 46723For SaleMLS ID #202625174, Lucas Deck, Weichert Realtors - Hoosier Heartland. IRMLS
- $349,9002 bd3 ba2.2k sqft4801 W Plattner Rd, Columbia City, IN 46725For SaleMLS ID #202621440, Adam Ertel, Coldwell Banker Real Estate Gr. IRMLS
- $340,0003 bd4 ba2.5k sqft1520 W Buddale Dr, Columbia City, IN 46725For SaleMLS ID #202631226, Greg Harden, RE/MAX Results. IRMLS
- $489,9004 bd4 ba3.3k sqft534 Crestlane Dr, Warsaw, IN 46580For SaleMLS ID #202630082, Fabiola Holsclaw, Brian Peterson Real Estate. IRMLS
- $380,0003 bd2 ba2.1k sqft8125 E Us Highway 33, Churubusco, IN 46723For SaleMLS ID #202632393, Ashley Wagner, Mike Thomas Assoc., Inc. IRMLS
- $359,9003 bd3 ba2k sqft193 N Glenwood Dr, Columbia City, IN 46725For SaleMLS ID #202629417, Darlene K Nelson, Orizon Real Estate, Inc.. IRMLS
- $490,0004 bd3 ba3.6k sqft1817 Deer Trl, Warsaw, IN 46580For SaleMLS ID #202624946, Heather Deal, H Team Dream Homes. IRMLS
- $478,0003 bd3 ba2.6k sqft4352 S 300 E, Warsaw, IN 46580For SaleMLS ID #202630281, Darren A Carnes, Homes Land & Lakes Realty. IRMLS
- $360,0003 bd3 ba1.8k sqft2179 E Whispering Trl, Columbia City, IN 46725For SaleMLS ID #202632403, Gregory A Fahl, Orizon Real Estate, Inc.. IRMLS
- $489,9004 bd4 ba3.3k sqft83 Ems W32 Ln, North Webster, IN 46555For SaleMLS ID #202629698, Brian Peterson, Brian Peterson Real Estate. IRMLS
- $354,9003 bd3 ba1.8k sqft1662 E Brookside Trl, Columbia City, IN 46725For SaleMLS ID #202631690, Gregory A Fahl, Orizon Real Estate, Inc.. IRMLS
- $359,9004 bd3 ba2.5k sqft232 W Bay Bridge Ct, Columbia City, IN 46725For SaleMLS ID #202621337, Kristin Sheckler, Keller Williams Realty Group. IRMLS
- $569,9004 bd3 ba2.6k sqft5521 S 800 E, Laotto, IN 46763For SaleMLS ID #202624538, Scott Knapp, Wible Realty. IRMLS
