Wow!!!!! A $350,000 price adjustment makes this the absolute best buy in Chevy Chase and Bethesda!!! This impressive floor plan thoughtfully combines two residences to total 4,040 sq ft, featuring three balconies and beautiful views to the east, south, and west. The floor plan tab shows three bedrooms, including a large primary suite with a spacious bath, a custom wood-paneled library, a separate family room, a big kitchen with an island, a smaller second kitchen, and three full baths and two half baths. From the grand foyer, enter the spectacular formal living room that opens to a wraparound balcony, next to the library and formal dining room. The second bedroom has a walk-in closet and an ensuite bath. The primary suite offers a generously sized bedroom with a sitting area and built-ins, two walk-in closets, a dressing area, and a spa-like bath with dual sinks, a separate tub, and a shower. At the other end of the condo, you'll find the third bedroom with its own bath, a gracious family room with built-ins and a third balcony, and the second kitchen with a laundry closet. This is a rare chance to customize and renovate the space to your taste. The sale includes three parking spots and a storage unit. There is a one-time $1,000 move-in fee for the new owner. The Somerset House luxury high-rise community spans over 17 acres and offers amenities such as 24-hour security, a gatehouse, and concierge and valet services. Residents enjoy community and party rooms with terraces, lovely gardens, and walking paths. The three-story clubhouse features a large event room, boardroom, catering kitchen, modern exercise facilities, a racquetball court, billiards, ping-pong tables, an arts and hobby room, and an aerobics room. There are also indoor and outdoor pools with lifeguards, as well as tennis and pickleball courts. Nearby, you'll find the Friendship Heights Metro station, shops, restaurants, Trader Joe's, Total Wine, and Whole Foods. Some photos depict virtual staging.
For sale
Price cut: $350K (5/11)
$2,900,000
5600 Wisconsin Ave #1303/1304, Chevy Chase, MD 20815
3beds
4,040sqft
:
Get pre-qualified$23,902/mo
Condominium
Built in 1988
-- sqft lot
$2,775,200 Zestimate®
$718/sqft
$5,540/mo HOA
What's special
Two walk-in closetsGrand foyerDressing areaCustom wood-paneled libraryThree balconiesFormal dining roomSeparate family room
- 202 days |
- 346 |
- 8 |
Zillow last checked:
Listing updated:
Listed by:
Jamie Coley 202-669-1331,
Long & Foster Real Estate, Inc. 240-497-1700,
Listing Team: Heller Coley Reed Team
Source: Bright MLS,MLS#: MDMC2212576
Facts & features
Interior
Bedrooms & bathrooms
- Bedrooms: 3
- Bathrooms: 5
- Full bathrooms: 3
- 1/2 bathrooms: 2
- Main level bathrooms: 5
- Main level bedrooms: 3
Basement
- Area: 0
Heating
- Forced Air, Heat Pump, Zoned, Electric
Cooling
- Central Air, Zoned, Heat Pump, Electric
Appliances
- Included: Microwave, Cooktop, Dishwasher, Disposal, Dryer, Oven, Refrigerator, Washer, Water Heater
- Laundry: Dryer In Unit, Washer In Unit, In Unit
Features
- 2nd Kitchen, Bathroom - Tub Shower, Bathroom - Stall Shower, Breakfast Area, Built-in Features, Formal/Separate Dining Room, Kitchen Island, Primary Bath(s), Walk-In Closet(s)
- Flooring: Wood
- Has basement: No
- Has fireplace: No
Interior area
- Total structure area: 4,040
- Total interior livable area: 4,040 sqft
- Finished area above ground: 4,040
- Finished area below ground: 0
Property
Parking
- Total spaces: 3
- Parking features: Underground, Limited Common Elements, Garage
- Garage spaces: 3
Accessibility
- Accessibility features: None
Features
- Levels: One
- Stories: 1
- Exterior features: Balcony
- Pool features: Community
- Has spa: Yes
- Spa features: Bath
Details
- Additional structures: Above Grade, Below Grade
- Parcel number: 160702783636
- Zoning: NA
- Special conditions: Standard
Construction
Type & style
- Home type: Condo
- Architectural style: Contemporary
- Property subtype: Condominium
- Attached to another structure: Yes
Materials
- Cement Siding, Concrete
Condition
- New construction: No
- Year built: 1988
Utilities & green energy
- Sewer: Public Sewer
- Water: Public
- Utilities for property: Cable Connected
Community & HOA
Community
- Features: Pool
- Security: 24 Hour Security, Desk in Lobby, Security Guard, Fire Sprinkler System
- Condo and coop fee: $5,540 monthly
- Subdivision: Somerset House
HOA
- Has HOA: No
- Amenities included: Billiard Room, Common Grounds, Elevator(s), Fitness Center, Gated, Meeting Room, Party Room, Indoor Pool, Pool, Racquetball, Security, Tennis Court(s)
- Services included: Common Area Maintenance, Maintenance Structure, Maintenance Grounds, Management, Pool(s), Recreation Facility, Reserve Funds, Security, Sewer, Snow Removal, Trash, Water
- HOA name: Somerset House I
Location
- Region: Chevy Chase
Financial & listing details
- Price per square foot: $718/sqft
- Tax assessed value: $2,250,000
- Annual tax amount: $25,949
- Date on market: 1/15/2026
- Listing agreement: Exclusive Right To Sell
- Ownership: Condominium
Estimated market value
$2,775,200
$2.64M - $2.91M
$7,427/mo
Price history
| Date | Event | Price |
|---|---|---|
| 5/11/2026 | Price change | $2,900,000-10.8%$718/sqft |
Source:  Bright MLS #MDMC2212576 Report a problem Bright MLS #MDMC2212576 Report a problem | ||
| 1/15/2026 | Listed for sale | $3,250,000$804/sqft |
Source: Bright MLS #MDMC2212576 Report a problem | ||
Public tax history
Tax history is unavailable.
Monthly payment
Est. payment
Payment breakdown
Explore the cost of this home by adjusting the details. Changes won't be saved.Climate risks
Neighborhood: 20815
Nearby schools
GreatSchools rating
- 4/10Somerset Elementary SchoolGrades: K-5Distance: 0.3 mi
- 10/10Westland Middle SchoolGrades: 6-8Distance: 1.1 mi
- 8/10Bethesda-Chevy Chase High SchoolGrades: 9-12Distance: 1.5 mi
Schools provided by the listing agent
- District: Montgomery County Public Schools
Source: Bright MLS. This data may not be complete. We recommend contacting the local school district to confirm school assignments for this home.
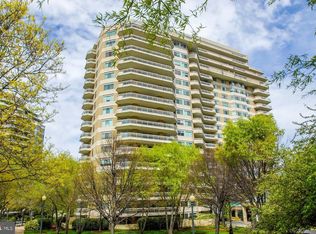
- $1,285,0002 bd2 ba1.6k sqft5600 Wisconsin Ave APT 1201, Chevy Chase, MD 20815Sold
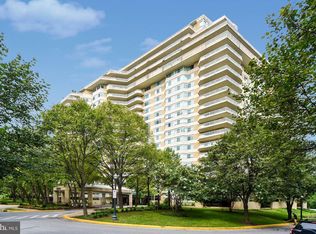
- $800,0001 bd2 ba1.1k sqft5600 Wisconsin Ave APT 1204, Chevy Chase, MD 20815Sold
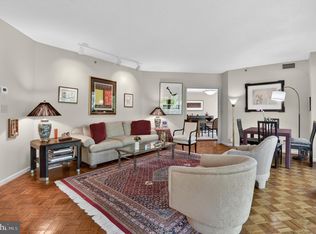
- $1,850,0002 bd3 ba2k sqft5600 Wisconsin Ave APT 1207, Chevy Chase, MD 20815For Sale
- $1,700,0002 bd3 ba2k sqft5600 Wisconsin Ave APT 307, Chevy Chase, MD 20815Sold
- $1,970,0002 bd3 ba1.9k sqft5600 Wisconsin Ave APT 1502, Chevy Chase, MD 20815Sold
- $2,100,0002 bd3 ba2.7k sqft5600 Wisconsin Ave #1-1308, Chevy Chase, MD 20815Sold
- $1,700,0002 bd3 ba1.9k sqft5600 Wisconsin Ave #1-1602, Chevy Chase, MD 20815Sold
- $680,0001 bd2 ba1.1k sqft5600 Wisconsin Ave APT 904, Chevy Chase, MD 20815Sold
- $2,200,0002 bd3 ba2.8k sqft5600 Wisconsin Ave APT 703, Chevy Chase, MD 20815Sold
A local agent can set up tours, give advice and negotiate with sellers.
Similar homes
- $1,850,0002 bd3 ba2k sqftSomerset House Codm, Chevy Chase, MD 20815For Sale
 MLS ID #MDMC2237620, Dale Ross, Pioneer Realty, Inc.. Bright MLS
 - $2,275,0004 bd4 ba3.9k sqft115 Grafton St, Chevy Chase, MD 20815For Sale
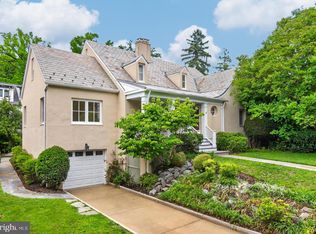 MLS ID #MDMC2224900, John Kirk, Real Broker, LLC. Bright MLS
 - $2,280,0005 bd5 ba3.1k sqft7605 Maple Ave, Chevy Chase, MD 20815For Sale
 MLS ID #MDMC2230726, Eric Murtagh, Long & Foster Real Estate, Inc.. Bright MLS
 - $2,400,0005 bd4 ba4.1k sqft5801 Potomac Ave NW, Washington, DC 20016For Sale
 MLS ID #DCDC2277006, John Crisafulli, Compass. Bright MLS
 - $1,695,0005 bd6 ba4.2k sqft3201 Pauline Dr, Chevy Chase, MD 20815For SaleMLS ID #MDMC2227592, Gary Frey, TTR Sotheby's International Realty. Bright MLS
- $2,995,0002 bd4 ba3.2k sqftColumbia Condominiums, Washington, DC 20036For SaleMLS ID #DCDC2261954, Joshua Waxman, Long & Foster Real Estate, Inc.. Bright MLS
- $2,950,0003 bd3 ba2.7k sqft2500 Virginia Ave NW #714, Washington, DC 20037For SaleMLS ID #DCDC2274380, Robert Hryniewicki, TTR Sotheby's International Realty. Bright MLS
- $1,499,5004 bd5 ba4.5k sqft7556 Pepperell Dr, Bethesda, MD 20817For SaleMLS ID #MDMC2248800, Mrs. Cara Pearlman, Compass. Bright MLS
- $2,895,0004 bd4 ba3.2k sqft1229 O St NW, Washington, DC 20005For SaleMLS ID #DCDC2273186, Jan M Evans, TTR Sotheby's International Realty. Bright MLS
- $2,375,0005 bd5 ba4.4k sqft5105 Warren Pl NW, Washington, DC 20016For SaleMLS ID #DCDC2266554, Jane Berardi, Coldwell Banker Realty. Bright MLS
- $2,495,0003 bd4 ba2.4k sqftCentral, Washington, DC 20037For SaleMLS ID #DCDC2248204, Kyle Meeks, TTR Sotheby's International Realty. Bright MLS
- $2,699,0004 bd4 ba3.2k sqft2029 Connecticut, Washington, DC 20008For SaleMLS ID #DCDC2228428, Marin Hagen, Coldwell Banker Realty - Washington. Bright MLS
- $2,150,0006 bd7 ba5.3k sqft5316 42nd St NW, Washington, DC 20015For SaleMLS ID #DCDC2273960, Gary Jankowski, Coldwell Banker Realty - Washington. Bright MLS
- $2,800,0003 bd5 ba5k sqft1845 Calvert St NW, Washington, DC 20009For SaleMLS ID #DCDC2251012, M. Cameron Shosh, Century 21 Redwood Realty. Bright MLS
- $2,599,0006 bd8 ba4.2k sqftMerrywood On The Potomac, Mc Lean, VA 22101For SaleMLS ID #VAFX2329406, Lauren Hatten, Long & Foster Real Estate, Inc.. Bright MLS
- $2,275,0004 bd5 ba5.4k sqft8011 Summer Mill Ct, Bethesda, MD 20817For SaleMLS ID #MDMC2238894, Cathy Johnson, Compass. Bright MLS
- $1,685,0004 bd4 ba4.2k sqftMerrywood On The Potomac, Mc Lean, VA 22101For SaleMLS ID #VAFX2333200, Jesse Sutton, Compass. Bright MLS
- $2,995,0006 bd5 ba4.4k sqft3411 33rd Pl NW, Washington, DC 20008For SaleMLS ID #DCDC2255388, Margot Wilson, Washington Fine Properties, LLC. Bright MLS
- $2,450,0004 bd5 ba5.4k sqft4709 Foxhall Cres NW, Washington, DC 20007For SaleMLS ID #DCDC2250668, Gregg Zeiler, Compass. Bright MLS
- $2,599,0003 bd3 ba2.7k sqftThe Signet Condo, McLean, VA 22101For SaleMLS ID #VAFX2303688, Chris Fraley, TTR Sothebys International Realty. Bright MLS
