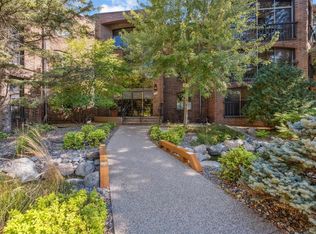
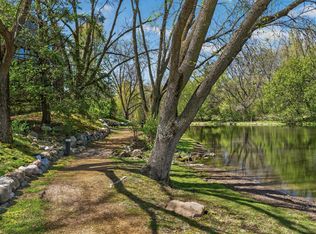
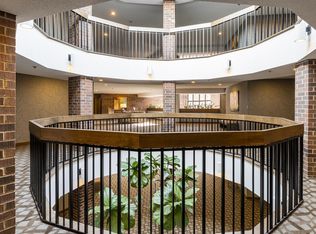
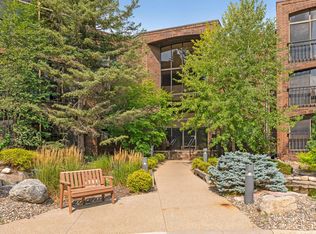
Dewey Hill West is Edina at its finest. The privacy and serenity are unrivaled in the heart of the Metro. The fantastic 3-season porch overlooking the pond and walking trail and peaceful green space offers a visual delight all year long. The updated kitchen with beautiful, light walnut-toned cabinetry, Corian counters and stainless-steel appliances make cooking a pleasure. The open pass-through and elevated counter bar space keep you connected to the entertainment in the oversized living room with multiple seating areas and adjacent to the formal dining space. Also included are an owner’s suite and a large den with wet bar and porch access that doubles as a legitimate guest bedroom. Both of the bathrooms have also been remodeled. The generous laundry room is large enough for a folding station and an impressive amount of additional storage. The building is secure and very well maintained. The amenities are almost too numerous to mention, including the gorgeous indoor swimming pool and hot tub that step out to a large patio and grilling area with an incredible event space, with kitchen, a floor above that also walks out to a large deck. Additionally, there’s a work shop, green house, guest suites, tennis/pickle ball courts, and extra storage room on the 2nd floor and storage locker in garage (parking space #37). Convenient Edina location, close to Braemar Golf Course, restaurants, parks, and easy access to major roads.
Pending
$340,000
5601 Dewey Hill Rd APT 210, Edina, MN 55439
2beds
1,435sqft
(CC) Low Rise (3- Levels)
Built in 1980
-- sqft lot
$-- Zestimate®
$237/sqft
$1,043/mo HOA
What's special
- 7 days
- 73
- 1
Zillow last checked:
Listing updated:
Listed by:
Michael J Opheim 952-270-2079,
Edina Realty, Inc.
Source: NorthstarMLS as distributed by MLS GRID,MLS#: 7129619
Facts & features
Interior
Bedrooms & bathrooms
- Bedrooms: 2
- Bathrooms: 2
- Full bathrooms: 1
- 3/4 bathrooms: 1
Bedroom
- Area: 231 Square Feet
- Dimensions: 21x11
Primary bathroom
- Area: 120 Square Feet
- Dimensions: 15x08
Den
- Area: 168 Square Feet
- Dimensions: 14x12
Dining room
- Area: 140 Square Feet
- Dimensions: 14x10
Foyer
- Area: 56 Square Feet
- Dimensions: 08x07
Kitchen
- Area: 140 Square Feet
- Dimensions: 14x10
Laundry
- Area: 72 Square Feet
- Dimensions: 09x08
Living room
- Area: 231 Square Feet
- Dimensions: 21x11
Other
- Area: 200 Square Feet
- Dimensions: 25x08
Heating
- Baseboard, Hot Water
Cooling
- Central Air
Appliances
- Included: Dishwasher, Disposal, Dryer, Microwave, Range, Refrigerator, Washer
- Laundry: Electric Dryer Hookup, Laundry Room, In Unit
Features
- Basement: None
- Has fireplace: No
Interior area
- Total structure area: 1,435
- Total interior livable area: 1,435 sqft
- Finished area above ground: 1,435
- Finished area below ground: 0
Video & virtual tour
Property
Parking
- Total spaces: 1
- Parking features: Assigned, Attached, Asphalt, Shared Driveway, Garage Door Opener, Guest, Heated Garage, Insulated Garage, Garage, Parking Lot, Paved Lot, Storage, Underground
- Attached garage spaces: 1
- Has uncovered spaces: Yes
Accessibility
- Accessibility features: Accessible Elevator Installed, Grab Bars In Bathroom, No Stairs Internal, Accessible Approach with Ramp
Features
- Levels: One
- Stories: 1
- Patio & porch: Covered, Enclosed, Glass Enclosed, Porch
- Has private pool: Yes
- Pool features: In Ground, Heated, Indoor, Shared
- Waterfront features: Association Access, Pond
Lot
- Size: 10.67 Acres
- Features: Near Public Transit, Irregular Lot, Tree Coverage - Medium
Details
- Foundation area: 1435
- Parcel number: 0811621420244
- Zoning description: Residential-Multi-Family
Construction
Type & style
- Home type: Condo
- Property subtype: (CC) Low Rise (3- Levels)
- Attached to another structure: Yes
Materials
- Block
- Roof: Age Over 8 Years,Flat
Condition
- New construction: No
- Year built: 1980
Utilities & green energy
- Electric: Circuit Breakers, Power Company: Xcel Energy
- Gas: Natural Gas
- Sewer: City Sewer/Connected
- Water: City Water/Connected
Community & HOA
Community
- Security: Fire Sprinkler System
- Subdivision: Condo 0219 Dewey Hill West Condo
HOA
- Has HOA: Yes
- Amenities included: Car Wash, Concrete Floors & Walls, Deck, Elevator(s), Fire Sprinkler System, Spa/Hot Tub, Lobby Entrance, Patio, Sauna, Security Building, Tennis Court(s), Trail(s)
- Services included: Maintenance Structure, Controlled Access, Gas, Hazard Insurance, Heating, Lawn Care, Other, Maintenance Grounds, Professional Mgmt, Sanitation, Sewer, Shared Amenities, Snow Removal, Water
- HOA fee: $3,129 quarterly
- HOA name: Multiventures - Lori
- HOA phone: 952-456-6510
Location
- Region: Edina
Financial & listing details
- Price per square foot: $237/sqft
- Tax assessed value: $310,000
- Annual tax amount: $4,191
- Date on market: 10/20/2026
- Cumulative days on market: 14 days
Estimated market value
Not available
Estimated sales range
Not available
Not available
Price history
| Date | Event | Price |
|---|---|---|
| 10/20/2026 | Pending sale | $340,000$237/sqft |
Source:  NorthstarMLS as distributed by MLS GRID #7129619 Report a problem | ||
| 10/8/2026 | Listing removed | $340,000$237/sqft |
Source: NorthstarMLS as distributed by MLS GRID #7129619 Report a problem | ||
| 10/2/2026 | Listed for sale | $340,000+2.4%$237/sqft |
Source: NorthstarMLS as distributed by MLS GRID #7129619 Report a problem | ||
| 9/30/2022 | Sold | $332,000-2.1%$231/sqft |
Source: NorthstarMLS as distributed by MLS GRID #6213348 Report a problem | ||
| 9/27/2022 | Pending sale | $339,000$236/sqft |
Source: NorthstarMLS as distributed by MLS GRID #6213348 Report a problem | ||
| 7/25/2022 | Listed for sale | $339,000$236/sqft |
Source: NorthstarMLS as distributed by MLS GRID #6213348 Report a problem | ||
| 7/15/2022 | Listing removed | -- |
Source: NorthstarMLS as distributed by MLS GRID #6213348 Report a problem | ||
| 7/6/2022 | Price change | $339,000-2.9%$236/sqft |
Source: NorthstarMLS as distributed by MLS GRID #6213348 Report a problem | ||
| 6/10/2022 | Price change | $349,000-2.8%$243/sqft |
Source: NorthstarMLS as distributed by MLS GRID #6213348 Report a problem | ||
| 6/3/2022 | Listed for sale | $359,000+156.4%$250/sqft |
Source: NorthstarMLS as distributed by MLS GRID #6213348 Report a problem | ||
| 3/23/2012 | Sold | $140,000-6.6%$98/sqft |
Source: NorthstarMLS as distributed by MLS GRID #4081567 Report a problem | ||
| 1/31/2012 | Price change | $149,900-9.1%$104/sqft |
Source: Coldwell Banker Burnet - Edina Regional #4081567 Report a problem | ||
| 11/12/2011 | Price change | $164,900-5.7%$115/sqft |
Source: Coldwell Banker Burnet - Edina Regional #4081567 Report a problem | ||
| 10/22/2011 | Price change | $174,900-5.4%$122/sqft |
Source: Coldwell Banker Burnet - Edina Regional #4081567 Report a problem | ||
| 8/31/2011 | Listed for sale | $184,900+1.6%$129/sqft |
Source: Coldwell Banker Burnet - Edina Regional #4081567 Report a problem | ||
| 9/28/1999 | Sold | $182,000$127/sqft |
Source: Public Record Report a problem | ||
Public tax history
| Year | Property taxes | Tax assessment |
|---|---|---|
| 2026 | $4,191 +7.6% | $310,000 -7.5% |
| 2025 | $3,894 +2.1% | $335,000 +3.1% |
| 2024 | $3,812 +13% | $325,000 |
| 2023 | $3,372 +1.5% | $325,000 +16.5% |
| 2022 | $3,324 +3.4% | $279,000 +7.7% |
| 2021 | $3,214 -1.9% | $259,000 +3.6% |
| 2020 | $3,275 +1.9% | $250,000 |
| 2019 | $3,214 -1.9% | $250,000 +4.2% |
| 2018 | $3,275 +6.3% | $240,000 +26.3% |
| 2017 | $3,082 +18.8% | $190,000 +13.5% |
| 2016 | $2,593 +11.6% | $167,400 +11.7% |
| 2015 | $2,323 +16.1% | $149,800 +3.7% |
| 2014 | $2,001 -11.8% | $144,400 -12% |
| 2013 | $2,268 -8.2% | $164,000 -17.5% |
| 2012 | $2,470 +9.6% | $198,900 |
| 2011 | $2,255 +8.9% | $198,900 |
| 2010 | $2,070 -15% | $198,900 -16.4% |
| 2009 | $2,437 -5% | $237,900 -4.7% |
| 2006 | $2,565 -5.2% | $249,600 +1% |
| 2005 | $2,706 +6.5% | $247,200 +13.6% |
| 2004 | $2,541 +6.9% | $217,600 +12% |
| 2002 | $2,377 -31.6% | $194,300 |
| 2001 | $3,474 | -- |
Find assessor info on the county website
Monthly payment
Est. payment
Payment breakdown
Explore the cost of this home by adjusting the details. Changes won't be saved.Climate risks
Neighborhood: Dewey Hill
Similar homes
- $340,0002 bd2 ba1.2k sqft7100 Metro Blvd Unit 233, Edina, MN 55439For Sale
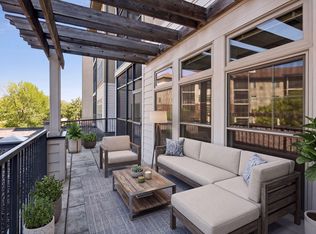
 MLS ID #7129591, Daren M Jensen, Edina Realty, Inc.. NorthstarMLS as distributed by MLS GRID
- $325,0002 bd2 ba1.4k sqft5501 Dewey Hill Rd APT 322, Edina, MN 55439For Sale
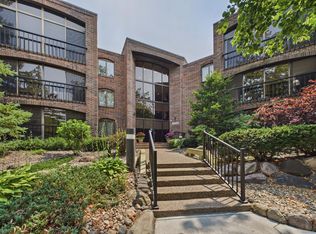 MLS ID #7105656, Jo A Nelson, Coldwell Banker Realty - Southwest Regional. NorthstarMLS as distributed by MLS GRID
- $230,0002 bd2 ba1.3k sqft6115 Lincoln Dr APT 353, Edina, MN 55436For Sale
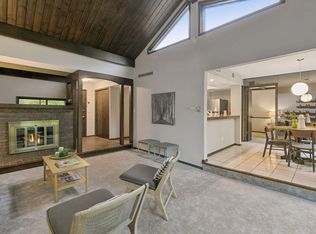 MLS ID #7153027, Levi Schatz, Schatz Real Estate Group. NorthstarMLS as distributed by MLS GRID
- $260,0001 bd1 ba1.1k sqft4360 Brookside Ct APT 211, Edina, MN 55436For Sale
 MLS ID #7151858, Paige M. Kahle, The Real Estate Collaborative. NorthstarMLS as distributed by MLS GRID
- $500,0002 bd2 ba2k sqft5555 Dewey Hill Rd APT 202, Edina, MN 55439For SaleMLS ID #7143870, Tom Richgels, Edina Realty, Inc.. NorthstarMLS as distributed by MLS GRID
- $212,5002 bd2 ba1.3k sqft6085 Lincoln Dr APT 225, Edina, MN 55436For SaleMLS ID #7108559, David J Kramer, Keller Williams Classic Rlty NW. NorthstarMLS as distributed by MLS GRID
- $256,0002 bd2 ba1.6k sqft9500 Collegeview Rd APT 206, Bloomington, MN 55437For SaleMLS ID #7047054, Krista Marie Forsberg, Keller Williams Realty Integrity. NorthstarMLS as distributed by MLS GRID
- $189,9002 bd2 ba1.1k sqft3801 W 98th St APT 306, Minneapolis, MN 55431For SaleMLS ID #7162281, Mary E Hollway, Hollway Real Estate. NorthstarMLS as distributed by MLS GRID
- $334,9002 bd2 ba1.6k sqft8121 34th Ave S Unit 206, Bloomington, MN 55425For SaleMLS ID #7028223, Jeff Klemmer, EXIT Realty Springside. NorthstarMLS as distributed by MLS GRID
- $299,9001 bd2 ba1.5k sqft8121 34th Ave S Unit 303, Bloomington, MN 55425For SaleMLS ID #7118442, Paul L St Andrew, RE/MAX Results. NorthstarMLS as distributed by MLS GRID
- $197,0002 bd2 ba1k sqft6305 Colony Way APT 2B, Edina, MN 55435For SaleMLS ID #7153112, Natasha M. Wells, Keller Williams Preferred Rlty. NorthstarMLS as distributed by MLS GRID
- $300,0003 bd3 ba1.6k sqft10203 Scarborough Rd, Bloomington, MN 55437For SaleMLS ID #7165656, Beth Petersen Randall, eXp Realty. NorthstarMLS as distributed by MLS GRID
- $210,0002 bd2 ba1.1k sqft8948 Neill Lake Rd #B, Eden Prairie, MN 55347For SaleMLS ID #7140462, Welcome Home Co., Welcome Home Productions, LLC. NorthstarMLS as distributed by MLS GRID
- $349,0002 bd3 ba2.1k sqft6941 Edenvale Blvd, Eden Prairie, MN 55346For SaleMLS ID #7159253, Meg Boehne, Edina Realty, Inc.. NorthstarMLS as distributed by MLS GRID
- $274,9001 bd2 ba1.2k sqft6100 Auto Club Rd APT 305, Bloomington, MN 55438For SaleMLS ID #7117264, Karissa W. White, RE/MAX Advantage Plus. NorthstarMLS as distributed by MLS GRID
- $400,0002 bd2 ba1.8k sqft6051 Laurel Ave APT 112, Golden Valley, MN 55416For SaleMLS ID #7085832, Tracy D Gazett, Edina Realty, Inc.. NorthstarMLS as distributed by MLS GRID
- $315,0002 bd2 ba1.5k sqft5645 Pompano Dr, Minnetonka, MN 55343For SaleMLS ID #7157013, Christopher Yortsos, VIBE Realty. NorthstarMLS as distributed by MLS GRID
- $179,9002 bd2 ba1k sqft11160 Anderson Lakes Pkwy APT 214, Eden Prairie, MN 55344For SaleMLS ID #7152991, Christy H Haasken Schuler, Chestnut Realty Inc. NorthstarMLS as distributed by MLS GRID
- $309,9002 bd2 ba1.3k sqft3000 Saint Albans Mill Rd APT 103, Minnetonka, MN 55305For SaleMLS ID #7022449, Heather Reichenberger Fabish, RE/MAX Results. NorthstarMLS as distributed by MLS GRID
- $189,9002 bd2 ba1k sqft7501 W 101st St APT 206, Minneapolis, MN 55438For SaleMLS ID #7102716, Angella Meyer, RE/MAX Results. NorthstarMLS as distributed by MLS GRID
